


 Street View
1810 Sw 81St Ave
1810 Sw 81St Ave, North Lauderdale, FL 33068
Rate 1810 Sw 81St Ave

Stories
4

Units
60

Available Units For Sale
4

Unit Types
1bd, 2bd

Built Year
1979

HOA Fees
N/A
About
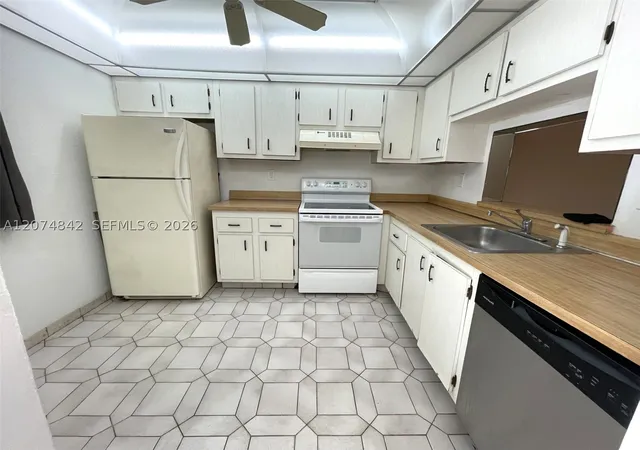
Courtyards of Broward is a low-rise, garden-style condominium complex in Pompano Beach built in 1979. The community spans four stories with elevator access and primarily offers one- and two-bedroom floorplans, many featuring main-level primary bedrooms, walk-in closets, and eat-in kitchens. Exterior character includes landscaped courtyards, lake and pool views, screened/enclosed patios or balconies, and amenities such as a large heated pool, tennis courts, barbecue areas, and outdoor living spaces. Buildings are gated and present security features like storm shutters and high-impact doors; multiple listings note covered parking plus assigned parking stalls and abundant visitor spaces. Interior common elements and unit finishes vary by ownership; typical interior items reported across units include stacked bedroom arrangements, pantry and storage options, in-unit laundry proximity or shared laundry rooms on each floor, built-in cabinetry, and a mix of tub/shower and separate shower configurations. The association serves an active-adult market but also allows all-ages occupancy in some buildings; HOA rules frequently include credit and background screening requirements and restrictions such as limitations on pets in certain buildings. The site is walkable to local shopping including a nearby Publix, close to major roads (I-95, Turnpike, 441) and roughly 20 minutes from the airport, positioning the complex for both retirees and commuting residents who want community amenities and convenient daily access.
Available Units
Floor
(2 Units)




Building Features
Interior
Interior Features
Bar
Bathtub
Bedroom On Main Level
Breakfast Area
Breakfast Bar
Built In Features
Closet Cabinetry
Custom Mirrors
Dining Area
Eat In Kitchen
Elevator
Entrance Foyer
Family Dining Room
First Floor Entry
Handicap Access
Kitchen Dining Combo
Living Dining Room
Main Level Master
Main Level Primary
Main Living Area Entry Level
Pantry
Second Floor Entry
Separate Formal Dining Room
Separate Shower
Shower Only
Sitting Area In Primary
Sitting Areain Master
Split Bedrooms
Stacked Bedrooms
Third Floor Entry
Tub Shower
Upper Level Primary
Utility Room
Walk In Closets
Flooring
Carpet
Ceramic Tile
Concrete
Hardwood
Laminate
Parquet
Terrazzo
Tile
Wood
Heating
Central
Electric
Heat Strip
None
Cooling
Ceiling Fans
Central Air
Electric
Appliances
Dishwasher
Disposal
Dryer
Electric Range
Electric Water Heater
Freezer
Ice Maker
Microwave
Refrigerator
Self Cleaning Oven
Trash Compactor
Washer
Amenities & Parking
Other Features
Parking Features
Assigned
Detached
Detached Carport
Garage
Garage Door Opener
Guest
None
One Space
Two Or More Spaces
Exterior Amenities
Balcony
Barbecue
Courtyard
Deck
Enclosed Porch
Fence
Fruit Trees
Lighting
None
Outdoor Living Area
Patio
Porch
Security High Impact Doors
Shed
Storm Security Shutters
Tennis Courts
Disclaimer: Unit Features may vary by unit; buyers must independently verify all features. Information is deemed reliable but not guaranteed
Getting Around 1810 Sw 81St Ave
Bike Score®

Bikeable
51/100
Walk Score®

Somewhat Walkable
56/100
Transit Score®

Some Transit
29/100
Data provided by Redfin
- Home
- Homes For Sale
- Florida
- North Lauderdale
- 1810 Sw 81St Ave
Frequently Asked Questions
How many units are for sale at 1810 Sw 81St Ave?

How much does a condo at 1810 Sw 81St Ave cost?
What bedroom options are available in 1810 Sw 81St Ave?


