 Overview
 Available Units
 Unit Features
 Getting Around
 Nearby Buildings
 Street View
1815 Palmer Ave
1815 Palmer Ave, Mamaroneck, NY 10543
Rate 1815 Palmer Ave

Stories
3

Units
55

Available Units For Sale
3

Unit Types
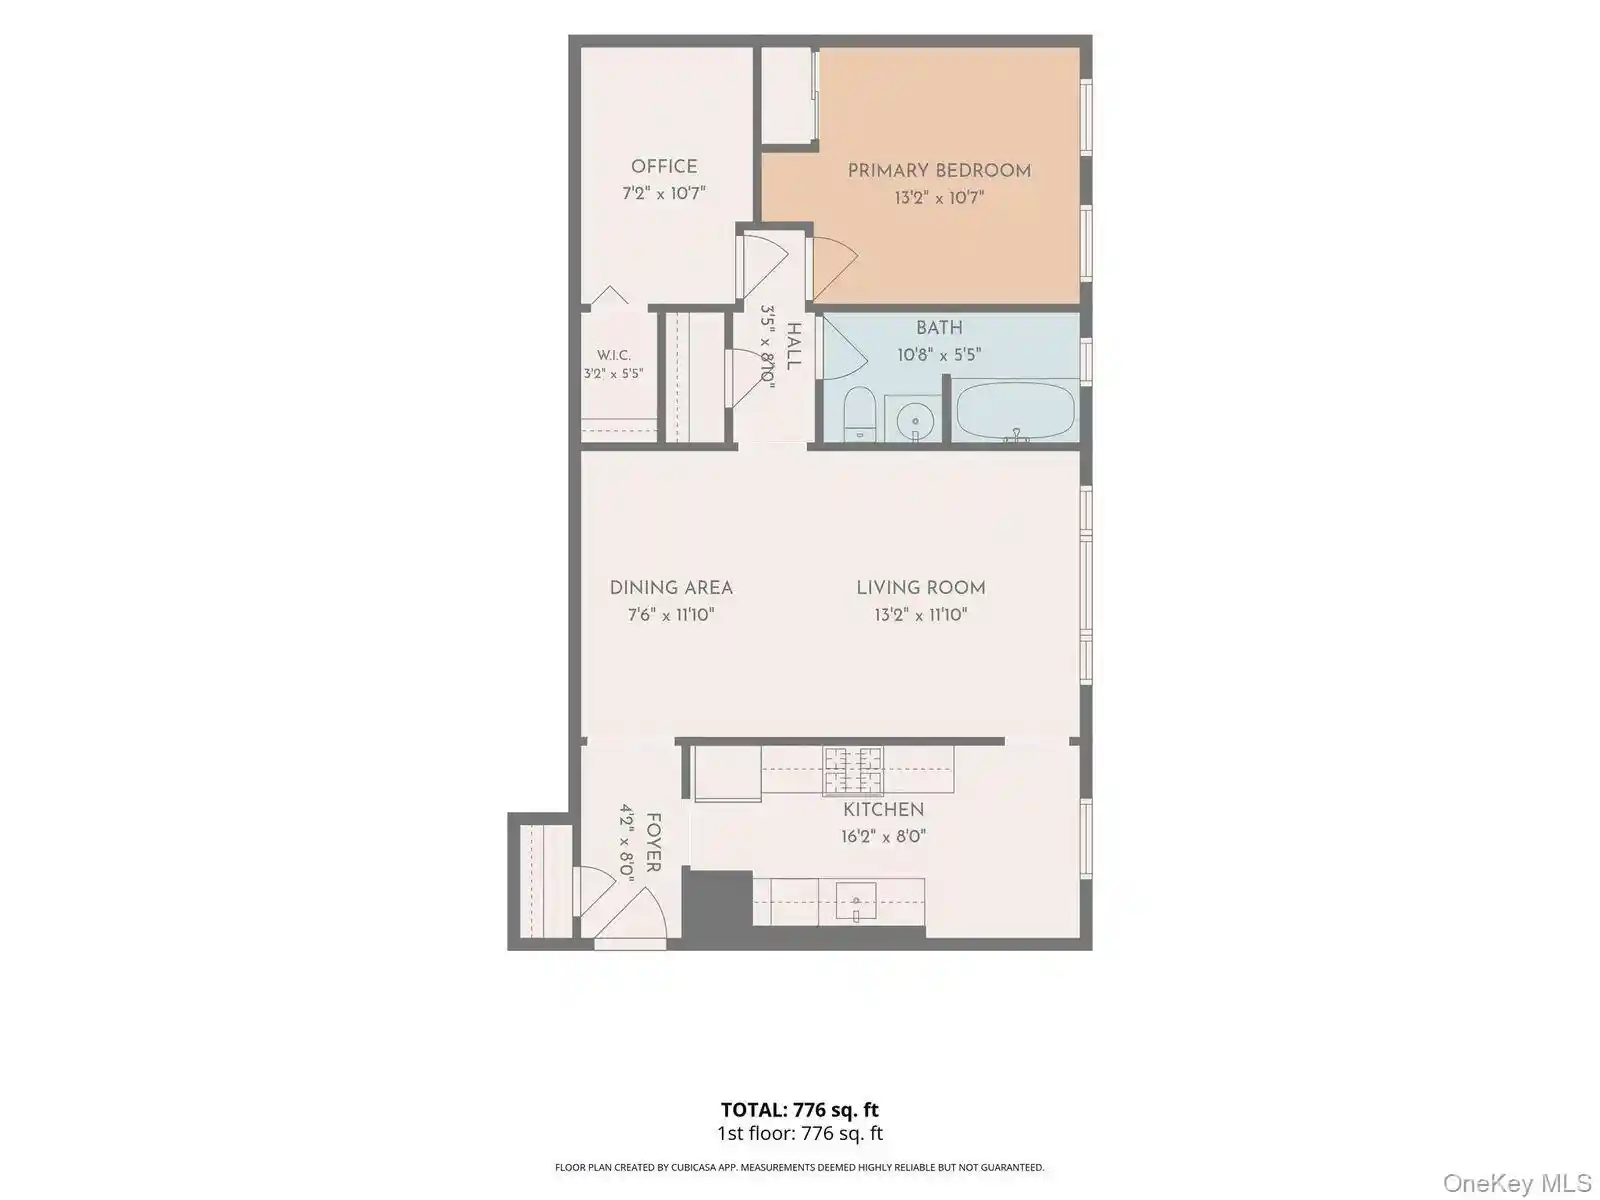
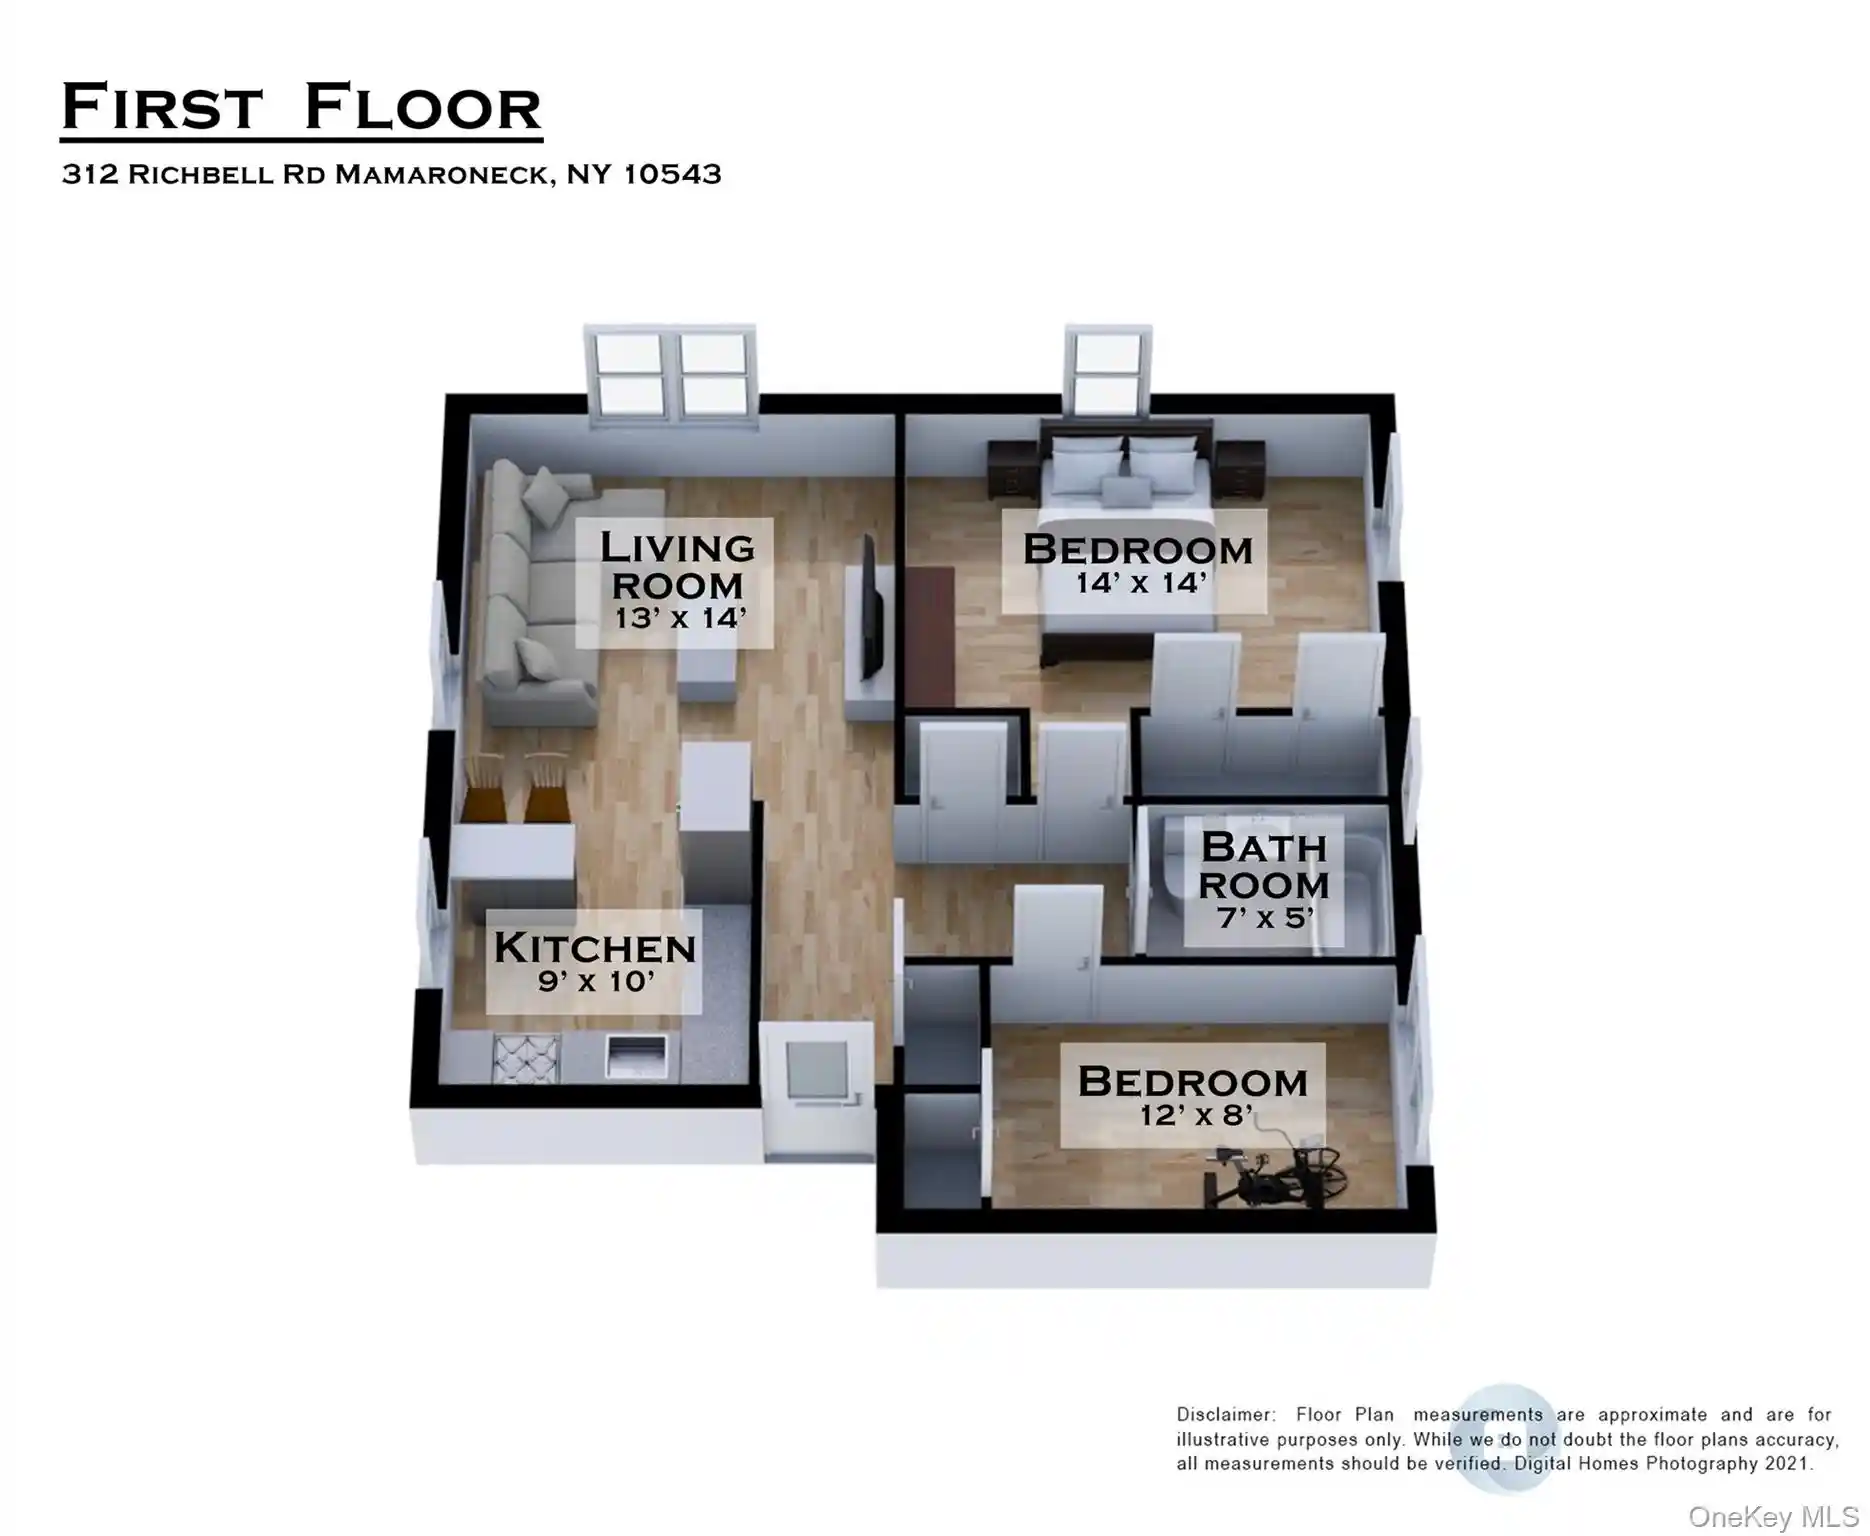
1bd, 2bd

Built Year
1940

HOA Fees
N/A
About
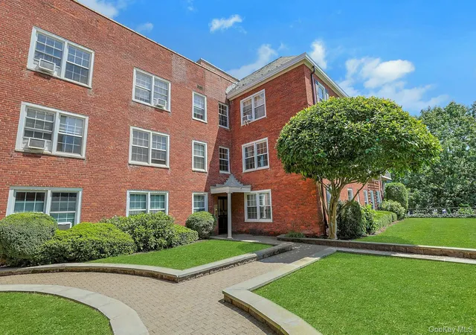
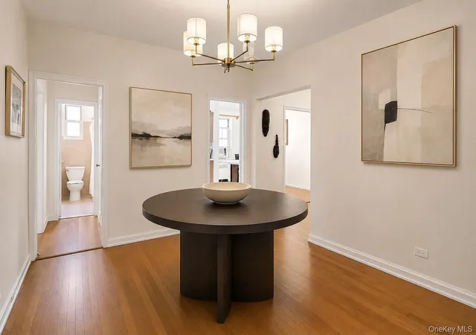
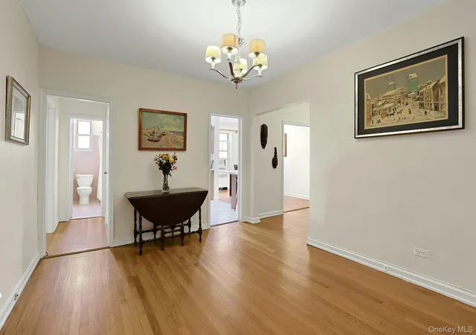
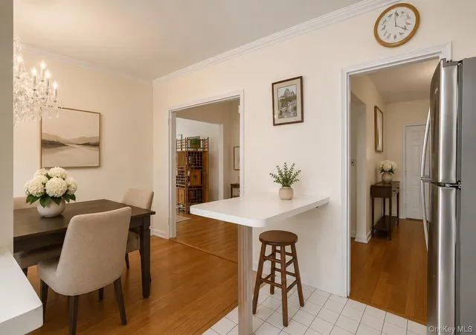
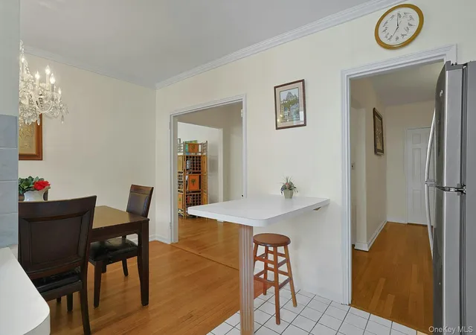
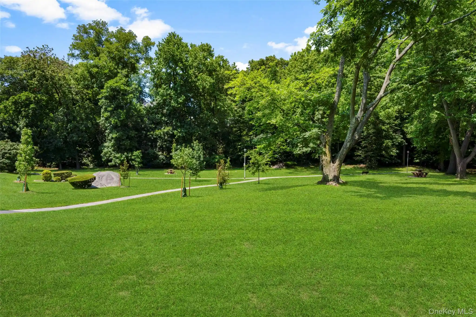
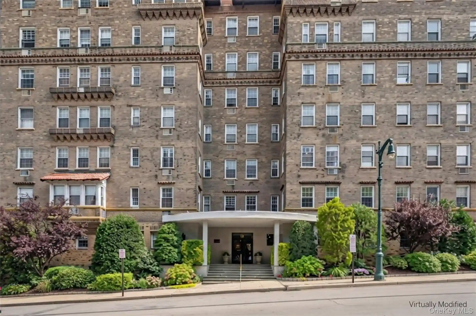
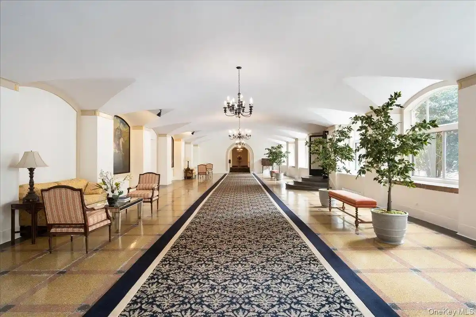
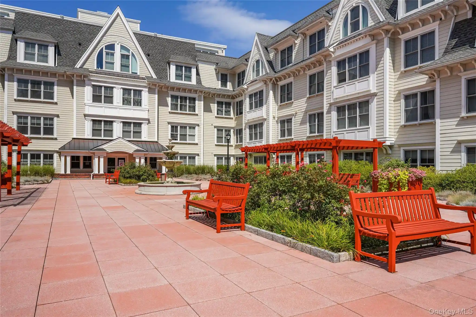
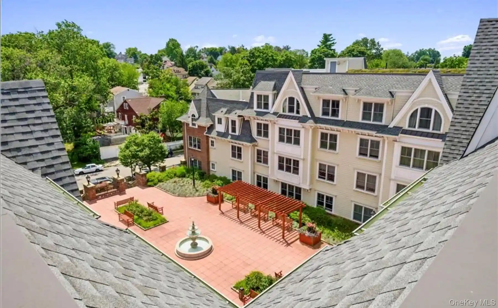
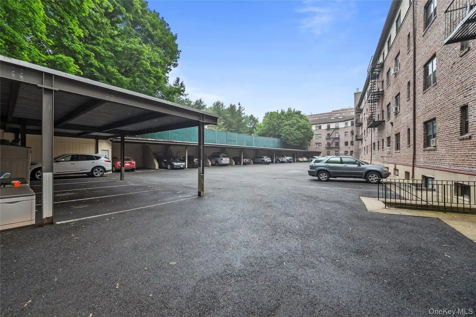
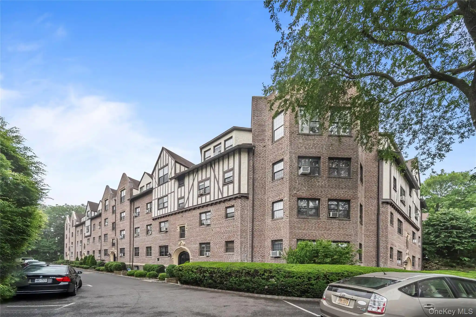
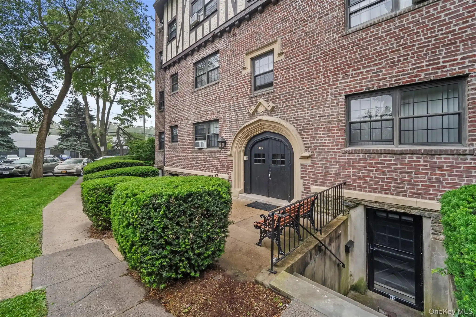
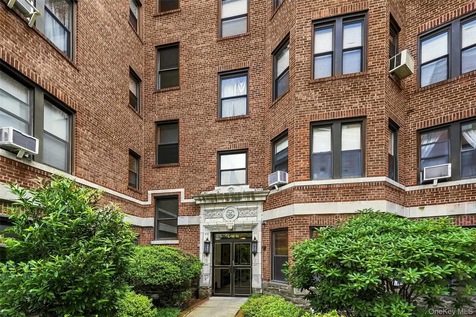
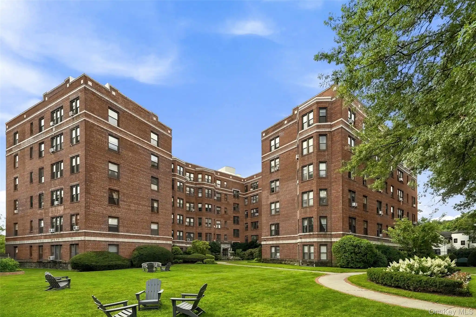
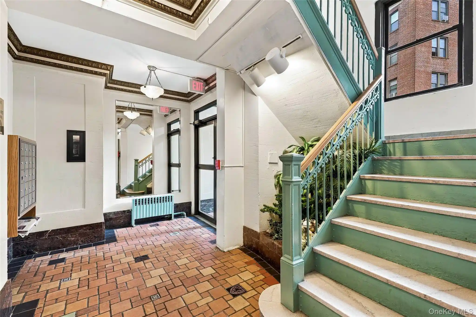
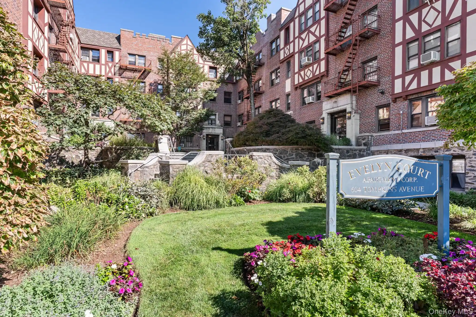
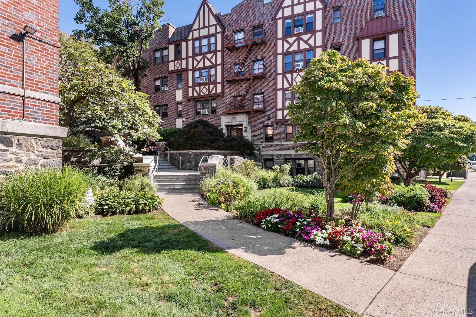
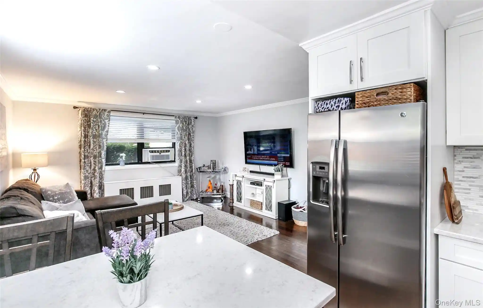
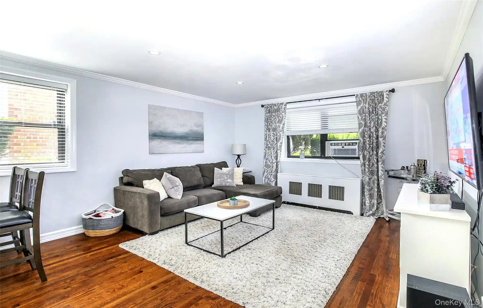
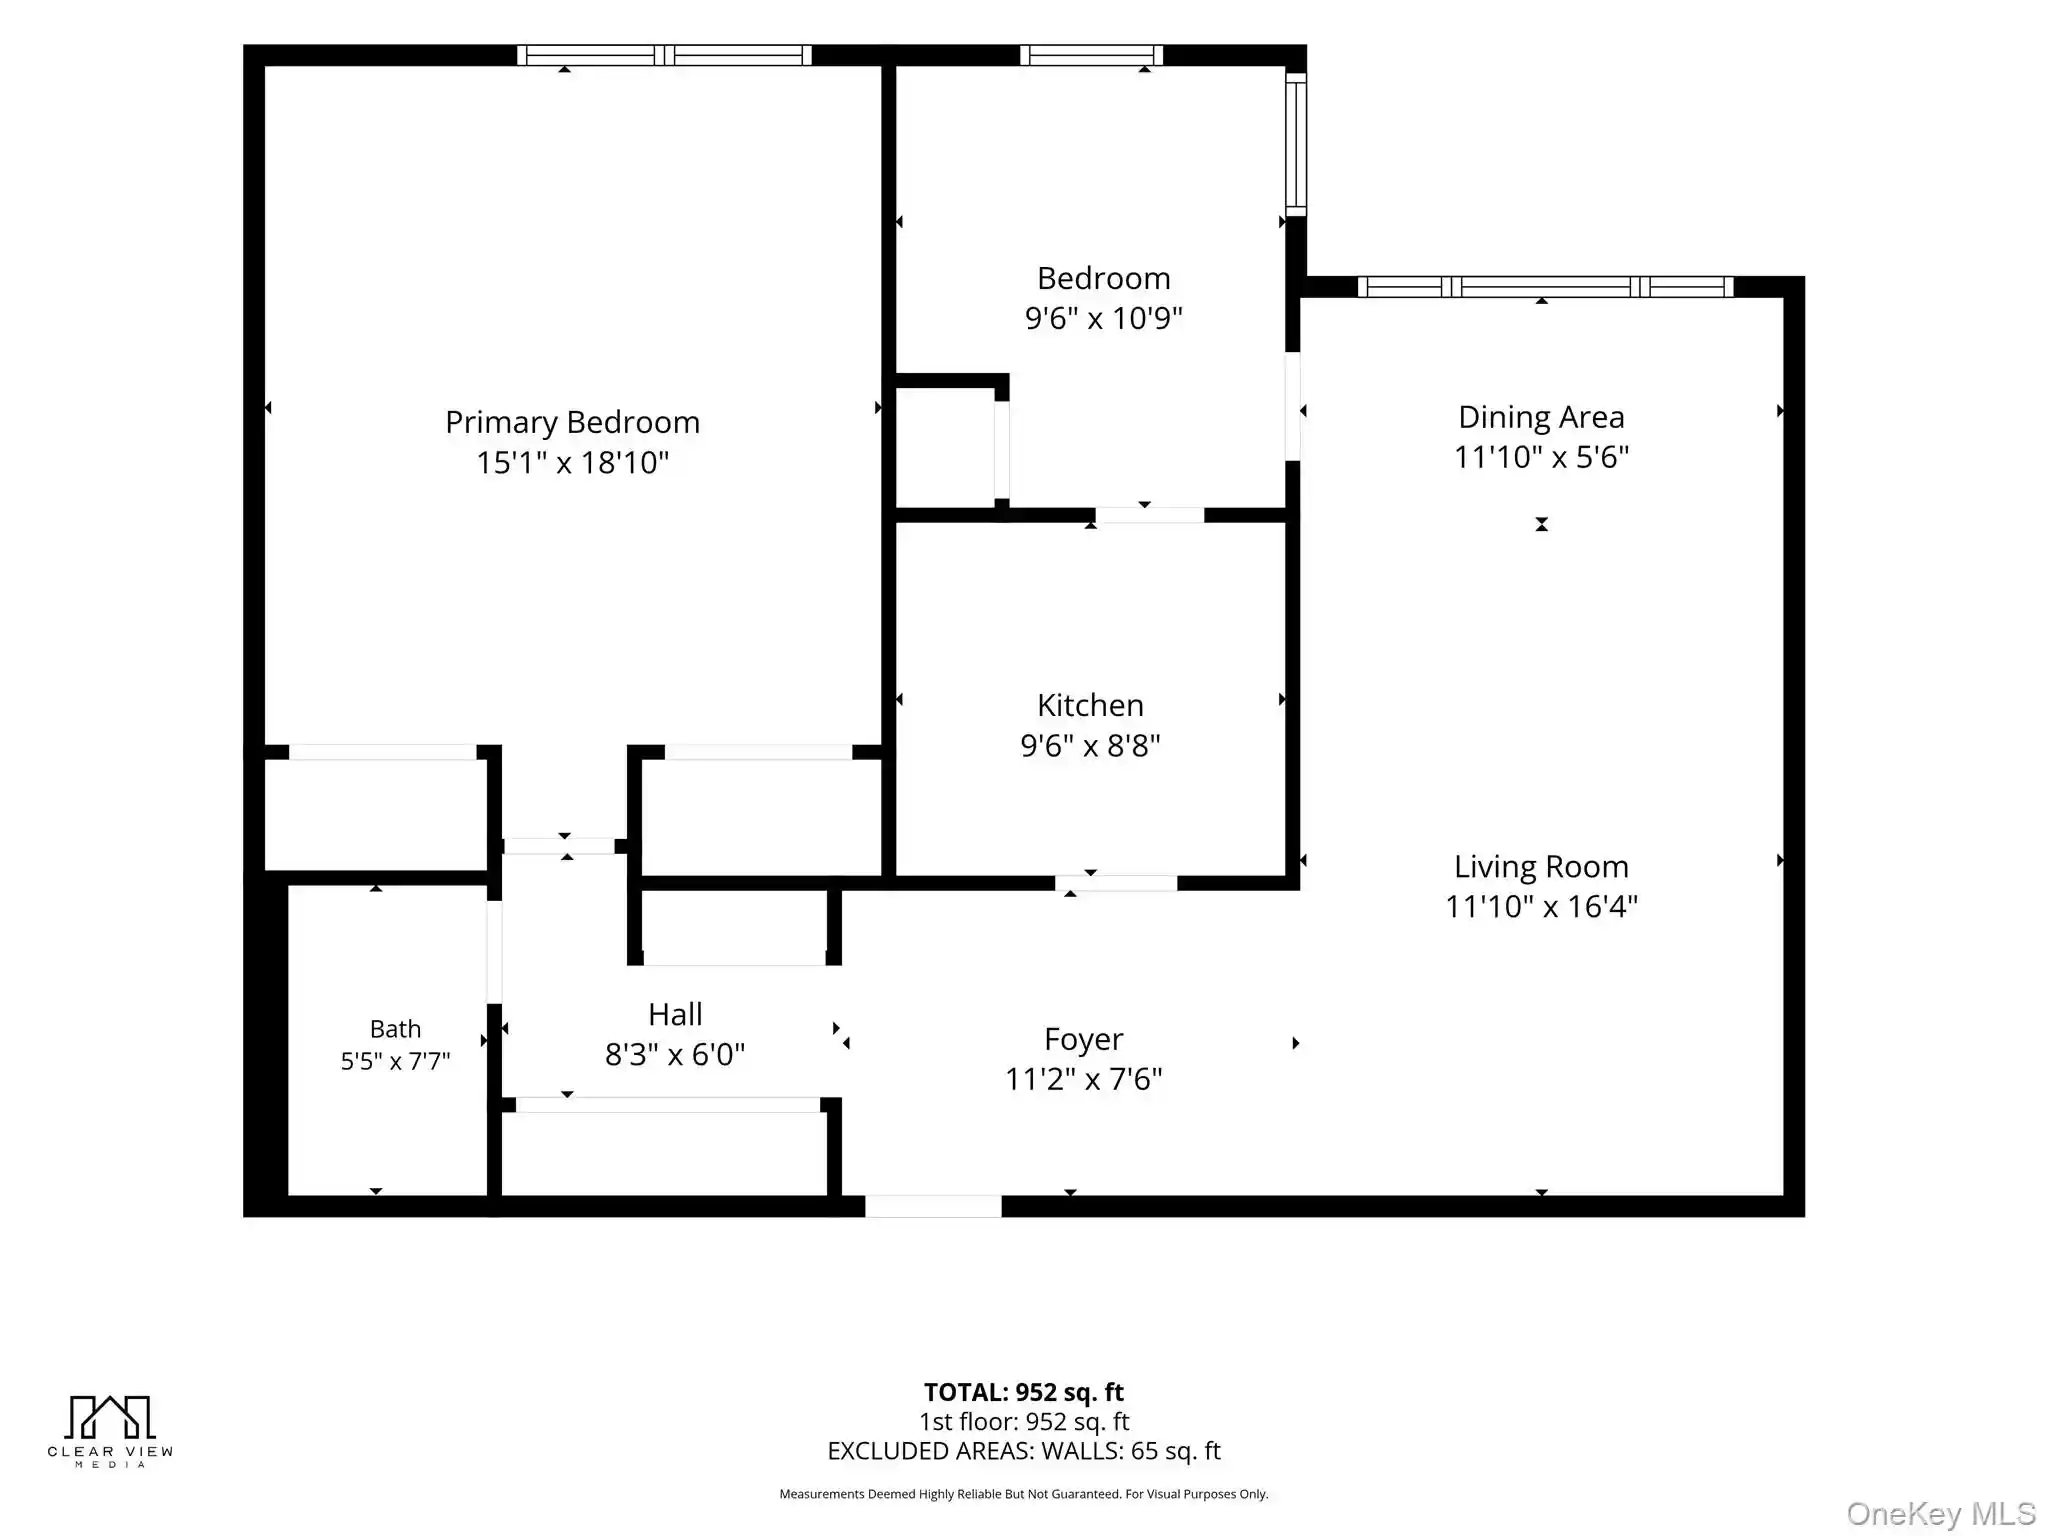
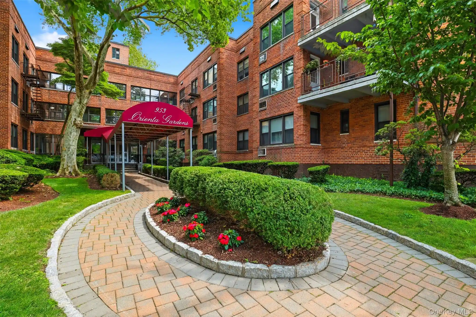
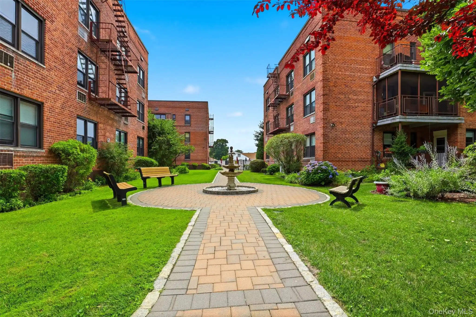
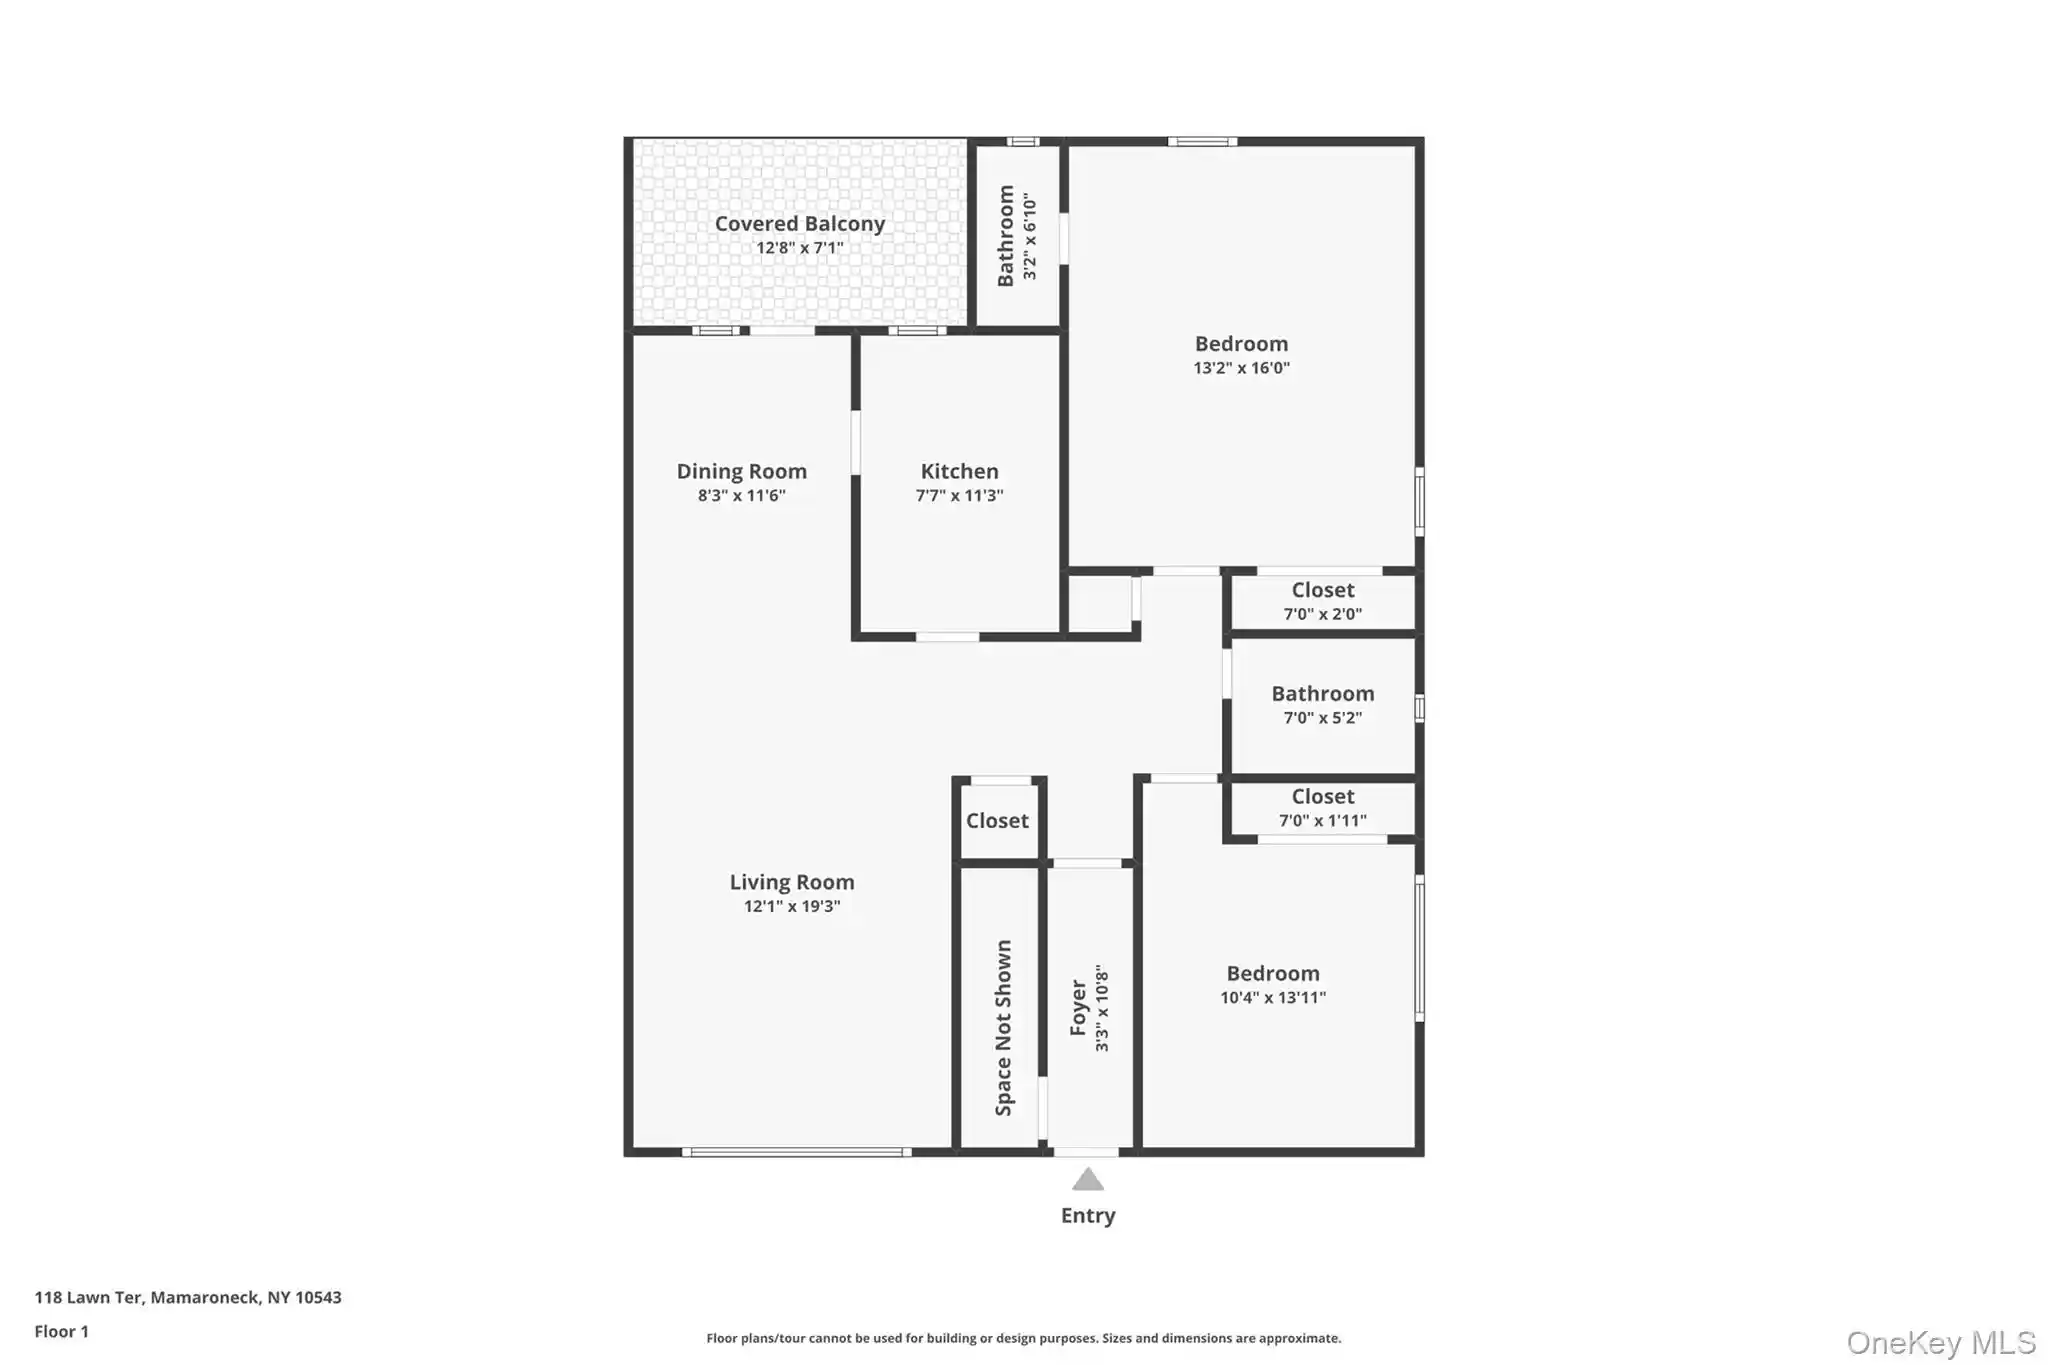
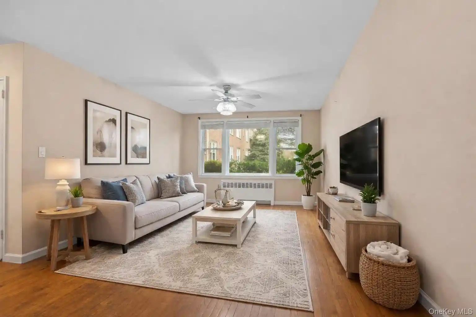
The Colony is a low-rise garden-style cooperative built in 1940 and arranged across three stories. The complex is composed mainly of two-bedroom configurations along with one-bedroom and studio variations, many of which retain original architectural details such as crown moldings, high ceilings, built-ins and hardwood floors. Interiors commonly feature eat-in and galley-style kitchens with granite or marble counters, formal dining or foyer spaces, first-floor bedroom options, plentiful closet storage and occasional cathedral or coffered ceilings. Shared building elements include an interior courtyard and garden, a communal laundry room, on-site fitness room available for a small annual fee, bike storage and a live-in superintendent; some apartments offer deeded indoor parking or access to municipal parking nearby. Maintenance packages are notable for covering most utilities—heat, hot water, gas/electric and often taxes—and the co-op maintains sizable cash reserves that help keep monthly charges comparatively low. The property sits within walking distance of Larchmont Village shops, restaurants, parks and the Metro-North station, offering suburban village living with direct rail access to Manhattan. Pet policies and exact parking arrangements vary by unit; the building does not have an elevator and many upper units require stair access.

Building Features
Interior
Interior Features
Breakfast Bar
Built In Features
Cathedral Ceiling(s)
Ceiling Fan(s)
Chandelier
Chefs Kitchen
Crown Molding
Eat In Kitchen
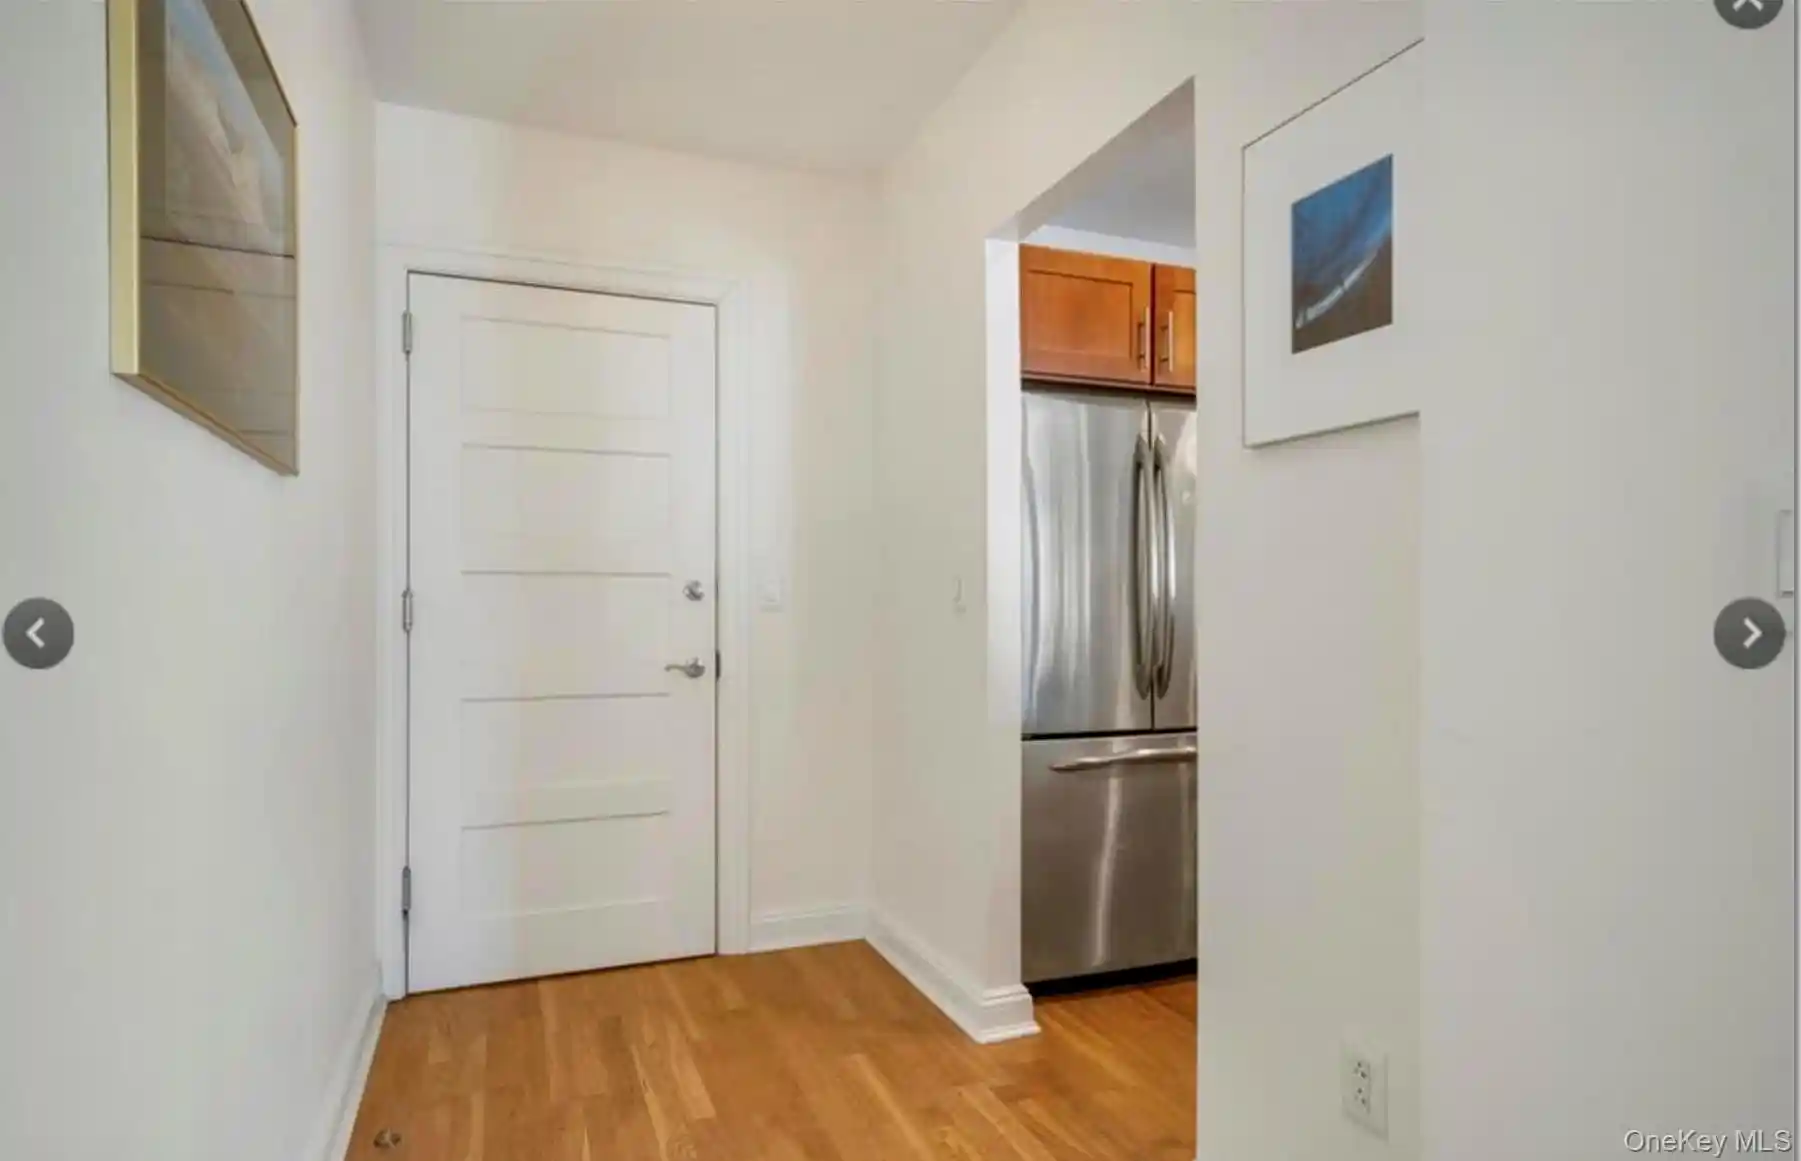
Entrance Foyer
First Floor Bedroom
First Floor Full Bath
Formal Dining
Galley Type Kitchen
Granite Counters
High Ceilings
His And Hers Closets
Kitchen Island
Low Flow Plumbing Fixtures
Marble Counters
Master Downstairs
Open Floorplan
Original Details
Primary Bathroom
Recessed Lighting
Stone Counters
Storage
Walk Through Kitchen
Walk In Closet(s)
Flooring
Carpet
Hardwood
Laminate
Heating
Baseboard
Hot Water
Natural Gas
Oil
Radiant
See Remarks
Steam
Cooling
None
Wall/window Unit(s)
Appliances
Cooktop
Dishwasher
Electric Water Heater
Freezer
Gas Cooktop
Gas Oven
Gas Range
Gas Water Heater
Microwave
Oil Water Heater
Oven
Range
Refrigerator
Stainless Steel Appliance(s)
Tankless Water Heater
Wine Refrigerator
Amenities & Parking
Other Features
Parking Features
Assigned
Attached
Electric Vehicle Charging Station(s)
Garage
Garage Door Opener
Heated Garage
None
Off Street
On Street
Open
Parking Lot
Public Parking
Storage
Unassigned
Underground
Waitlist
Exterior Amenities
Courtyard
Garden
Mailbox
Disclaimer: Unit Features may vary by unit; buyers must independently verify all features. Information is deemed reliable but not guaranteed
Nearby Buildings
- Home
- Homes For Sale
- New York
- Mamaroneck
- 1815 Palmer Ave
Frequently Asked Questions
How many units are for sale at 1815 Palmer Ave?

How much does a condo at 1815 Palmer Ave cost?
What bedroom options are available in 1815 Palmer Ave?