 Overview
 HOA
 Available Units
 Unit Features
 Getting Around
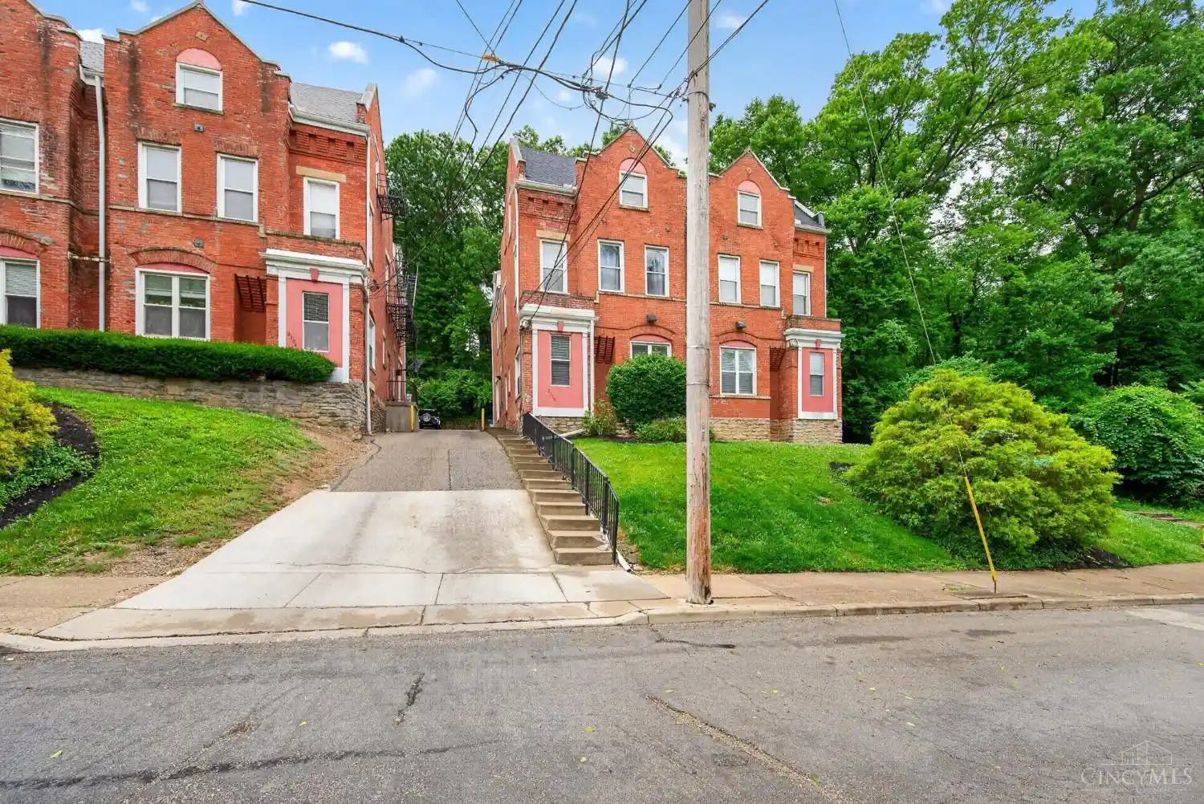
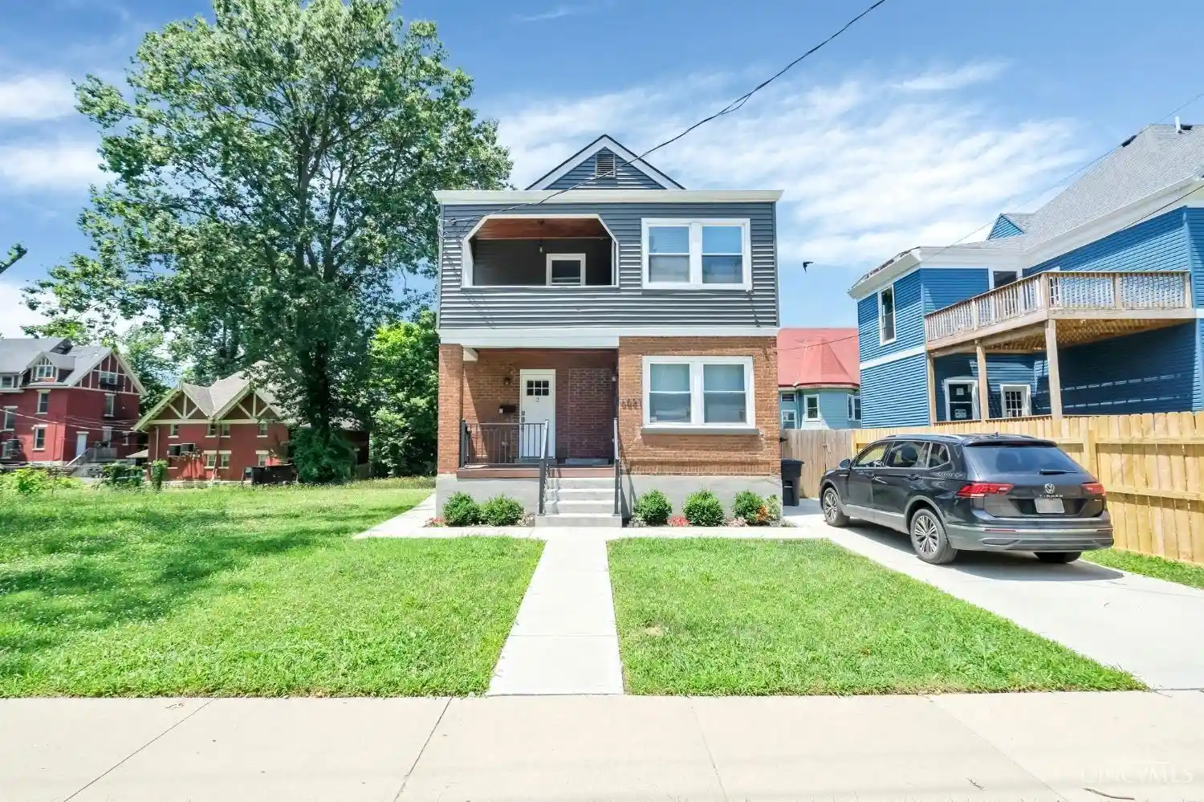
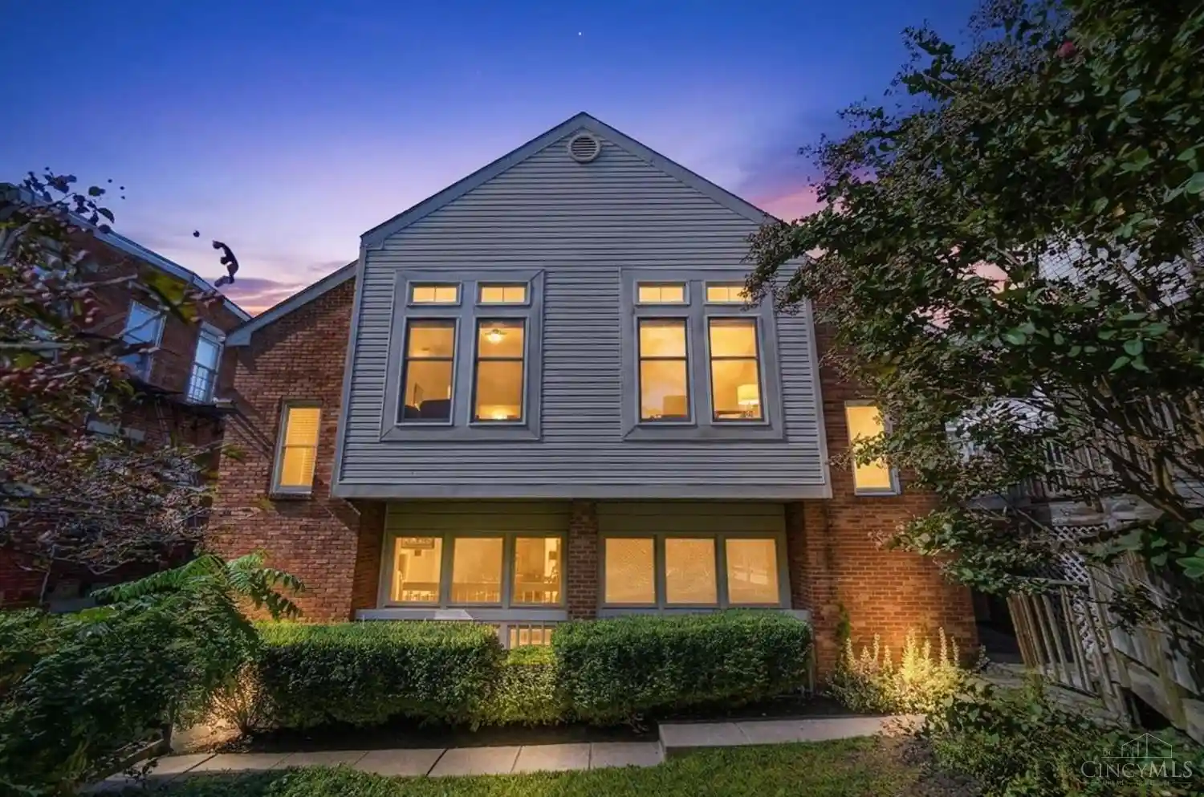
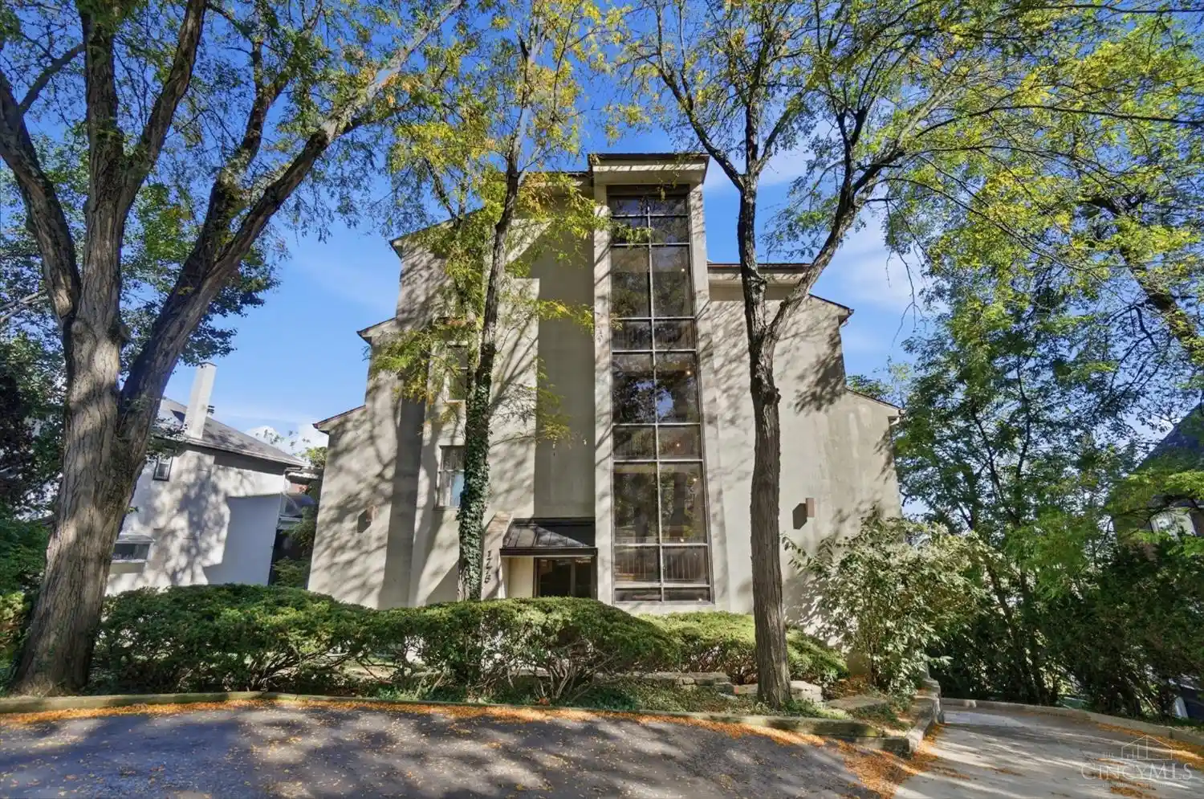
 Nearby Buildings
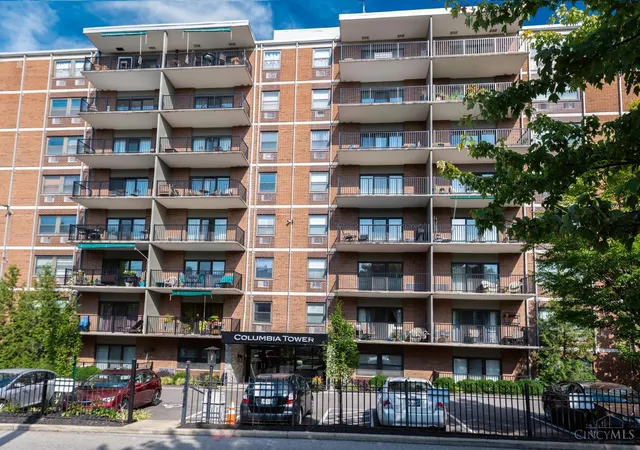
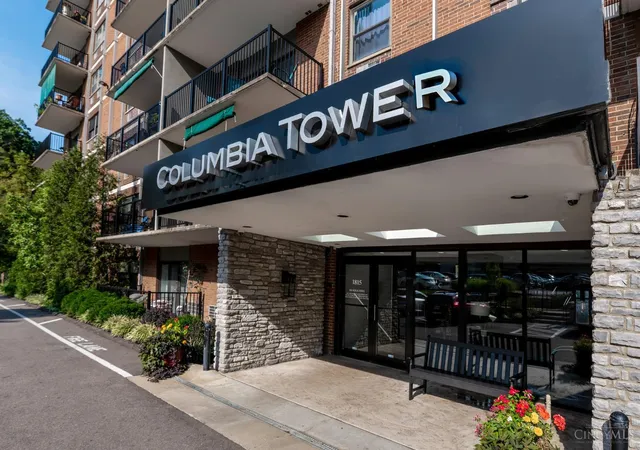
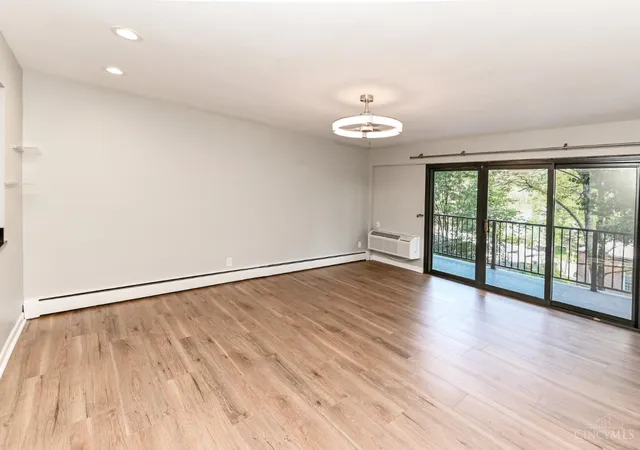
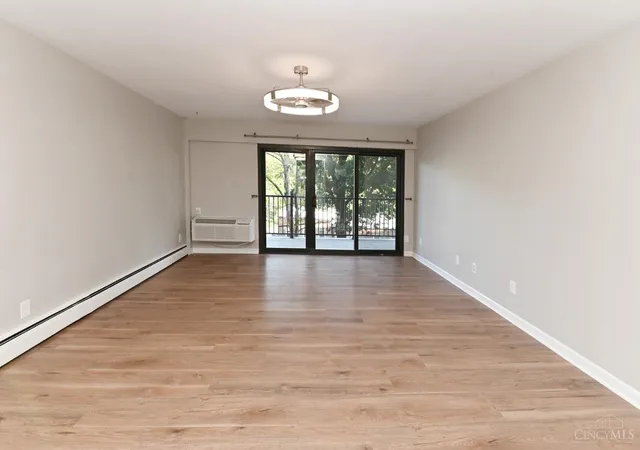
 Street View
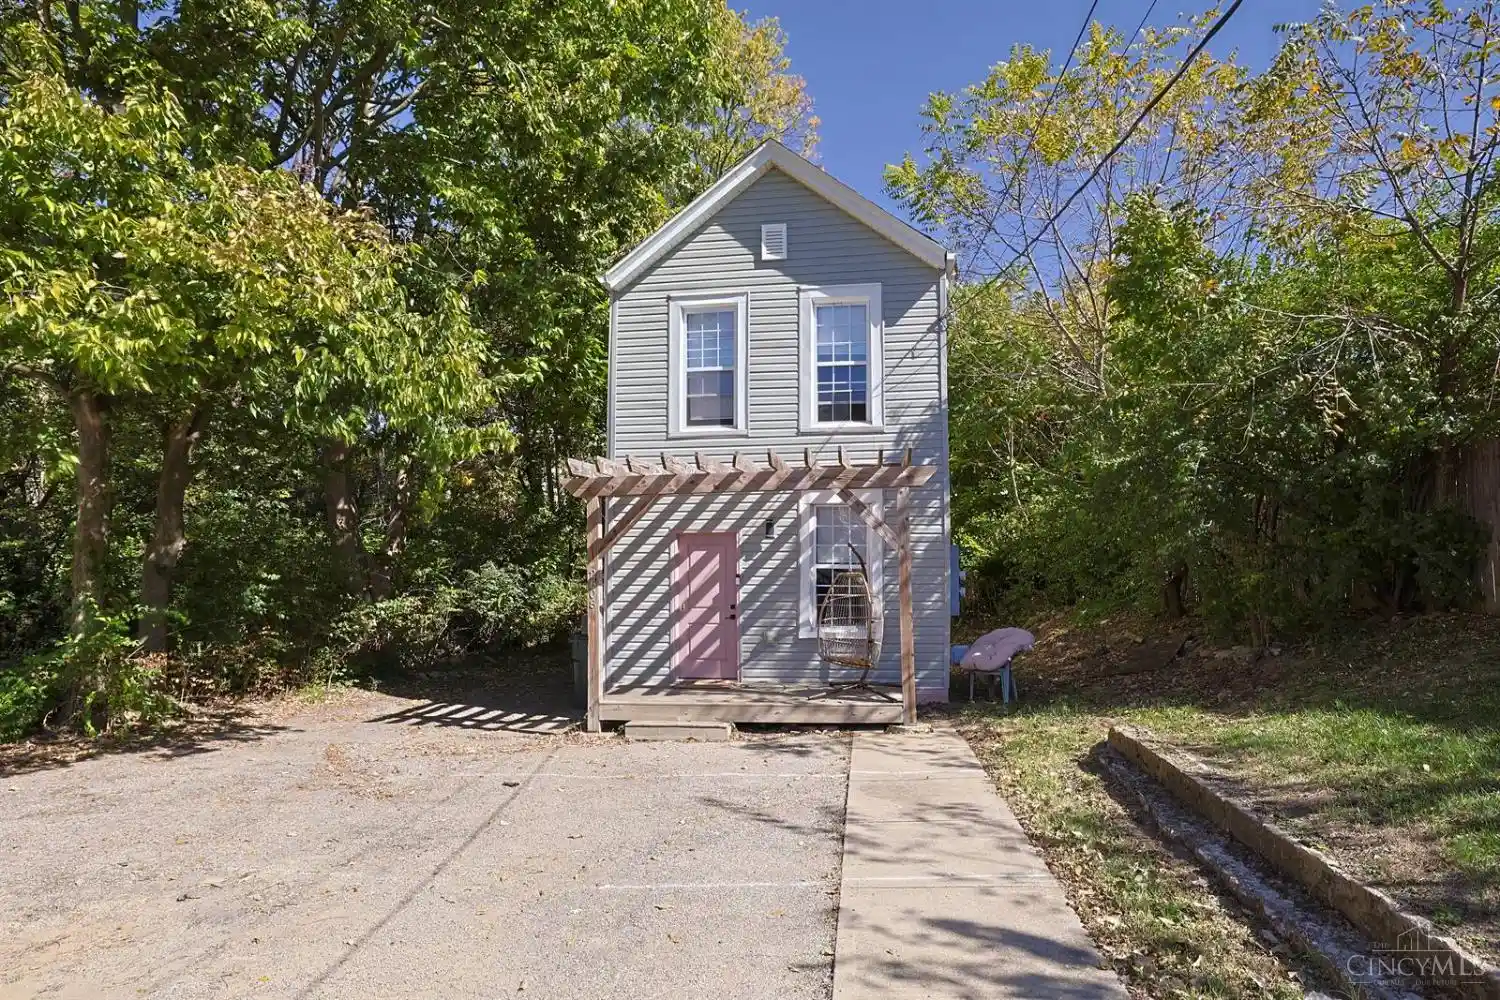
1815 Wm H Taft Rd
1815 Wm H Taft Rd, Cincinnati, OH 45206
Rate 1815 Wm H Taft Rd

Stories
-

Units
81

Available Units For Sale
3

Unit Types
1bd, 2bd

Built Year
1966

HOA Fees
$209-643/mo
About
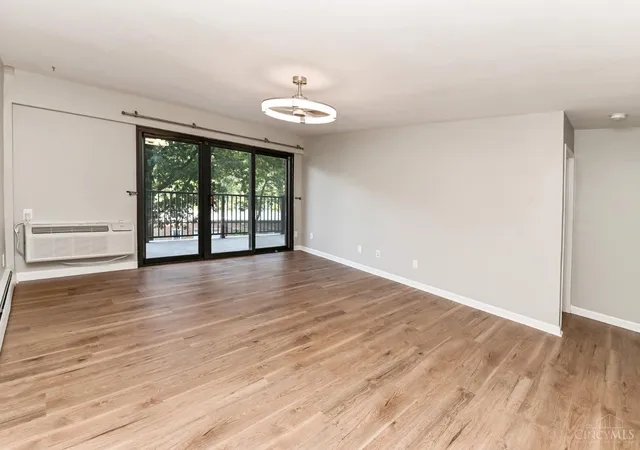
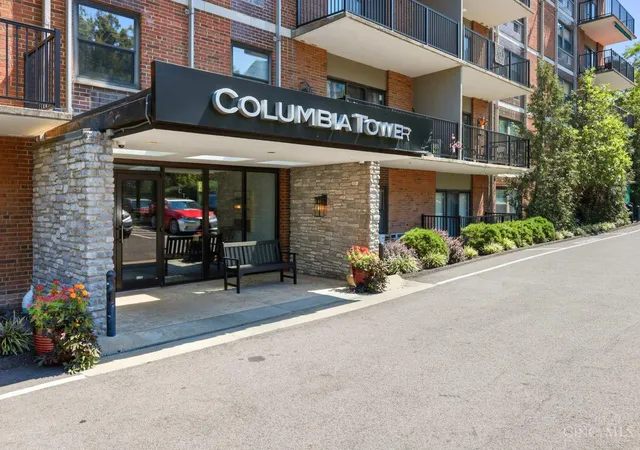
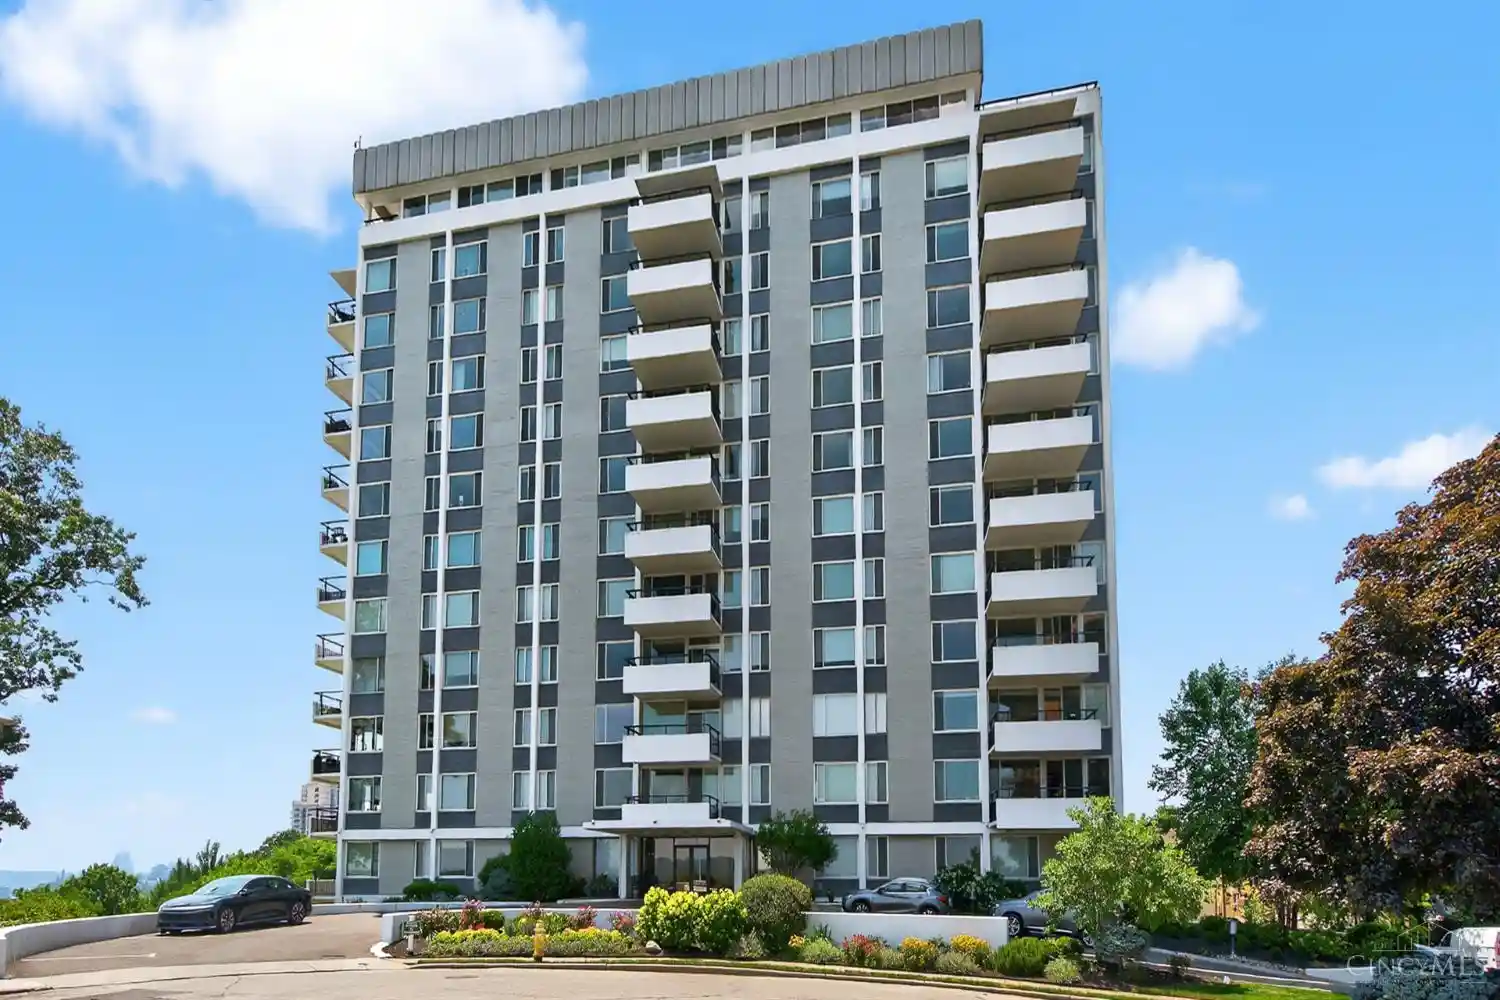
A mid-20th-century midrise condominium originally completed in 1966, this building is composed primarily of one-bedroom and smaller two-bedroom units laid out across multiple floors served by elevators. Architecturally straightforward, the property mixes traditional interior details — 9-foot ceilings, crown molding, natural woodwork and multi-panel or French doors — with periodic modern updates such as renovated kitchens, ceramic or Pergo flooring, and updated plumbing and electrical from later refreshes. Many residences include private balconies and corner exposures that afford river or treetop views; several listings reference larger top-floor panoramas. Common-area offerings are substantial for the building’s scale and include a staffed entry/secure access, an exercise room, a party/club room, an outdoor inground pool with adjacent terrace and barbecue areas, on-site laundry on most floors plus lower-level facilities, and storage units. Parking is provided via off-street and covered options; building management is professional and responsible for exterior maintenance and major utilities such as heat and water in the HOA. The property sits within easy reach of downtown Cincinnati, universities and neighborhood retail, placing it in a transit- and amenity-rich urban-suburban fringe with nearby restaurants and entertainment.
HOA Management
Columbia Towers
HOA Fees
$264/ Monthly
ORP
HOA Fees
$209/ Monthly
Disclaimer: Amenities are based on third-party information and may vary; buyers must independently verify all amenities, as information is deemed reliable but not guaranteed.

Building Features
Interior
Interior Features
9ft + Ceiling
Crown Molding
Elevator
French Doors
Multi Panel Doors
Natural Woodwork
Flooring
Heating
Baseboard
Electric
Forced Air
Gas
Hot Water
Radiant Floor
Radiator
Steam
Cooling
Ceiling Fans
Central Air
Mini Split
Wall Unit
Window Unit
Appliances
Convection Oven
Dishwasher
Energy Star
Electric Cooktop
Garbage Disposal
Microwave
Oven/range
Refrigerator
Warming Drawer
Amenities & Parking
Other Features
Parking Features
1 Assigned
2 Assigned
Asphalt
Driveway
None
Off Street
On Street
Exterior Amenities
Bbq Grill
Balcony
Corner Lot
Covered Deck/patio
Cul De Sac
Deck
Patio
Sprinklers
Wooded Lot
Yard Lights
Disclaimer: Unit Features may vary by unit; buyers must independently verify all features. Information is deemed reliable but not guaranteed
Nearby Buildings



- Home
- Homes For Sale
- Ohio
- Cincinnati
- 1815 Wm H Taft Rd
Frequently Asked Questions
How many units are for sale at 1815 Wm H Taft Rd?

How much does a condo at 1815 Wm H Taft Rd cost?
What are the HOA fees at 1815 Wm H Taft Rd?
What bedroom options are available in 1815 Wm H Taft Rd?