 Overview
 HOA
 Available Units
 Unit Features
 Getting Around
 Nearby Buildings
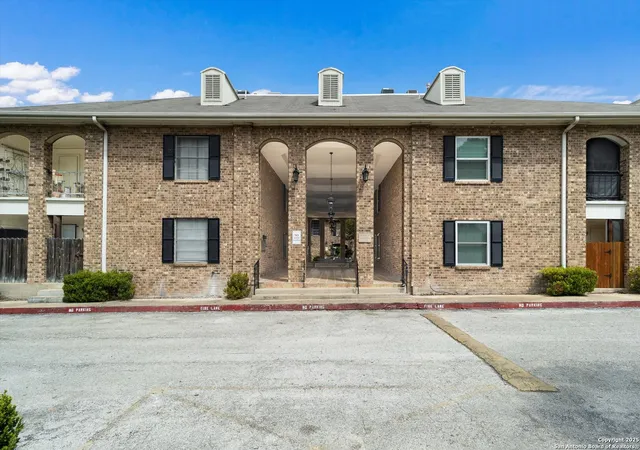
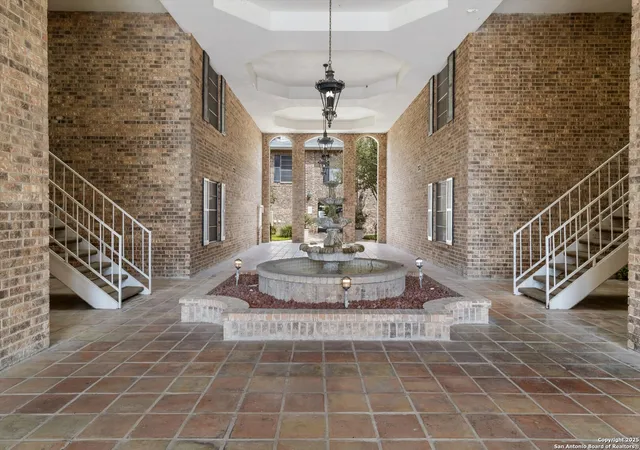
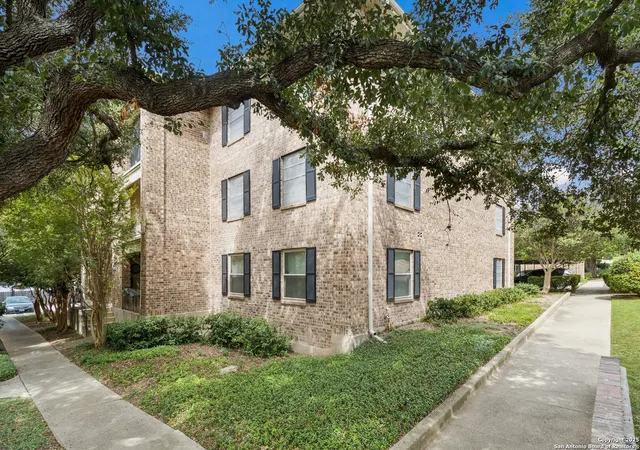
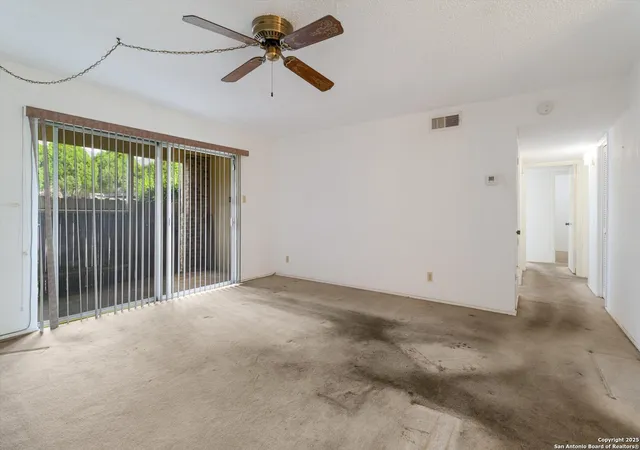
 Street View
1819 Babcock Rd
1819 Babcock Rd, San Antonio, TX 78229
Rate 1819 Babcock Rd

Stories
2

Units
57

Available Units For Sale
7

Unit Types
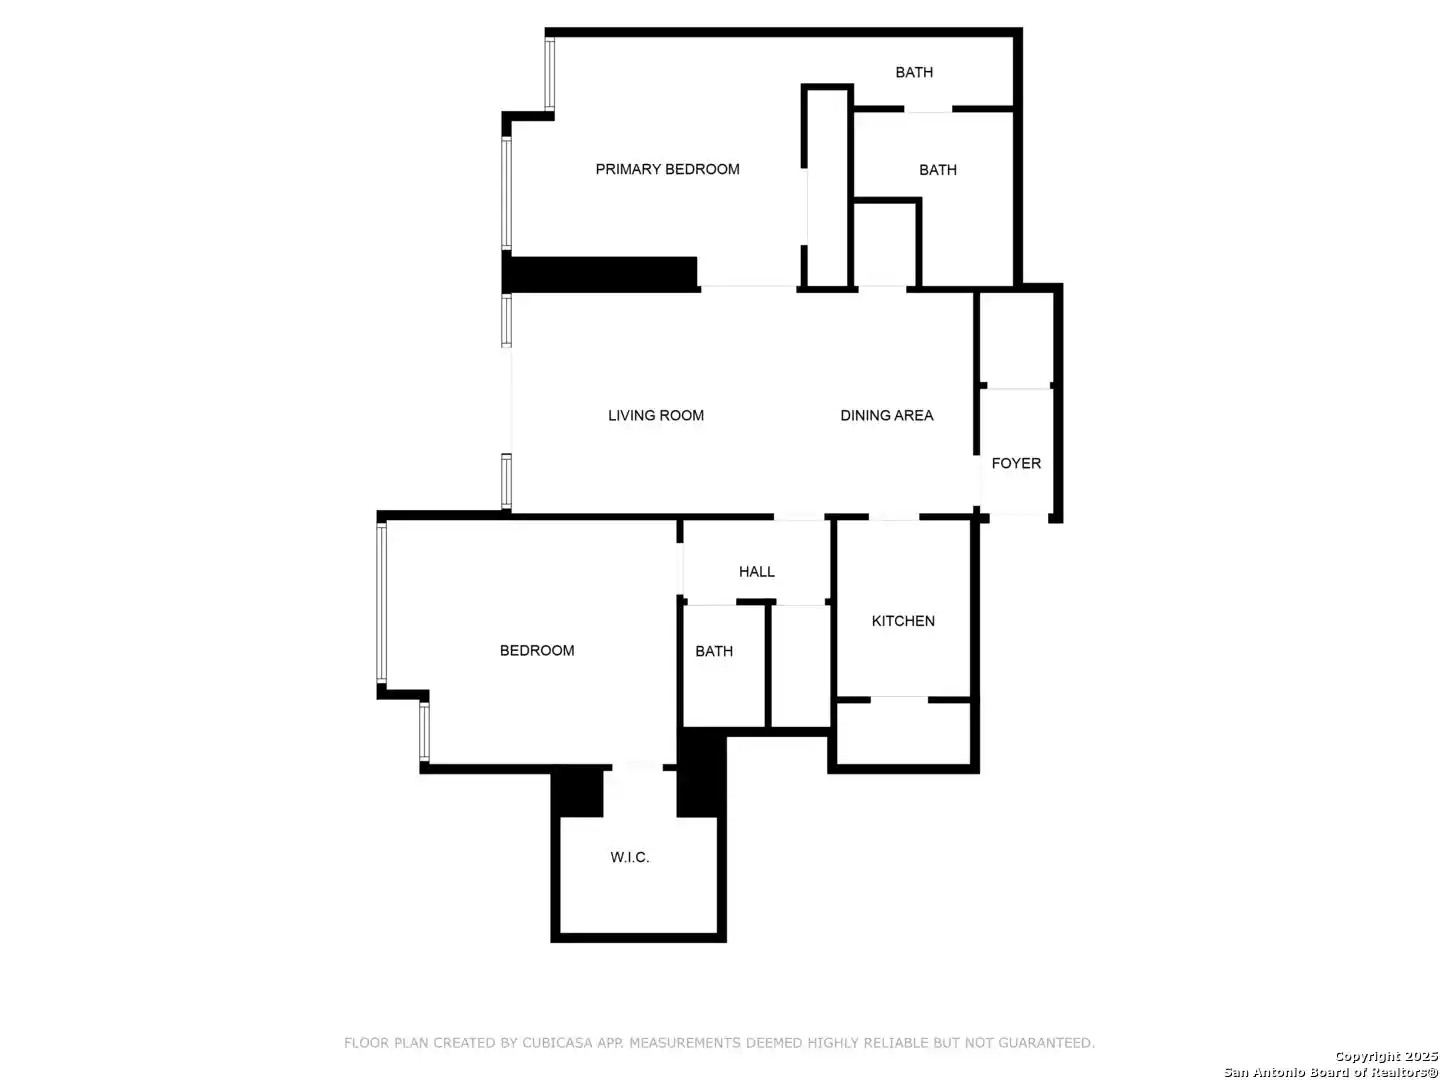
2bd, 3bd

Built Year
1972

HOA Fees
$160.42-758.95/mo
About
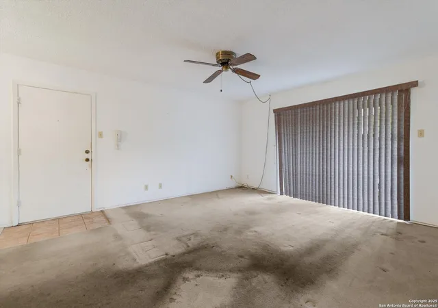
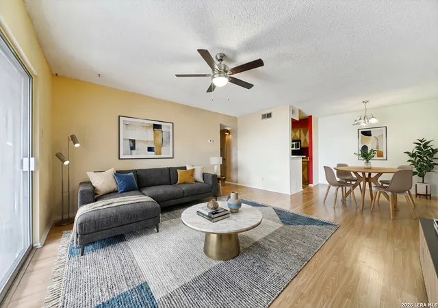
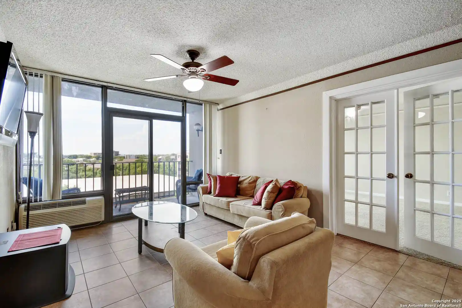
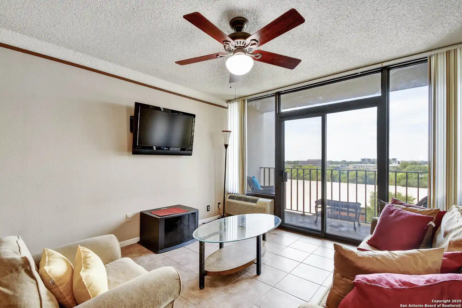
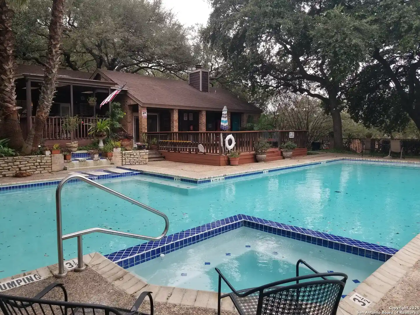
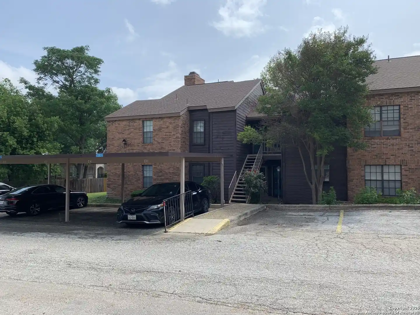
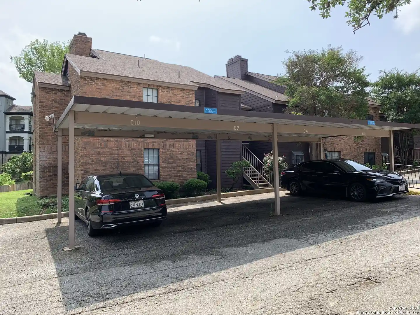
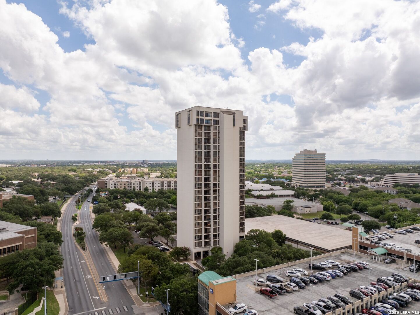
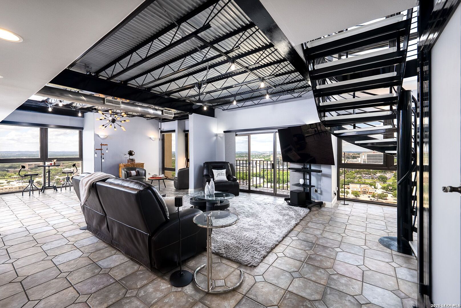
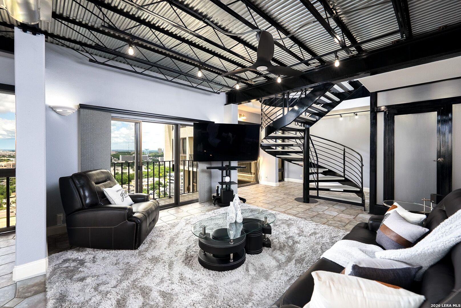
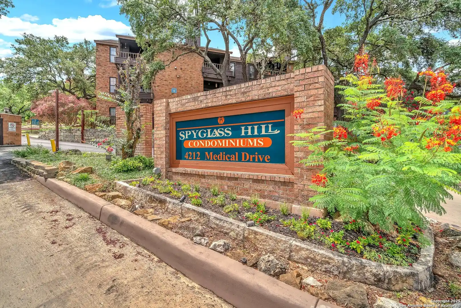
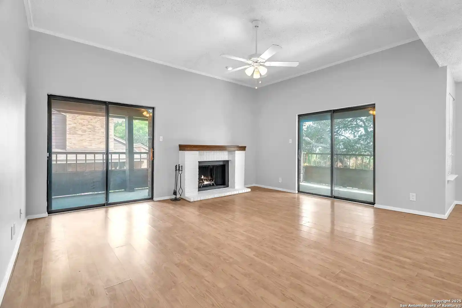
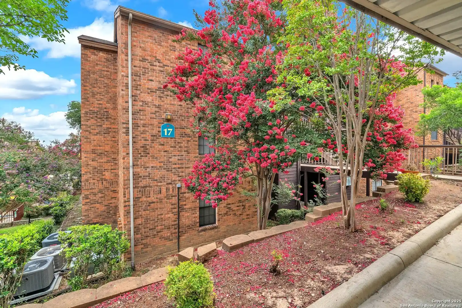
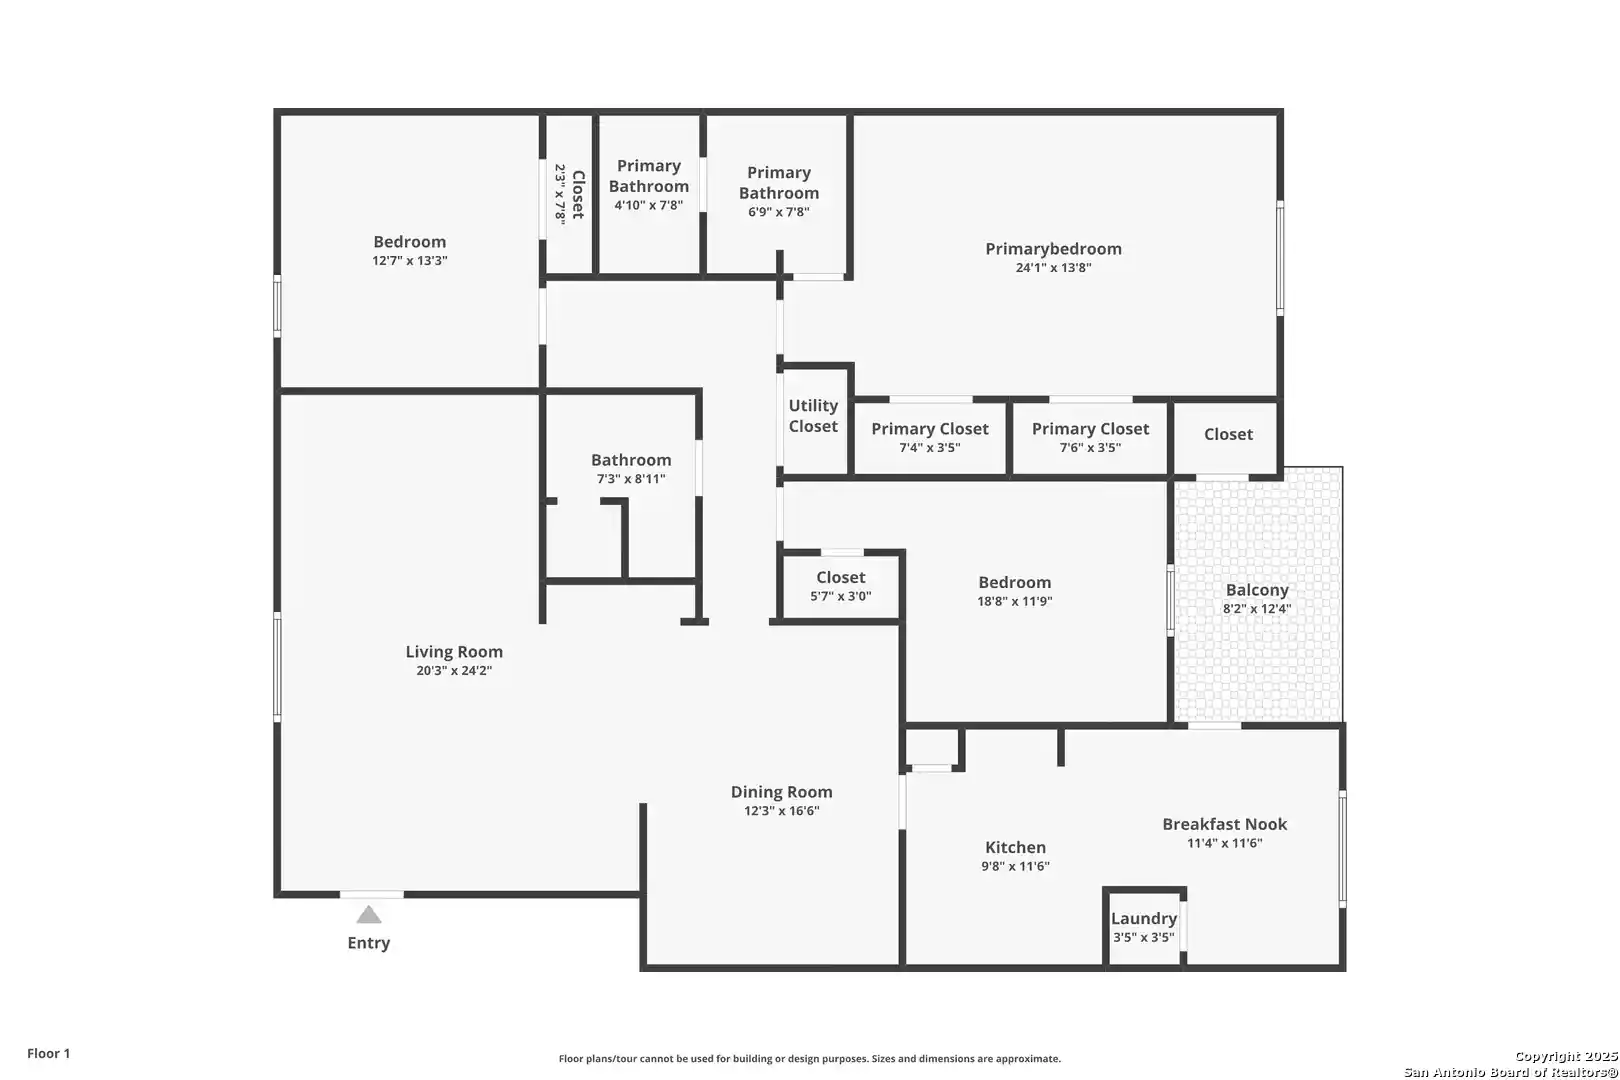
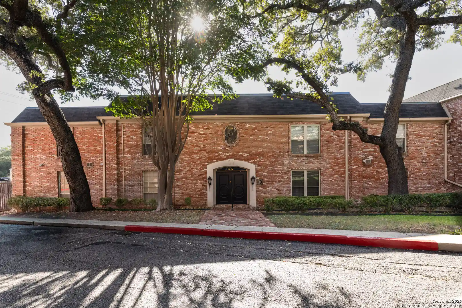
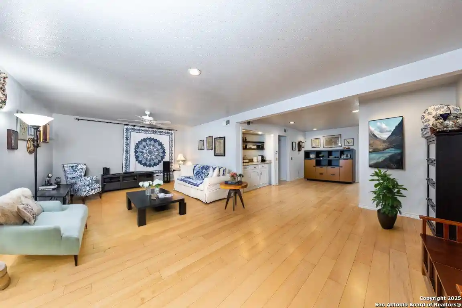
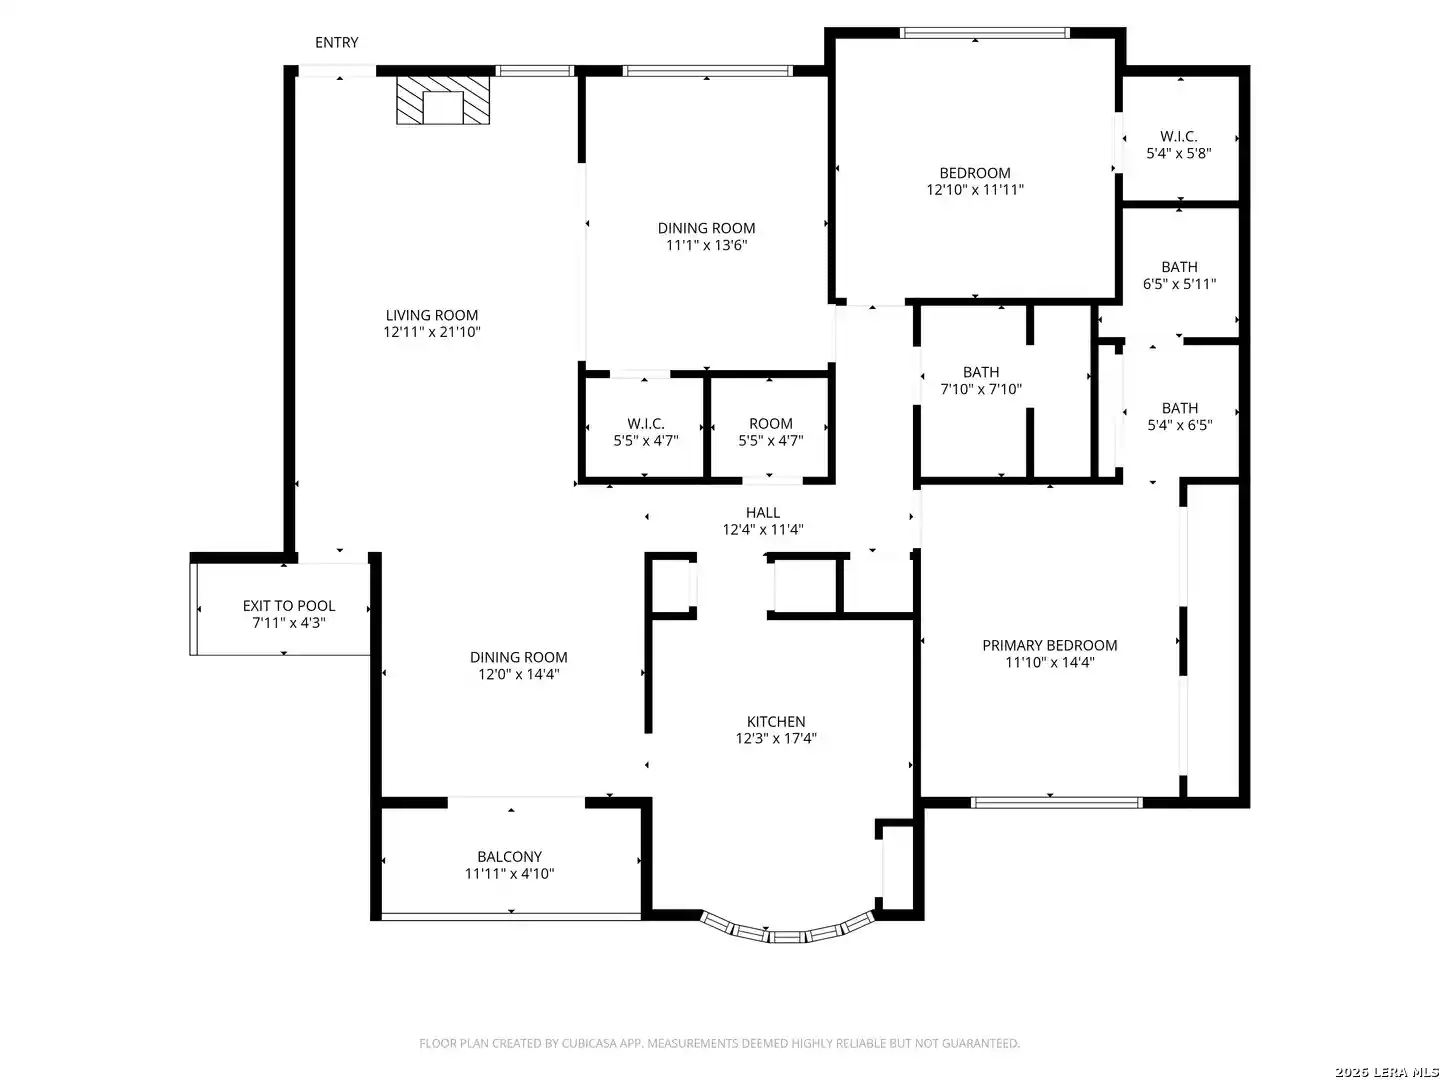
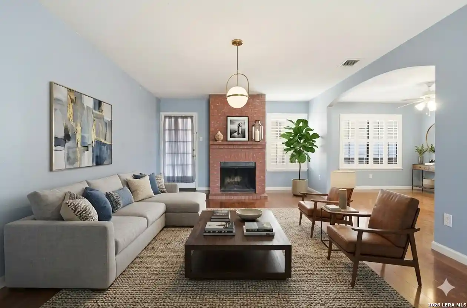
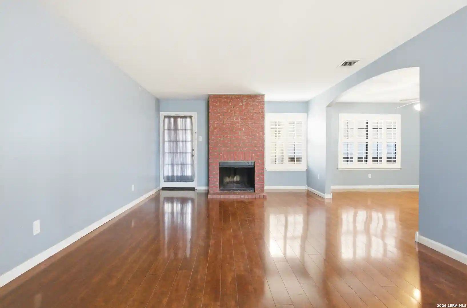
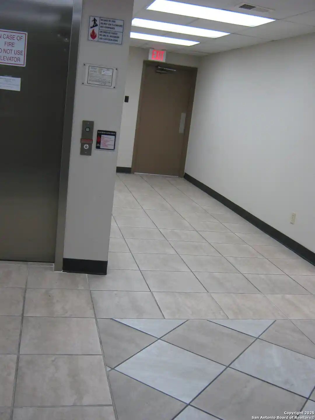
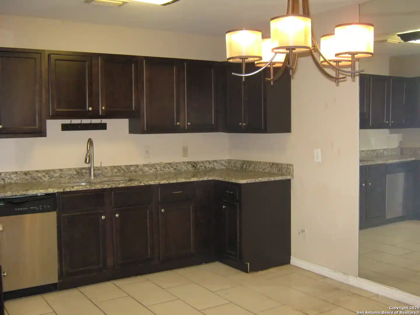
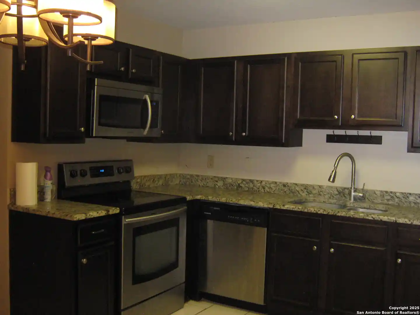
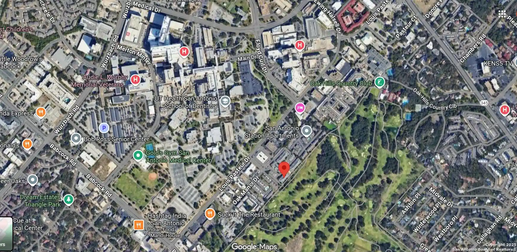
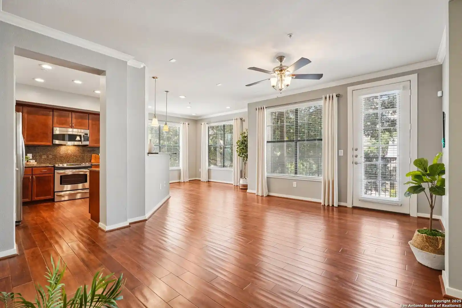
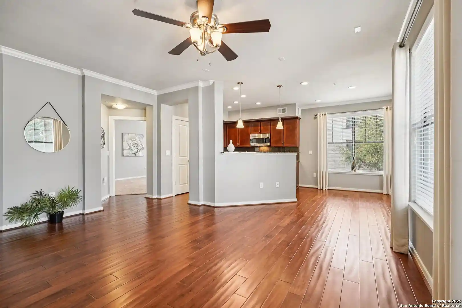
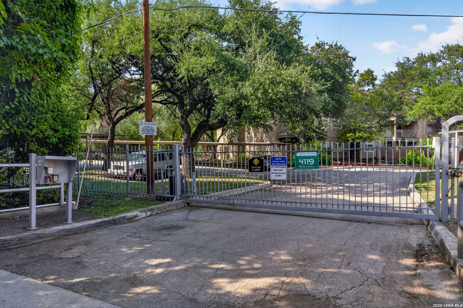
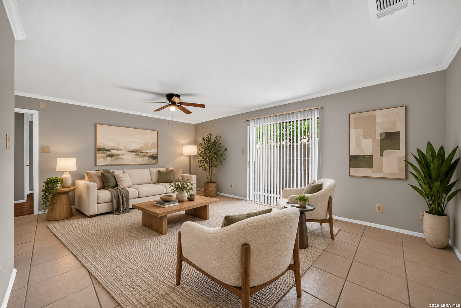
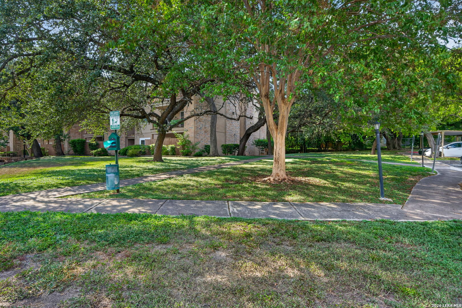
A low-rise condominium complex built in 1972, composed of two-story garden-style buildings arranged around shared outdoor courtyards and pool terraces. Units are primarily two- and three-bedroom layouts with first-floor and second-floor variations; many residences feature covered patios or balconies with storage closets. Interiors typically show tile or laminate flooring in living areas, walk-in closets, eat-in kitchen nooks or breakfast bars, ceiling fans, and modest built-in cabinetry. Kitchens often include standard appliances, granite or ceramic counters in renovated units, and some have breakfast bars or pantries. Common facilities are focused on active and social use: two swimming pools, a hot tub or spa, a clubhouse/party room, and a small fitness room; laundry rooms are provided on-site. The association covers exterior maintenance, landscaping, water and trash pickup; controlled building access and assigned covered parking/carports or two-space parking for many units add practical convenience. Pet and service policies vary by unit or association rules, with unit-level differences in washer/dryer availability and utility hookups. Located in northwest San Antonio near the Medical Center, Oak Hills Golf Course, USAA and major highways (I-10, Loop 410), the complex serves as a practical, community-oriented option with ready access to hospitals, employment centers and regional shopping and dining.
HOA Management
ASSOCIATED ASSET MANAGEMENT
HOA Fees
$403.31/ Monthly
AVID PROPERTY MANAGEMENT
HOA Fees
$337/ Monthly
Disclaimer: Amenities are based on third-party information and may vary; buyers must independently verify all amenities, as information is deemed reliable but not guaranteed.
Available Units
Floor
(2 Units)


Floor
(4 Units)


Building Features
Interior
Interior Features
Allbedsdown
Atcnone
All Bedrooms Down
Bdsup
Brkfs
Breakfast Bar
Cable
Cmnut
Ceiling Fans
Chandelier
Eatin
Hicel
Ldcmb
Ldycloset
Ldylower
Ldymain
Ldyrm
Na
Opnfl
Secdn
Sepdn
Stdlb
Telephone
Utari
Wic
Wlkin
Walk In Closets
1fllv
1lvar
2eata
2lvar
Flooring
Carpet
Ceramic Tile
Heating
Central
Cooling
Central Air
One Unit
Appliances
Dishwasher
Disposal
Gas Range
Range
Amenities & Parking
Other Features
Parking Features
Exterior Amenities
See Remarks
Disclaimer: Unit Features may vary by unit; buyers must independently verify all features. Information is deemed reliable but not guaranteed
Getting Around 1819 Babcock Rd
Walk Score®

Somewhat Walkable
60/100
Transit Score®

Some Transit
43/100
Data provided by Redfin
Nearby Buildings


- Home
- Homes For Sale
- Texas
- San Antonio
- 1819 Babcock Rd
Frequently Asked Questions
How many units are for sale at 1819 Babcock Rd?

How much does a condo at 1819 Babcock Rd cost?
What are the HOA fees at 1819 Babcock Rd?
What bedroom options are available in 1819 Babcock Rd?