 Overview
 HOA
 Available Units
 Unit Features
 Getting Around
 Nearby Buildings


 Street View
1820 Clydesdale Pl NW
1820 Clydesdale Pl NW, WASHINGTON, DC 20009
Rate 1820 Clydesdale Pl NW

Stories
4

Units
36

Available Units For Sale
3

Unit Types
Studio, 1bd, 2bd

Built Year
1927

HOA Fees
$331.57-1,097.5/mo
About
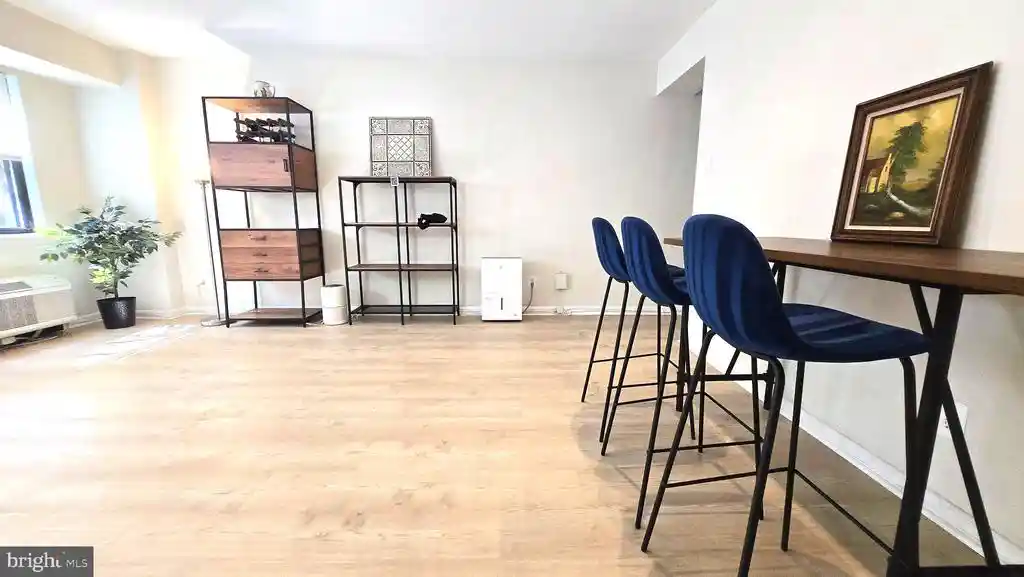
Built in 1927, this four-story Beaux Arts cooperative occupies a tree-lined block in Lanier Heights between Adams Morgan, Mount Pleasant and Woodley Park. The masonry façade and elegant foyer reflect pre‑war character; many units include oversized bay or double‑pane windows, high ceilings, crown moldings, and original hardwood floors. Apartments range from studios to one- and two-bedroom plans (some listings note three-bedroom layouts) with period details updated through renovated kitchens and bathrooms. Building amenities emphasize everyday convenience: an elevator, on-site laundry, secure bike storage, private basement storage lockers, and exterior lighting with sidewalks and a small planted courtyard. Common interior finishes found across units include built-ins, walk‑in closets in select apartments, classic millwork such as wainscoting and chair rails, recessed lighting in renovated homes, and a variety of kitchen configurations from galley to island. The co‑op fee typically covers water, sewer, heat, some utilities, property taxes and underlying mortgage obligations; pet policies are generally cat‑friendly with dogs restricted in some cases. Street parking and easy pedestrian access to two nearby Metro stations, bus routes, Rock Creek Park and the National Zoo position the building for a balance of urban convenience and leafy neighborhood life.
HOA Management
1820 CLYDESDALE CO-OP
HOA Fees
$570.44/ Monthly
1820 CLYDESDALE COOPERATIVE
HOA Fees
$823/ Monthly
Amenities
 Amenities and services may be covered by one or multiple associations and service providers.
 Elevator
 Common Grounds
Extra Storage
Laundry Facilities
None
Other
Security
Storage Bin
Disclaimer: Amenities are based on third-party information and may vary; buyers must independently verify all amenities, as information is deemed reliable but not guaranteed.
Available Units


Building Features
Interior
Interior Features
Bar
Bathroom Tub Shower
Bathroom Walk In Shower
Breakfast Area
Built Ins
Butlers Pantry
Ceiling Fan(s)
Chair Railings
Combination Dining/living
Combination Kitchen/dining
Combination Kitchen/living
Crown Moldings
Dining Area
Efficiency
Elevator
Entry Level Bedroom
Flat
Floor Plan Open
Floor Plan Traditional
Kitchen Country
Kitchen Eat In
Kitchen Galley
Kitchen Gourmet
Kitchen Island
Kitchen Table Space
Primary Bath(s)
Recessed Lighting
Studio
Tub Shower
Upgraded Countertops
Wainscotting
Walk In Closet(s)
Window Treatments
Wood Floors
Flooring
Hardwood
Wood
Heating
Central
Forced Air
Radiant
Radiator
Steam
Cooling
Ceiling Fan(s)
Central A/c
Wall Unit
Window Unit(s)
Appliances
Built In Microwave
Dishwasher
Disposal
Exhaust Fan
Icemaker
Microwave
Oven Single
Oven/range Electric
Oven/range Gas
Range Hood
Refrigerator
Stainless Steel Appliances
Stove
Washer/dryer Stacked
Amenities & Parking
Other Features
Parking Features
On Site Rent
Exterior Amenities
Exterior Lighting
Secure Storage
Sidewalks
Stone Retaining Walls
Street Lights
Disclaimer: Unit Features may vary by unit; buyers must independently verify all features. Information is deemed reliable but not guaranteed
Nearby Buildings



- Home
- Homes For Sale
- District Of Columbia
- WASHINGTON
- 1820 Clydesdale Pl NW
Frequently Asked Questions
How many units are for sale at 1820 Clydesdale Pl NW?

How much does a condo at 1820 Clydesdale Pl NW cost?
What are the HOA fees at 1820 Clydesdale Pl NW?
What bedroom options are available in 1820 Clydesdale Pl NW?