 Overview
 Available Units
 Unit Features
 Getting Around
 Nearby Buildings
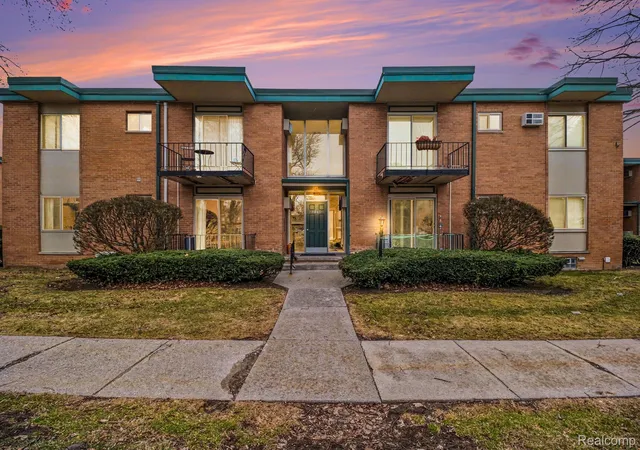
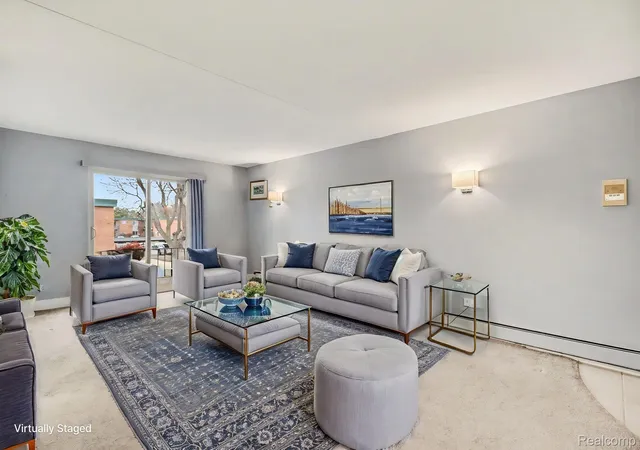
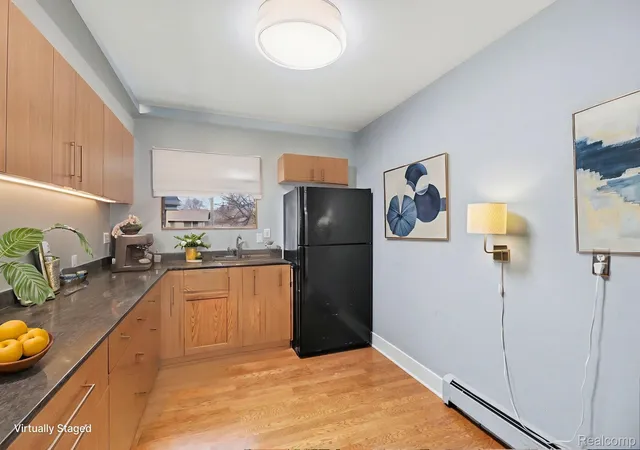
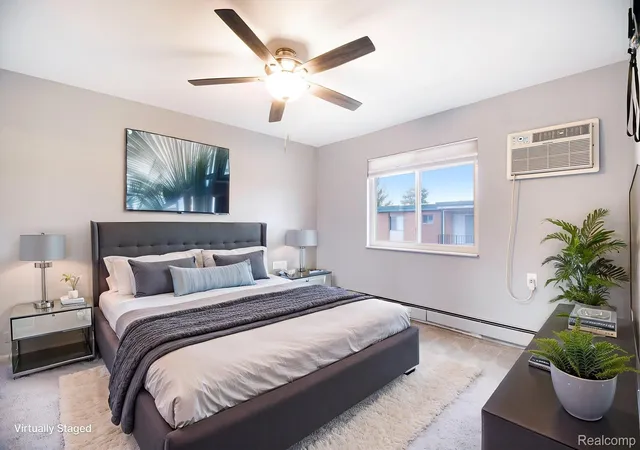
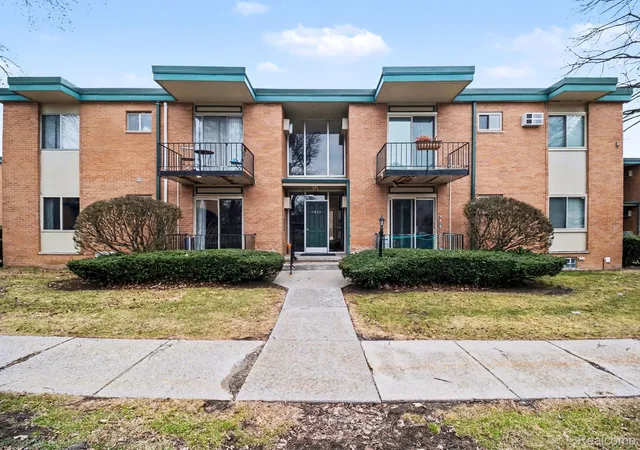
 Street View
1840 Axtell Dr
1840 Axtell Dr, Troy, MI 48084
Rate 1840 Axtell Dr

Stories
-

Units
10

Available Units For Sale
2

Unit Types
1bd

Built Year
1967

HOA Fees
N/A
About
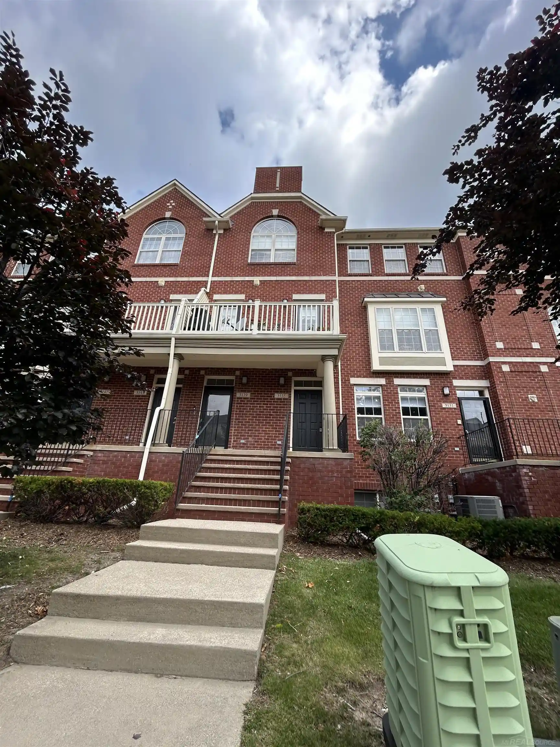
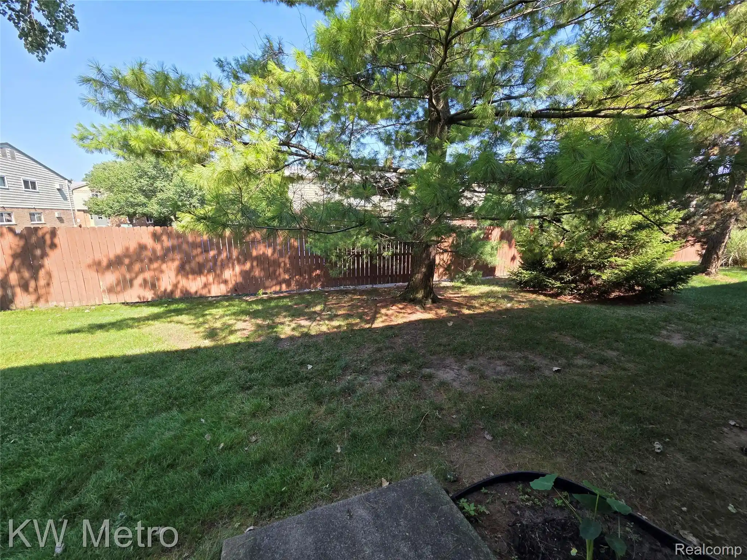
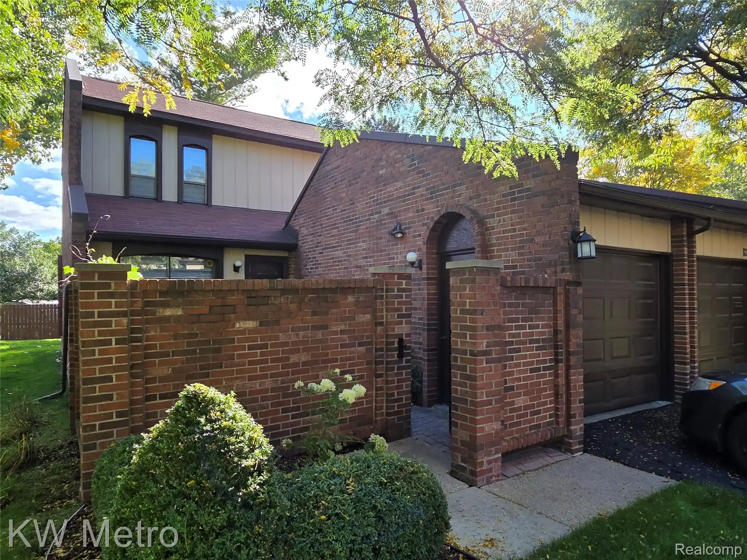
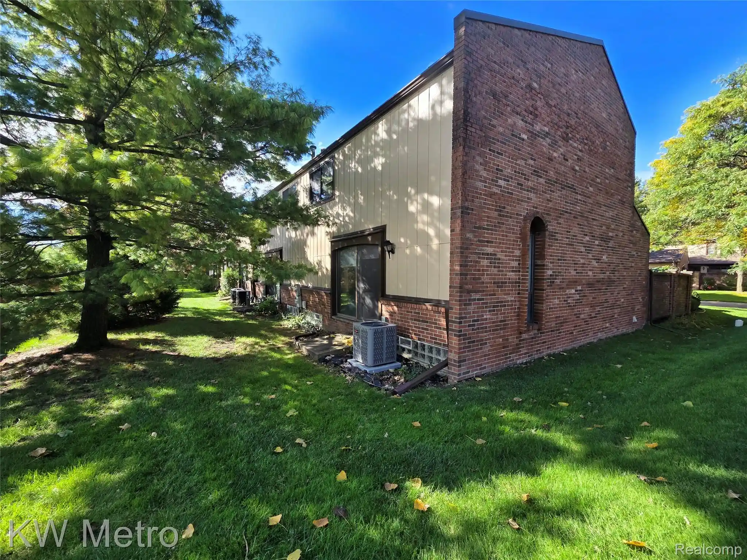
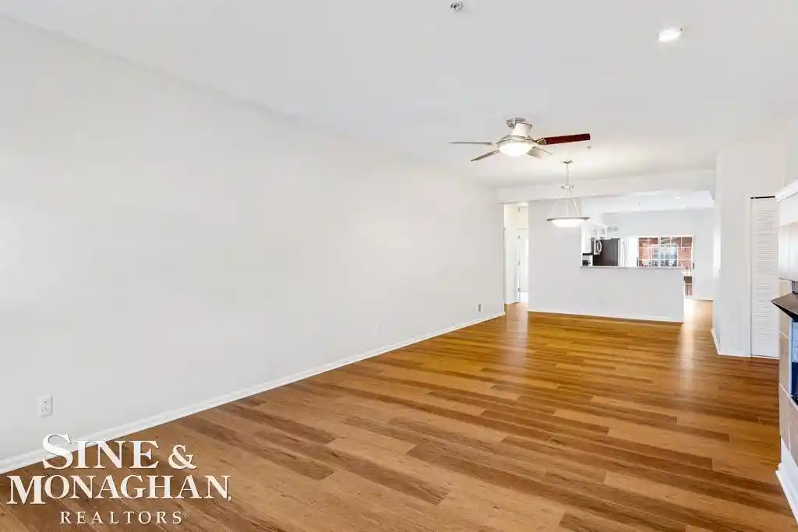
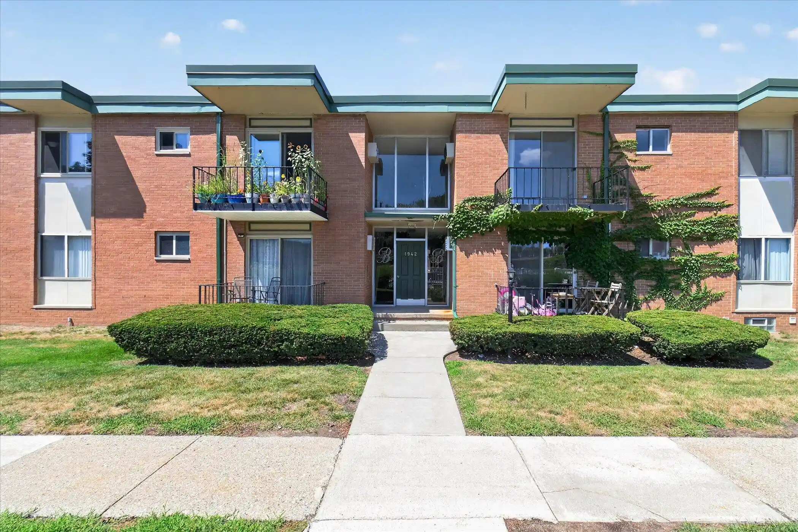
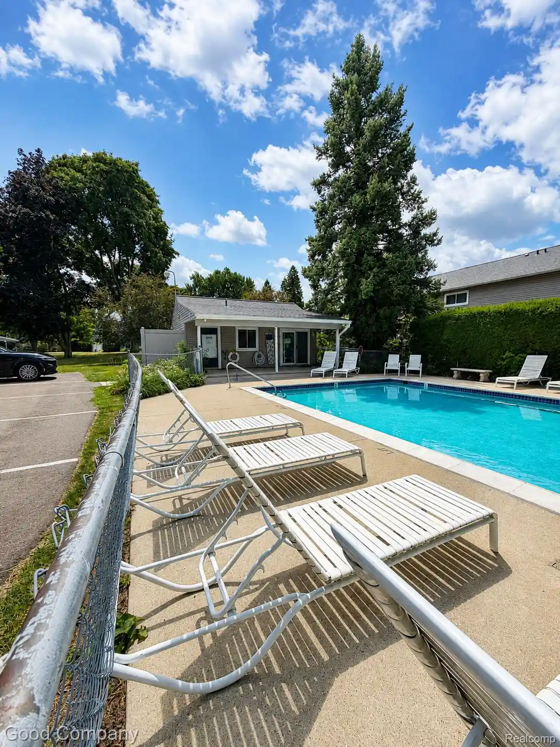
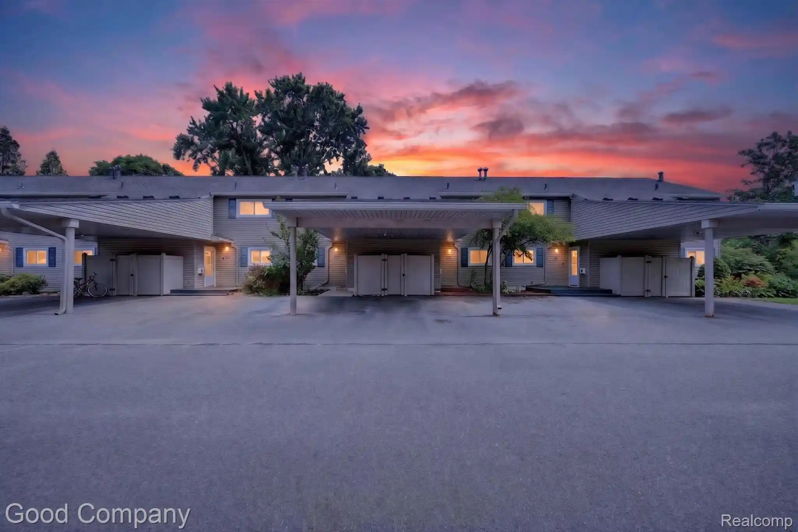
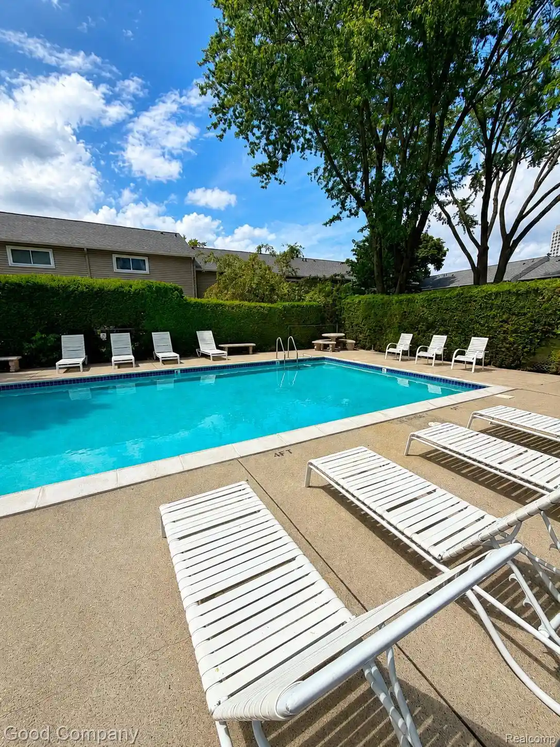
A mid-20th-century low-rise condominium complex built in 1967, composed primarily of single-level ranch-style one-bedroom units. The development spreads across landscaped grounds with on-site walkways, outdoor lighting, and street-style lighting for evening visibility. Many units feature private balconies or decks and large windows that supply abundant natural light. Interior amenities are basic but practical, with cable/DSL/high-speed internet access and programmable thermostats noted as common conveniences. The community maintains shared facilities including a clubhouse, a community pool and a modest fitness room, plus a communal basement level offering private storage lockers and shared laundry areas; some units report private washer/dryer hookups in the basement. Parking is provided through assigned carport or covered spaces (sometimes available for an additional fee). The homeowners association covers heat, water, lawn care, grounds maintenance and snow removal, reducing routine upkeep for residents. The condo association appears pet friendly and allows rentals without a cap, and the complex has undergone periodic capital updates such as a newer roof and recent cooling units. Located in Troy, the property sits within convenient distance of major retailers, grocery stores and highways and is part of the Troy school district, lending suburban convenience and commuter access.

Building Features
Interior
Interior Features
Cable/internet Avail.
Dsl Available
High Speed Internet
Programmable Thermostat
Flooring
Carpet
Ceramic Tile
Laminate
Heating
Baseboard
Electric
Hot Water
Natural Gas
Natural Gas
Radiant
Cooling
Ceiling Fan(s)
Ceiling Fans
Central Air
Wall/window Unit(s)
Wall Units
Window Unit(s)
Window Units
Appliances
Dishwasher
Disposal
Dryer
Free Standing Electric Range
Free Standing Refrigerator
Gas Water Heater
Microwave
Range
Range/oven
Refrigerator
Washer
Amenities & Parking
Other Features
Parking Features
1 Space
Assigned1space
Carport
No Garage
One Car Garage
Parking Lot
Exterior Amenities
Balcony
Grounds Maintenance
Lighting
Street Lights
Disclaimer: Unit Features may vary by unit; buyers must independently verify all features. Information is deemed reliable but not guaranteed

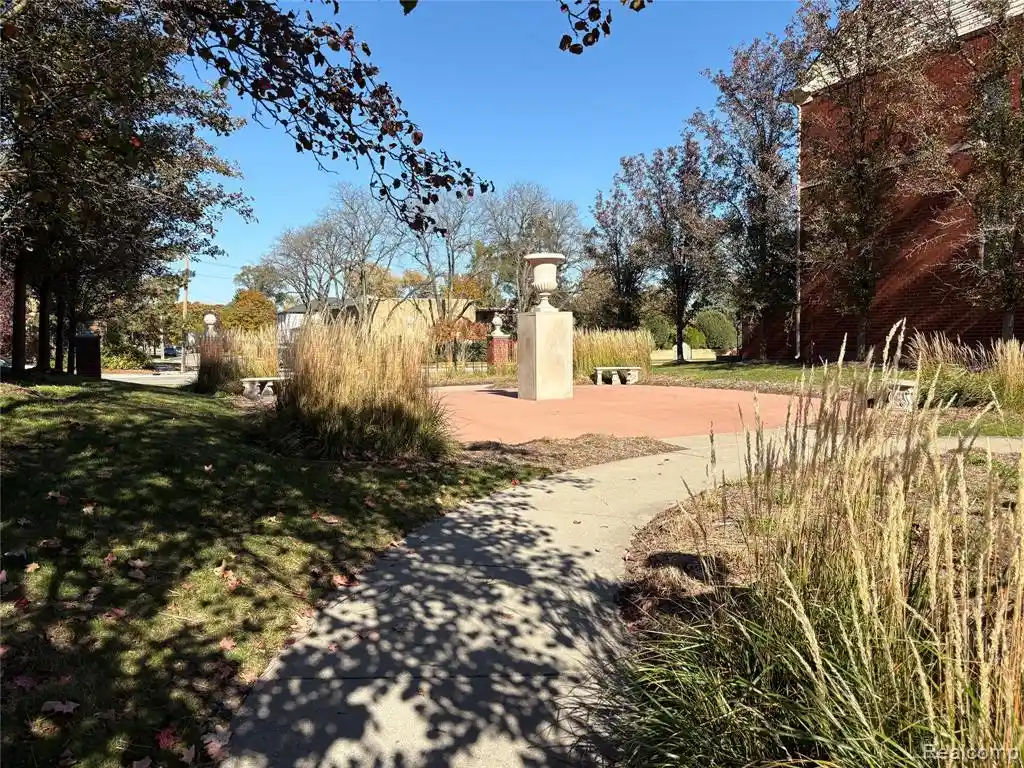
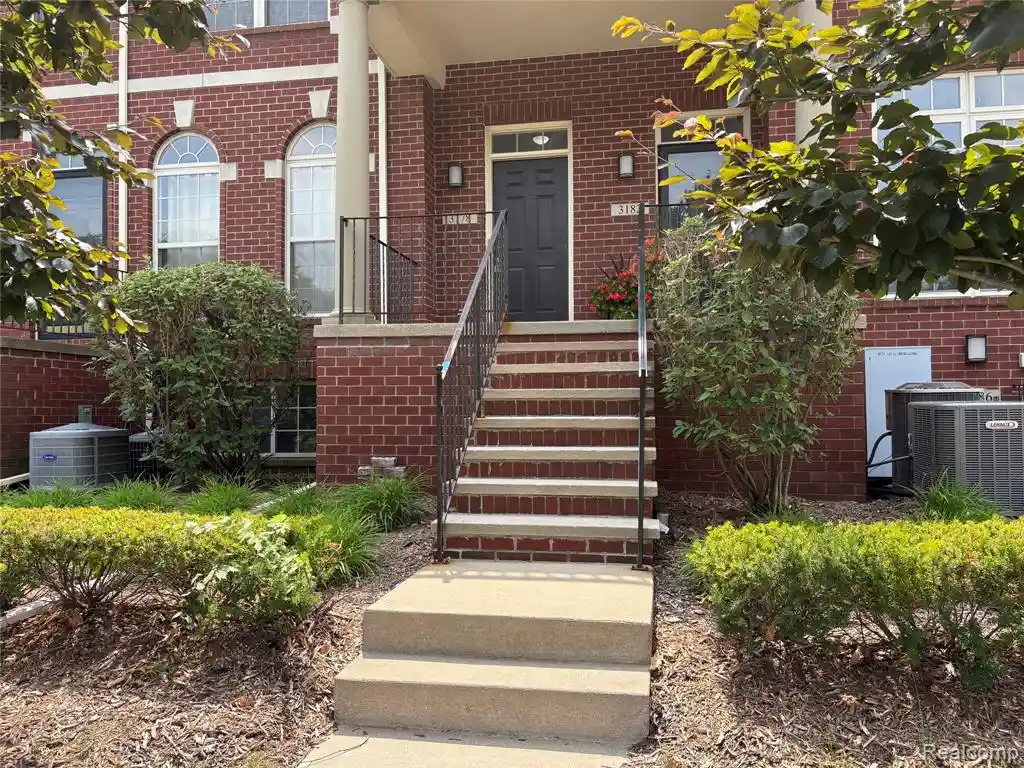
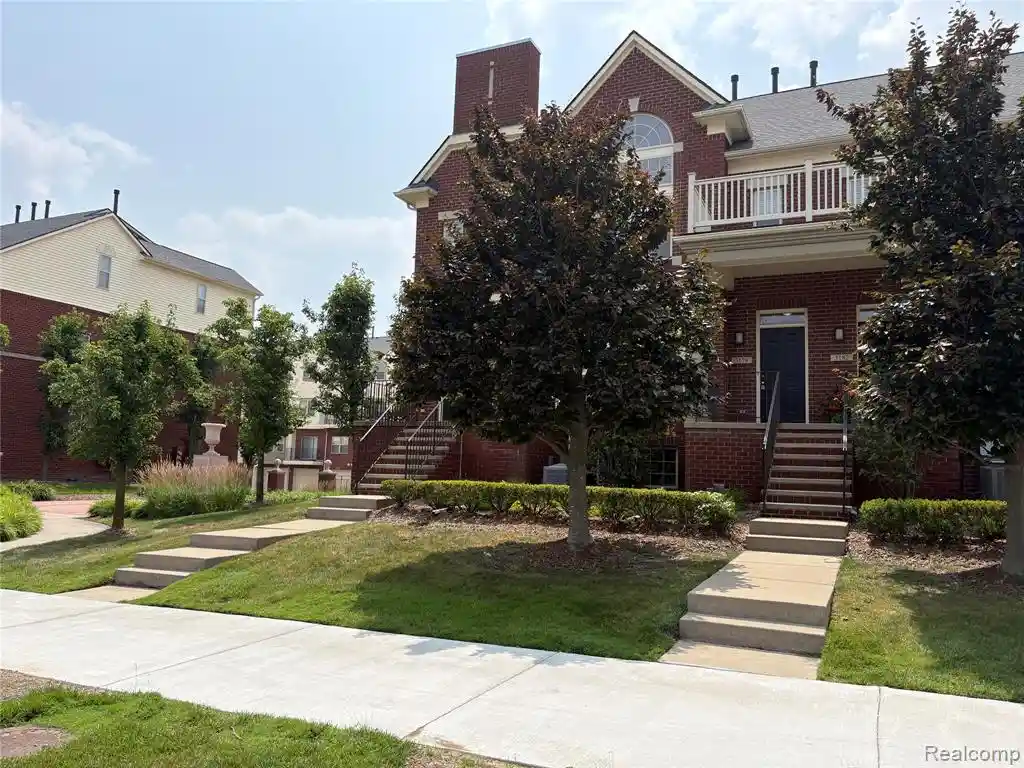
Nearby Buildings

- Home
- Homes For Sale
- Michigan
- Troy
- 1840 Axtell Dr
Frequently Asked Questions
How many units are for sale at 1840 Axtell Dr?

How much does a condo at 1840 Axtell Dr cost?
What bedroom options are available in 1840 Axtell Dr?