 Overview
 HOA
 Available Units
 Unit Features
 Getting Around
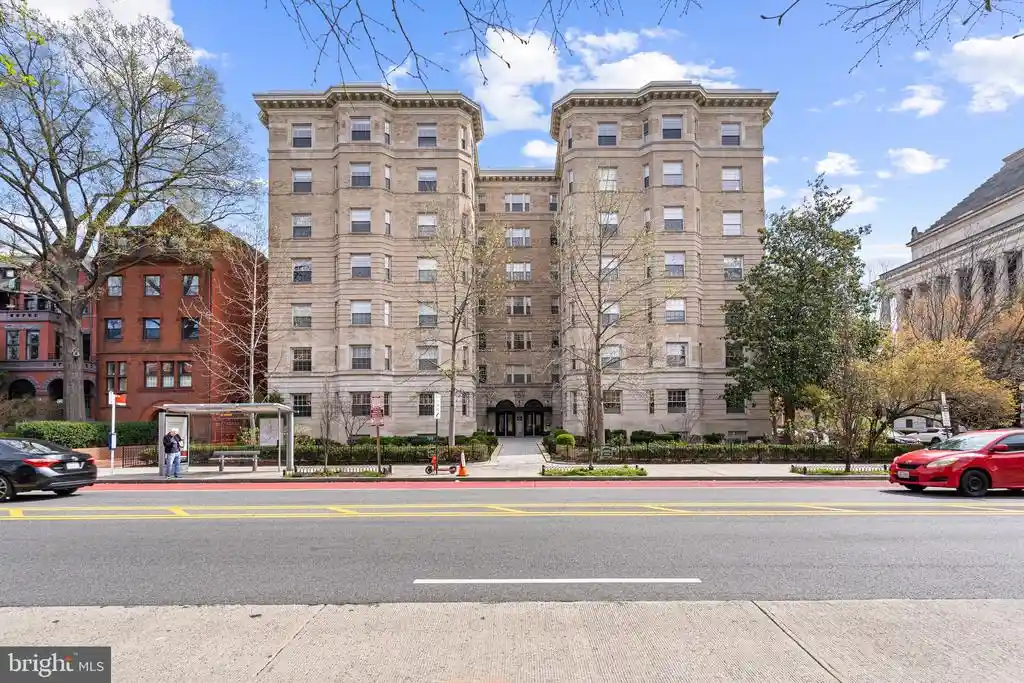
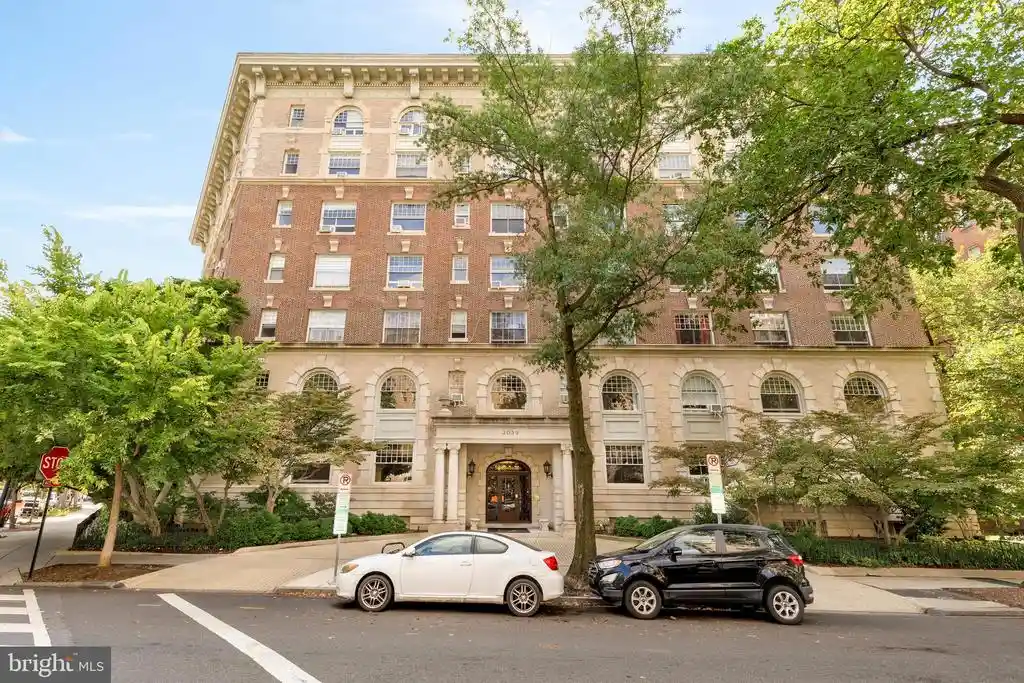
 Nearby Buildings
 Street View
1840 Biltmore St NW
1840 Biltmore St NW, WASHINGTON, DC 20009
Rate 1840 Biltmore St NW

Stories
-

Units
12

Available Units For Sale
1

Unit Types
2bd

Built Year
1913

HOA Fees
$1,160-1,414/mo
About
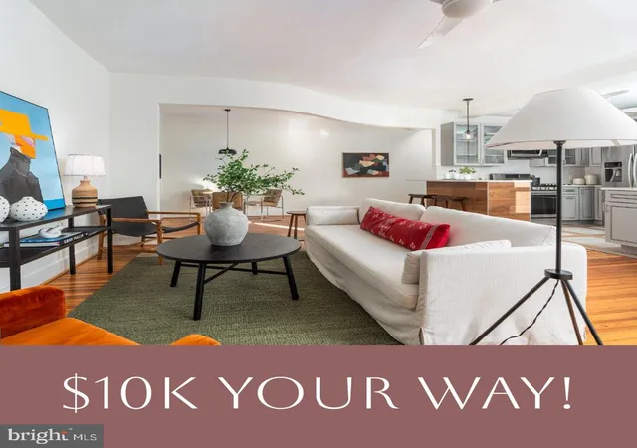
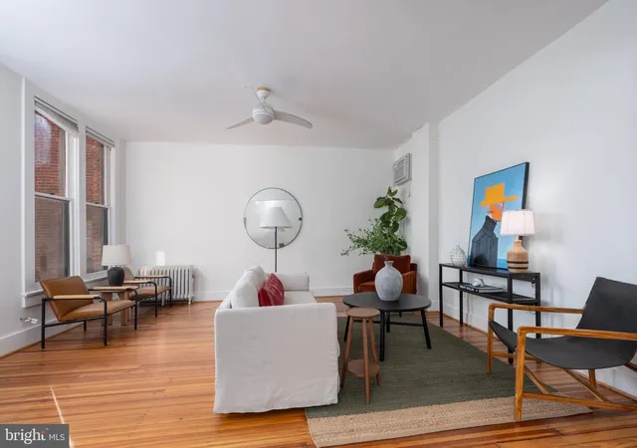
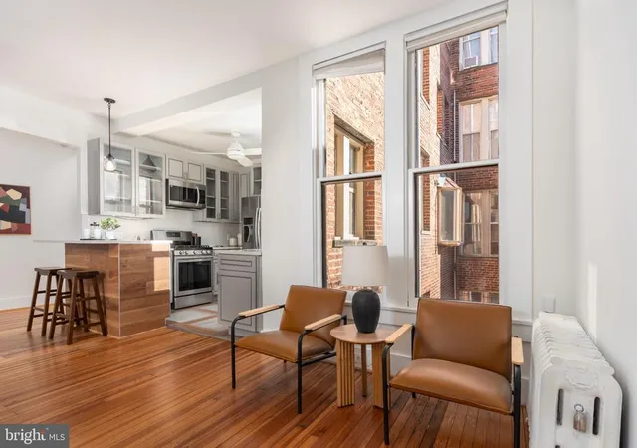
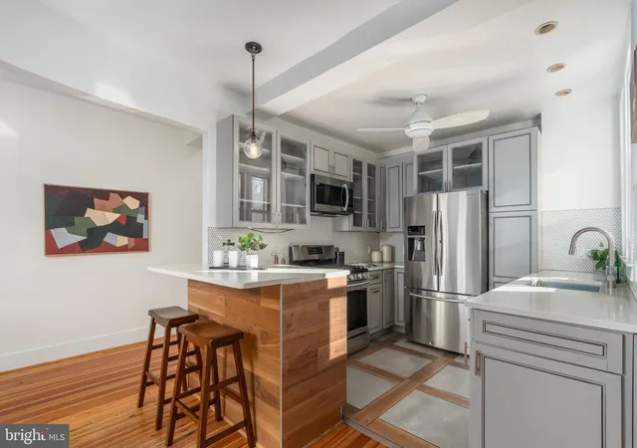
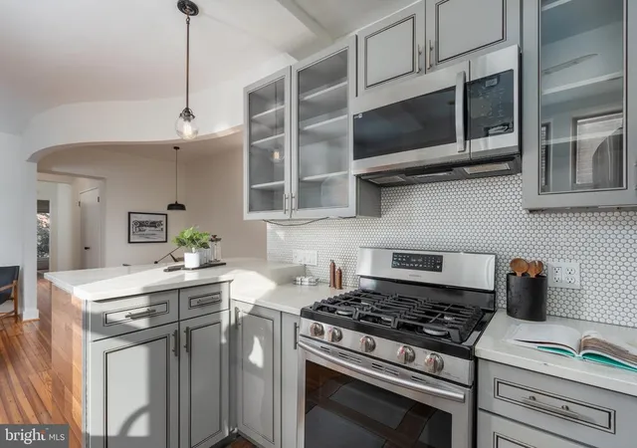
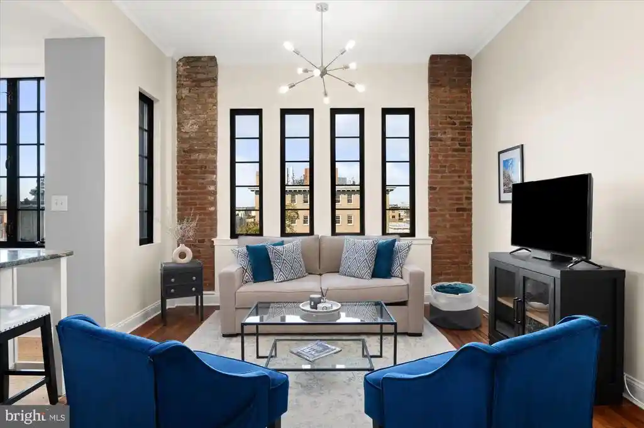
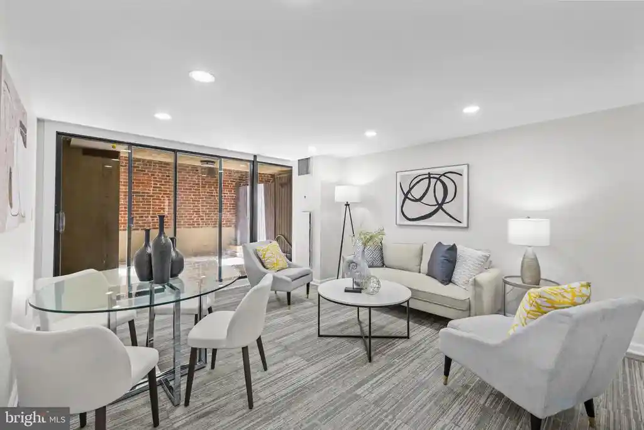
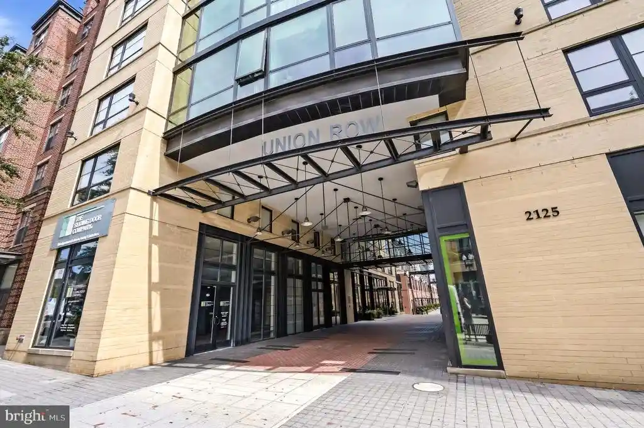
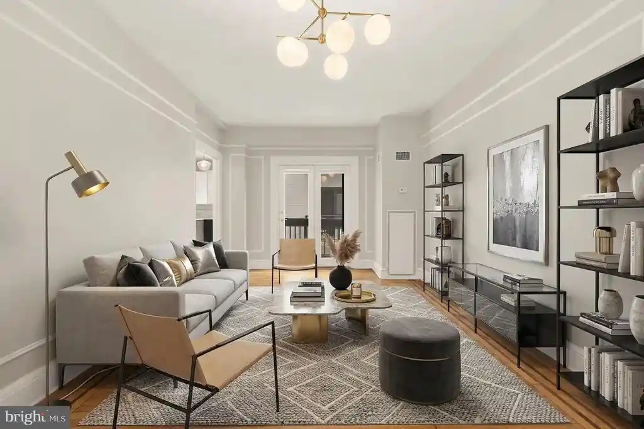
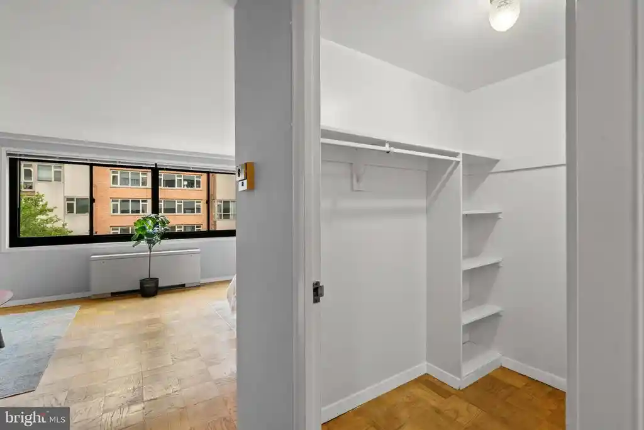
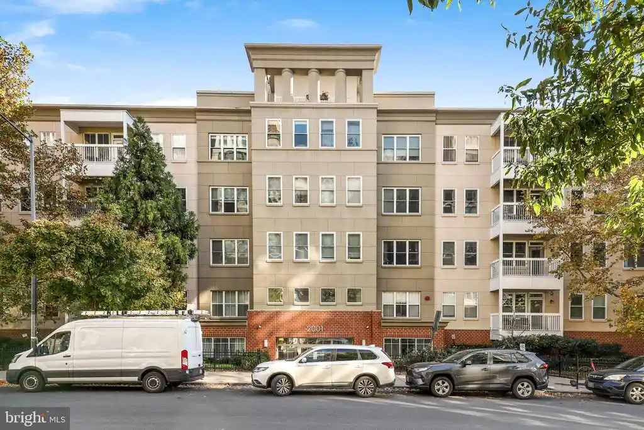
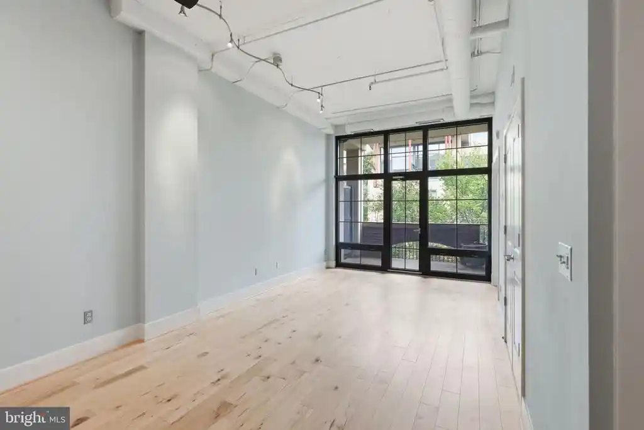
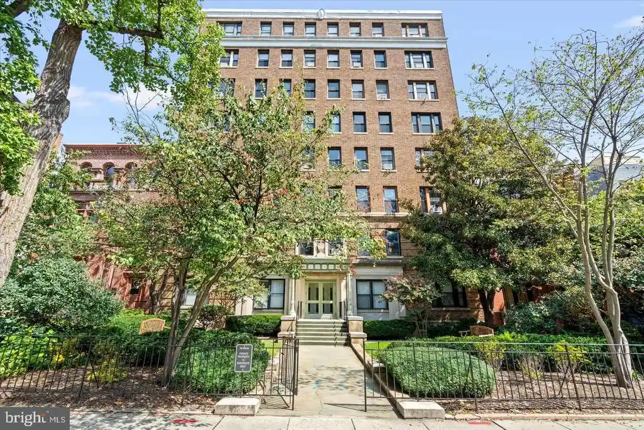
Built in 1913, The Haddington is a low-rise cooperative in Washington, D.C.’s Kalorama Triangle that retains early-20th-century apartment-house character across modestly scaled floors. The boutique building presents traditional masonry façades, a planted front garden and a welcoming entry with an elevator servicing a small number of residences. Units are predominantly two-bedroom layouts with high ceilings, large multi-aspect windows, and original finishes such as heart-of-pine or hardwood floors, crown moldings, transom and five-panel doors; many apartments combine classic details with contemporary kitchen and bath renovations. Common areas and building services emphasize practicality: free laundry, a bike room, shared storage lockers in the basement, and on-street parking; monthly cooperative fees typically include property taxes and many utilities. The property sits on a tree-lined block close to 18th Street’s restaurants and shops, Kalorama Park, and nearby Metro and bus connections, providing easy pedestrian access to neighborhood amenities, markets and Rock Creek Park. Pet policies are permissive and the cooperative maintains an active, small-building community atmosphere reflective of the neighborhood’s residential charm.
HOA Management
The Haddington
HOA Fees
$1,414/ Monthly
The Haddington Cooperative
HOA Fees
$1,160/ Monthly
Amenities
 Amenities and services may be covered by one or multiple associations and service providers.
Elevator
 Elevator
Meeting Room
 Meeting Room
Party Room
 Party Room
Common Grounds
 Common Grounds
Extra Storage
GameRoom
Laundry Facilities
Other
Security
Storage Bin
Disclaimer: Amenities are based on third-party information and may vary; buyers must independently verify all amenities, as information is deemed reliable but not guaranteed.

Building Features
Interior
Interior Features
Breakfast Area
Ceiling Fan(s)
Combination Dining/living
Combination Kitchen/living
Crown Moldings
Dining Area
Elevator
Entry Level Bedroom
Family Room Off Kitchen
Flat
Floor Plan Open
Floor Plan Traditional
Formal/separate Dining Room
Kitchen Eat In
Kitchen Efficiency
Kitchen Gourmet
Pantry
Primary Bath(s)
Recessed Lighting
Soaking Tub
Stain/lead Glass
Studio
Tub Shower
Upgraded Countertops
Walk In Closet(s)
Window Treatments
Wood Floors
Flooring
Ceramic Tile
Hardwood
Wood
Heating
Central
Hot Water
Radiator
Wall Unit
Cooling
Ceiling Fan(s)
Ductless/mini Split
Multi Units
Wall Unit
Window Unit(s)
Appliances
Built In Microwave
Dishwasher
Disposal
Dryer
Freezer
Icemaker
Microwave
Oven/range Gas
Range Hood
Refrigerator
Stainless Steel Appliances
Stove
Washer
Amenities & Parking
Other Features
Parking Features
Free
Parking Space Conveys
Public
Surface
Unassigned
Exterior Amenities
Extensive Hardscape
Exterior Lighting
Sidewalks
Street Lights
Disclaimer: Unit Features may vary by unit; buyers must independently verify all features. Information is deemed reliable but not guaranteed
Nearby Buildings
- Home
- Homes For Sale
- District Of Columbia
- WASHINGTON
- 1840 Biltmore St NW
Frequently Asked Questions
How many units are for sale at 1840 Biltmore St NW?

How much does a condo at 1840 Biltmore St NW cost?
What are the HOA fees at 1840 Biltmore St NW?
What bedroom options are available in 1840 Biltmore St NW?