 Overview
 Available Units
 Unit Features
 Getting Around
 Nearby Buildings
 Street View
1840 Crompond Rd
1840 Crompond Rd, Peekskill, NY 10566
Rate 1840 Crompond Rd

Stories
3

Units
122

Available Units For Sale
9

Unit Types
1bd, 2bd

Built Year
1970

HOA Fees
N/A
About
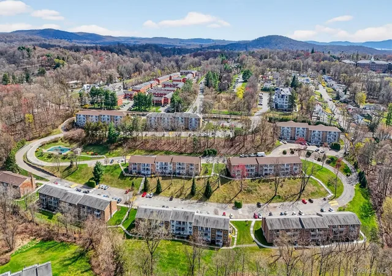
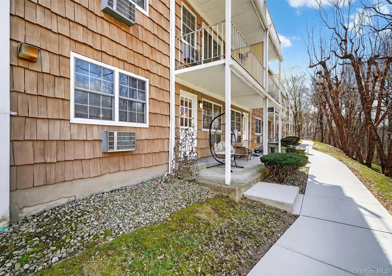
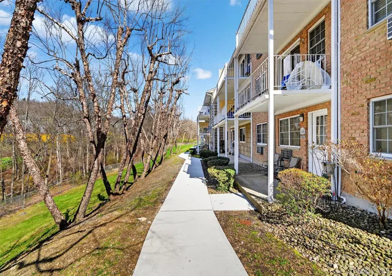
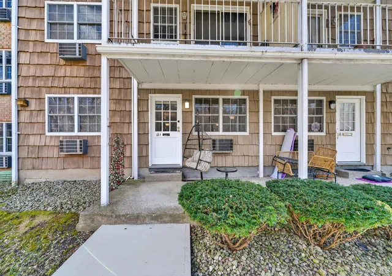
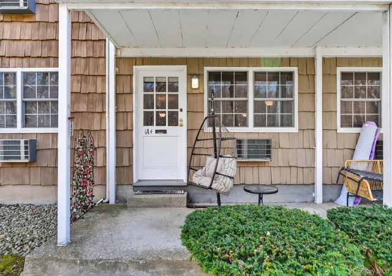
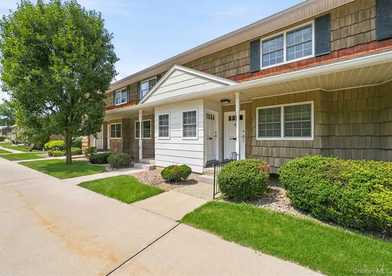
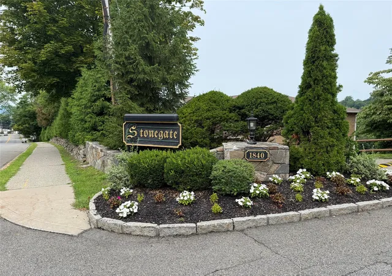
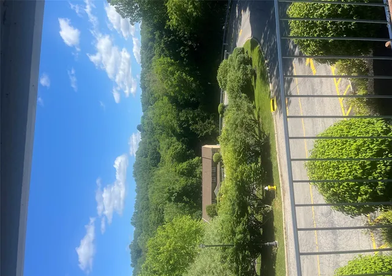
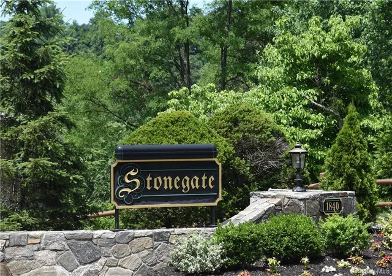
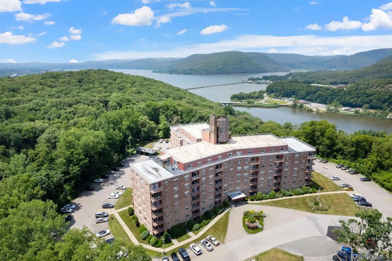
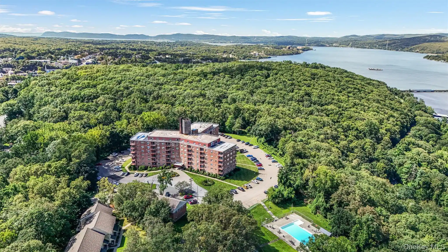
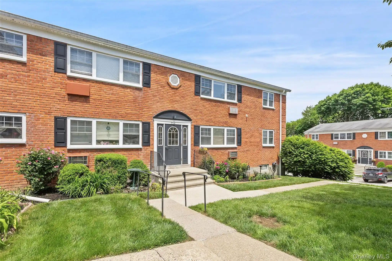
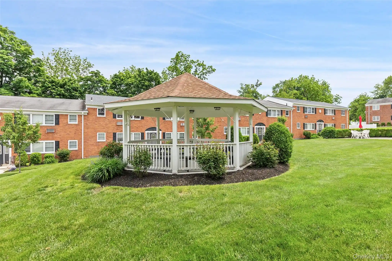
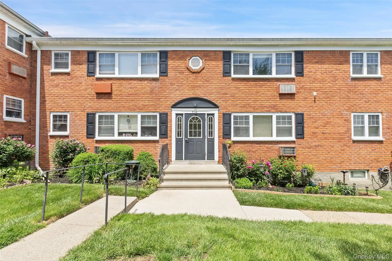
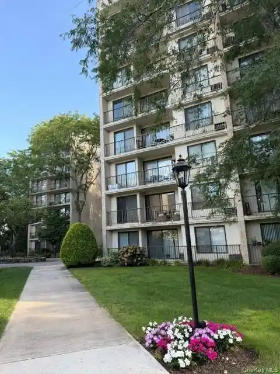
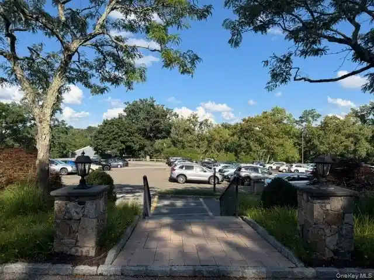
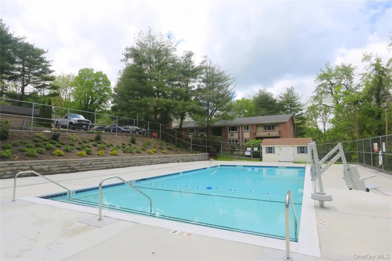
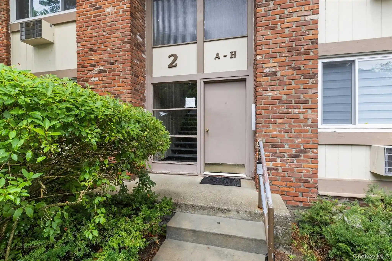
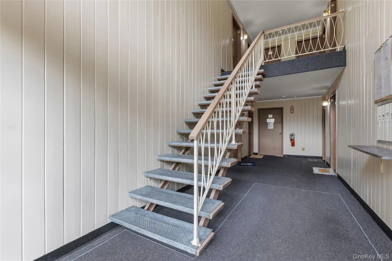
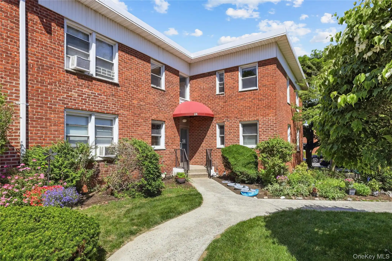
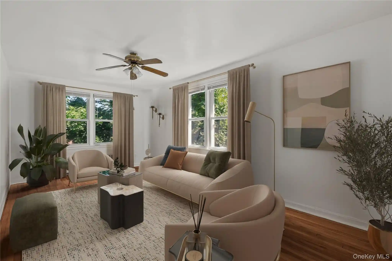
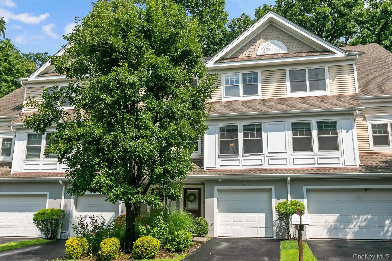
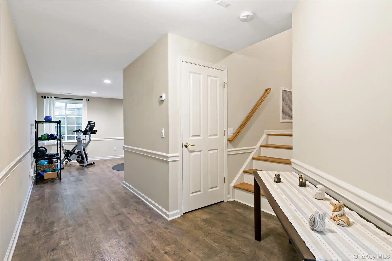
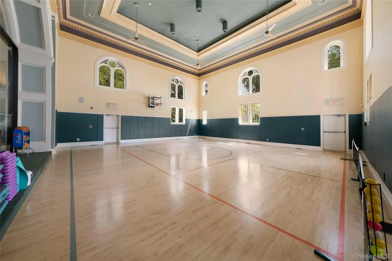
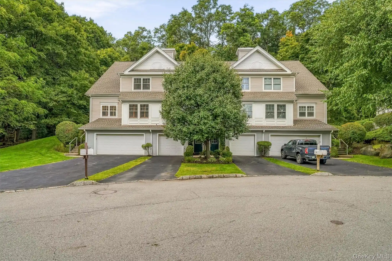
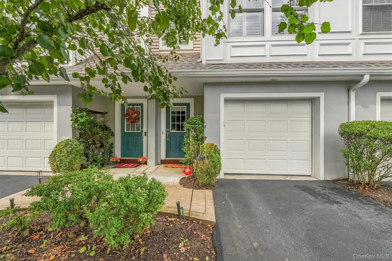
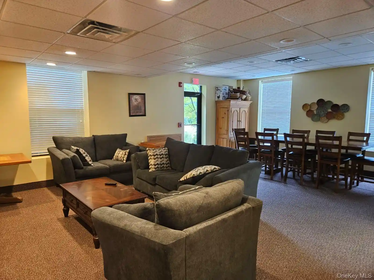
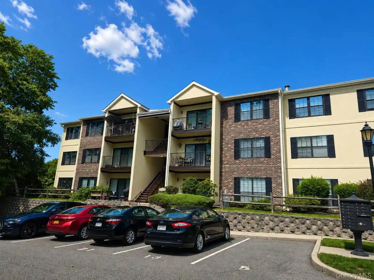
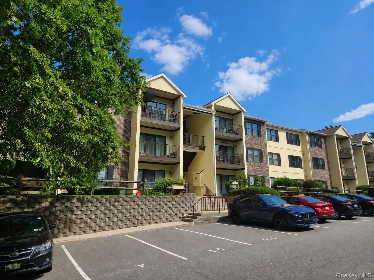
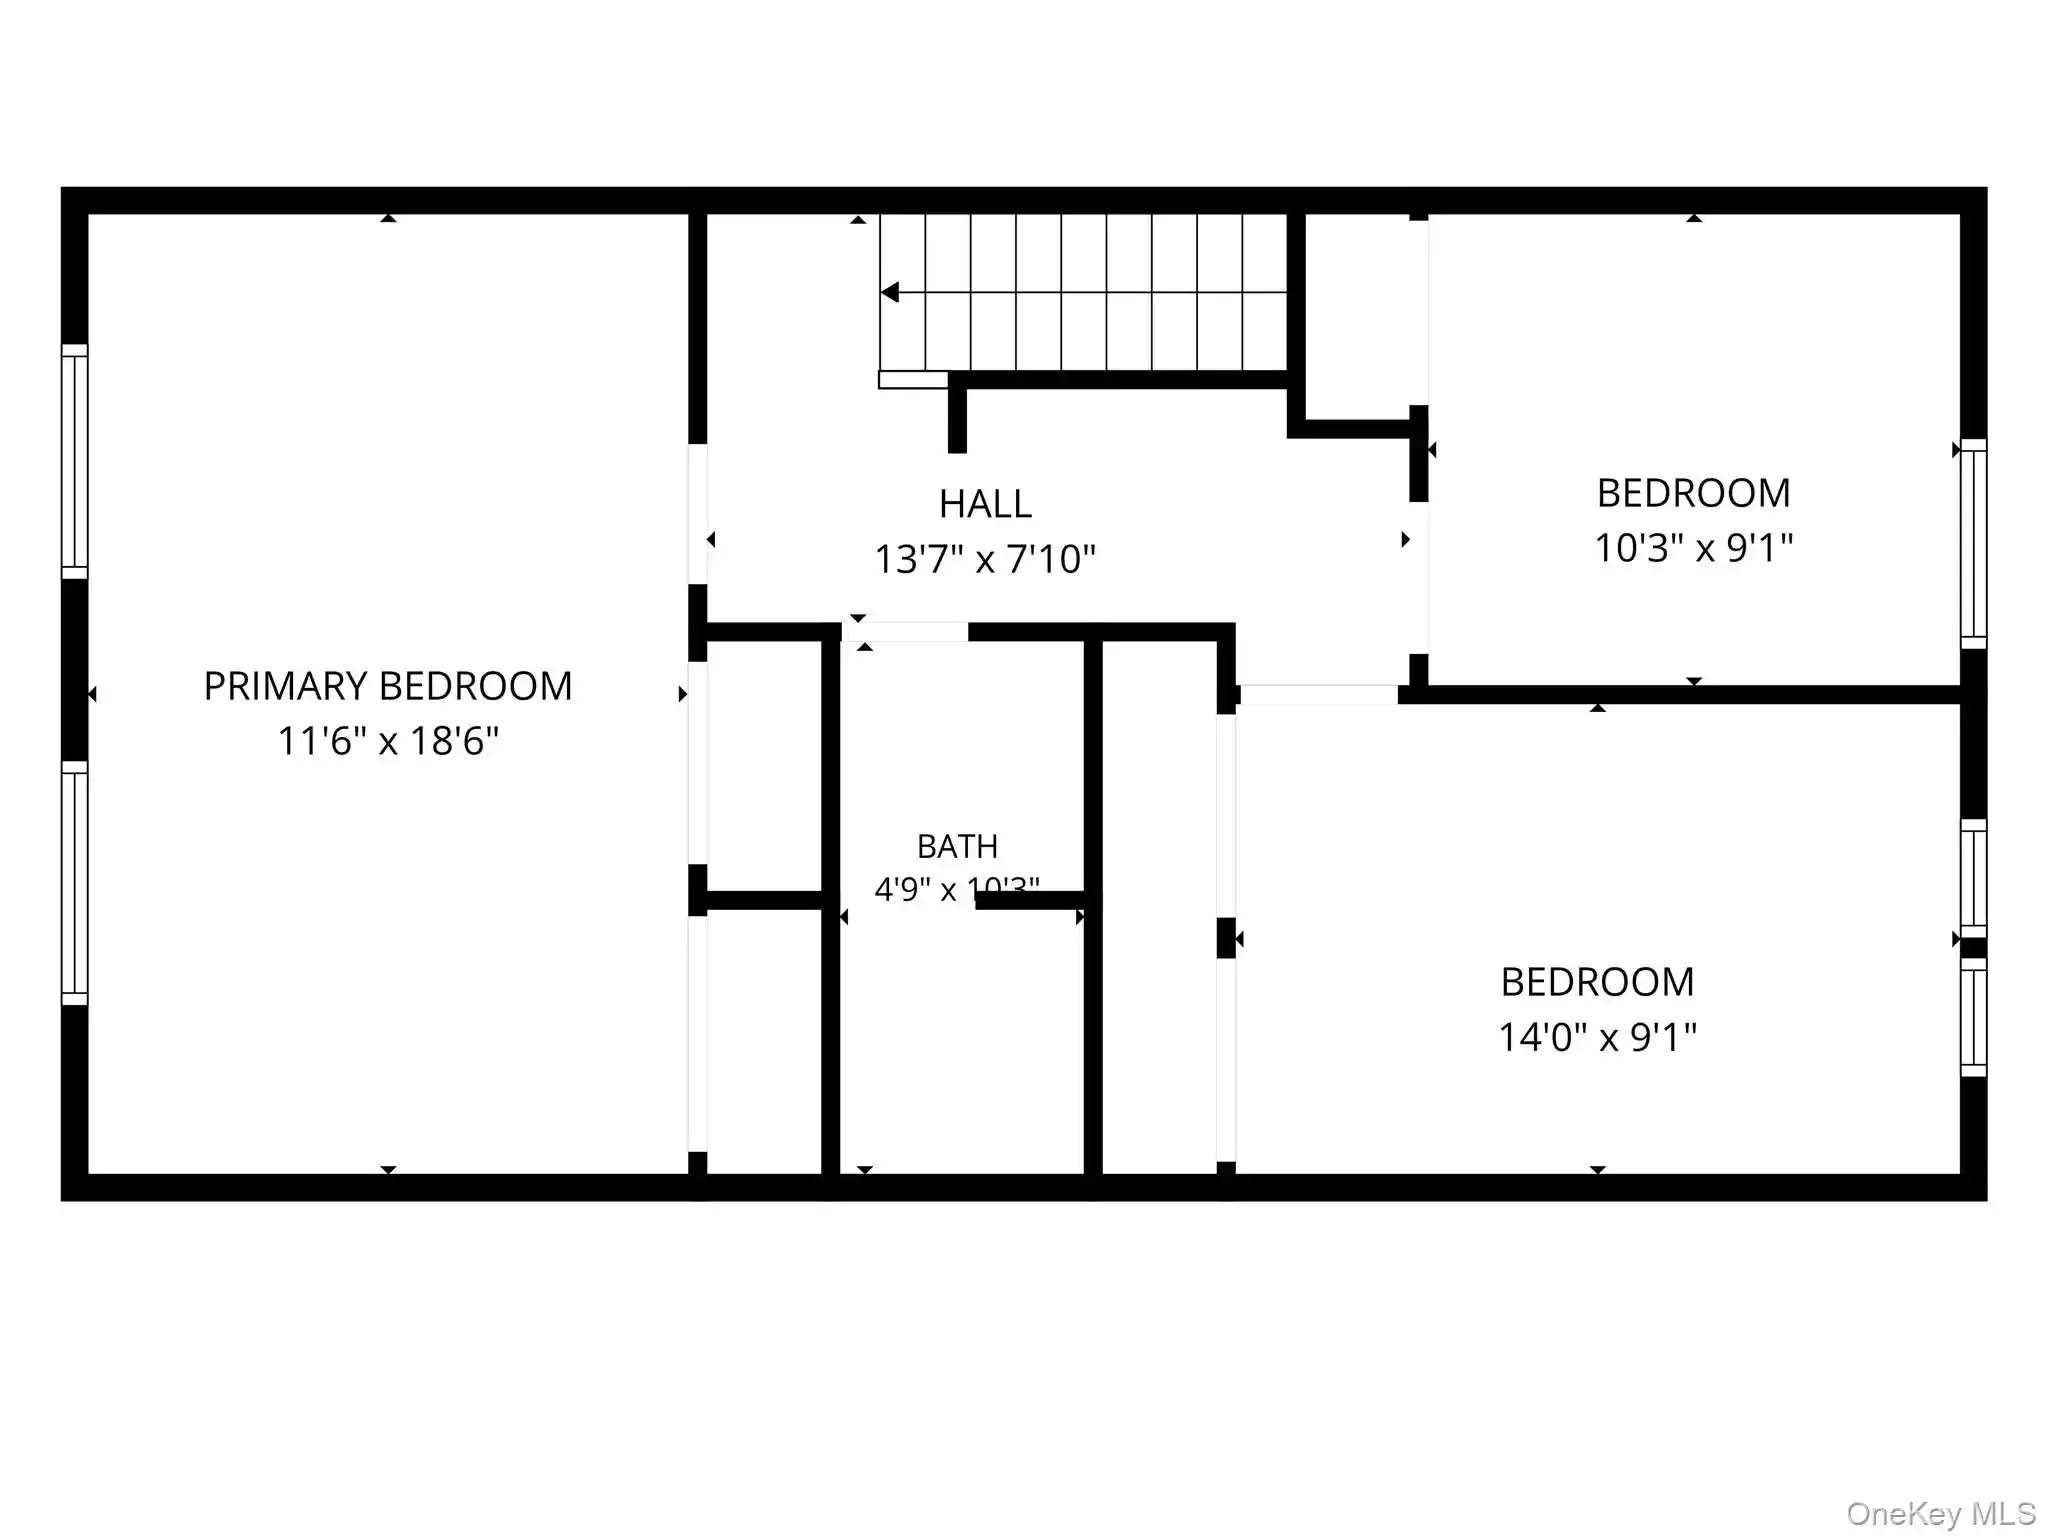
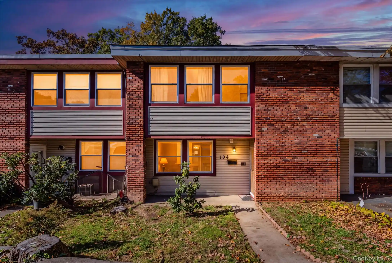
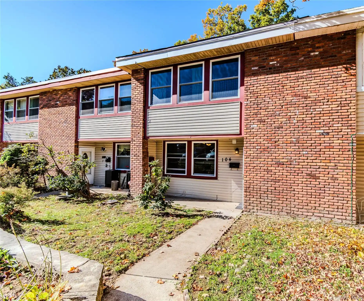
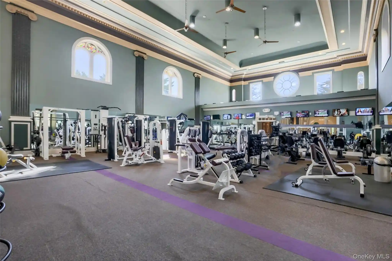
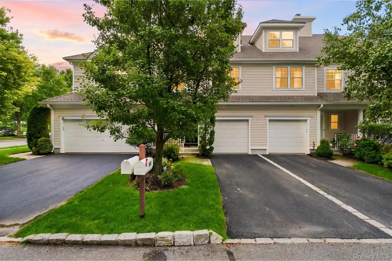
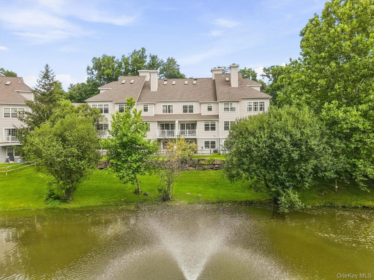
Stonegate is a low-rise cooperative community built in 1970 and spread across three stories within a campus-like setting in Peekskill, NY. The complex sits on over 15 acres of landscaped grounds with mature trees, lawn, and a small brook, and is composed primarily of one- and two-bedroom residences arranged in connected walk-up buildings. Interiors retain a mix of original details and updated finishes: open plans, natural woodwork, breakfast bars or kitchen islands, granite counters in renovated units, hardwood floors, walk-in closets, and built-in storage. Many homes offer private outdoor space — balconies or small porches — and some feature first-floor/private entrances or top-floor units with no neighbors above. Shared amenities emphasize low-key, resident-focused recreation and convenience: an in-ground swimming pool with lifeguard-seasonal service, picnic and BBQ areas, well-kept common lawns, on-site laundry, dedicated storage units, and assigned parking with guest spaces. Maintenance commonly covers heat, hot water, basic cable and internet, snow removal and garbage, reflecting bundled co-op operating costs. The community’s rules include typical co-op underwriting requirements and parking protocols. Located minutes from downtown Peekskill, the property provides easy access to Metro-North, regional highways, the Hudson River waterfront, shops, restaurants, and cultural venues while delivering a relaxed suburban-within-town lifestyle.
Available Units

Floor
(6 Units)


Building Features
Interior
Interior Features
Breakfast Bar
Built In Features
Ceiling Fan(s)
Chandelier
Crown Molding
Eat In Kitchen
Entrance Foyer
First Floor Bedroom
First Floor Full Bath
Formal Dining
Galley Type Kitchen
Granite Counters
High Speed Internet
Kitchen Island
Master Downstairs
Natural Woodwork
Open Floorplan
Open Kitchen
Original Details
Pantry
Storage
Walk In Closet(s)
Flooring
Carpet
Ceramic Tile
Combination
Hardwood
Laminate
Tile
Vinyl
Wood
Heating
Baseboard
Electric
Hot Water
Natural Gas
Oil
Radiant
See Remarks
Cooling
Multi Units
None
Wall/window Unit(s)
Appliances
Cooktop
Dishwasher
Energy Star Qualified Appliances
Electric Cooktop
Electric Oven
Electric Range
Electric Water Heater
Gas Water Heater
Indirect Water Heater
Microwave
Oil Water Heater
Oven
Range
Refrigerator
Stainless Steel Appliance(s)
Tankless Water Heater
Amenities & Parking
Other Features
Parking Features
Assigned
Attached
Common
Detached
Off Street
Parking Lot
Private
Storage
Unassigned
Exterior Amenities
Balcony
Courtyard
Gas Grill
Mailbox
Private Entrance
Disclaimer: Unit Features may vary by unit; buyers must independently verify all features. Information is deemed reliable but not guaranteed
Nearby Buildings

- Home
- Homes For Sale
- New York
- Peekskill
- 1840 Crompond Rd
Frequently Asked Questions
How many units are for sale at 1840 Crompond Rd?

How much does a condo at 1840 Crompond Rd cost?
What bedroom options are available in 1840 Crompond Rd?