 Overview
 Available Units
 Unit Features
 Getting Around
 Nearby Buildings
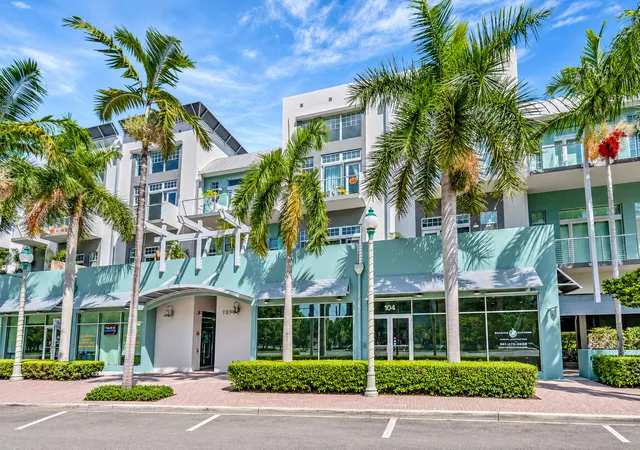
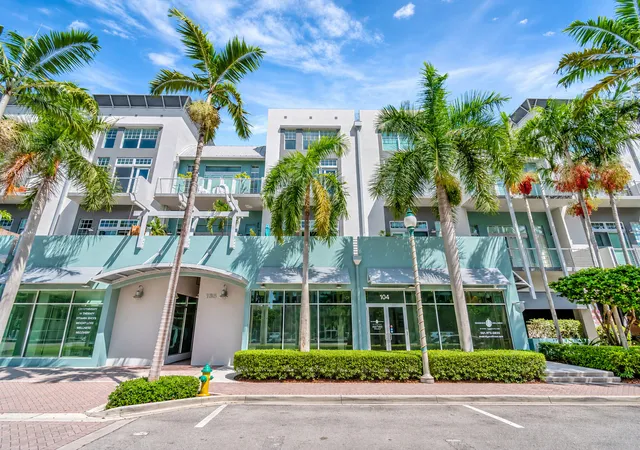
 Street View
185 Ne 4Th Ave
185 Ne 4Th Ave, Delray Beach, FL 33483
Rate 185 Ne 4Th Ave

Stories
3

Units
30

Available Units For Sale
2

Unit Types
2bd

Built Year
2005

HOA Fees
N/A
About
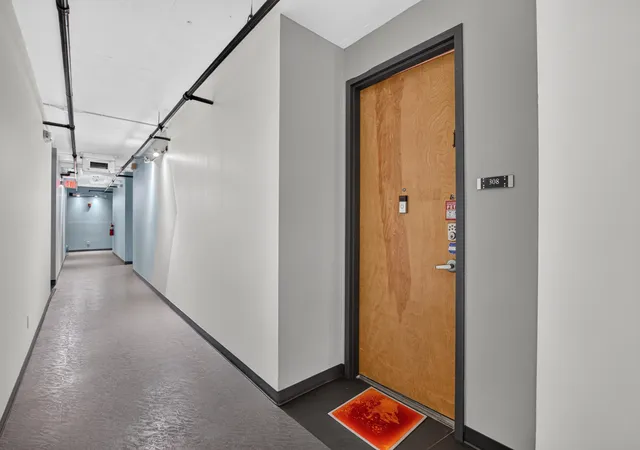
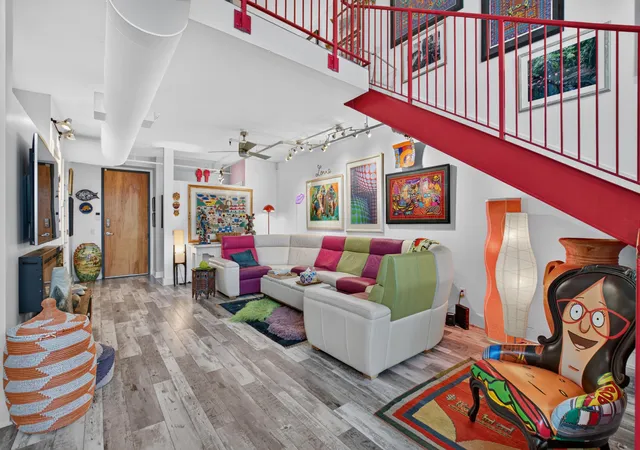
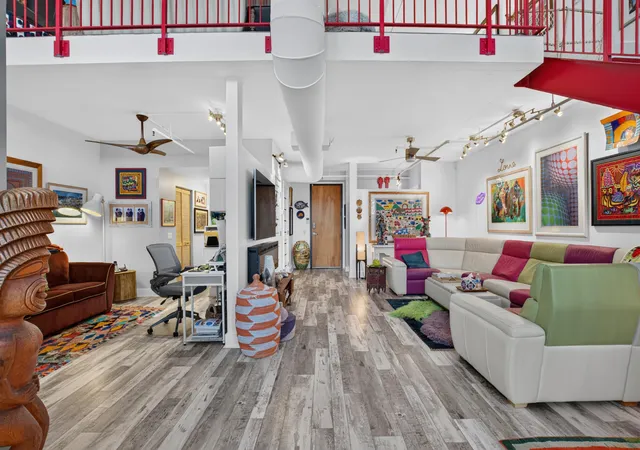
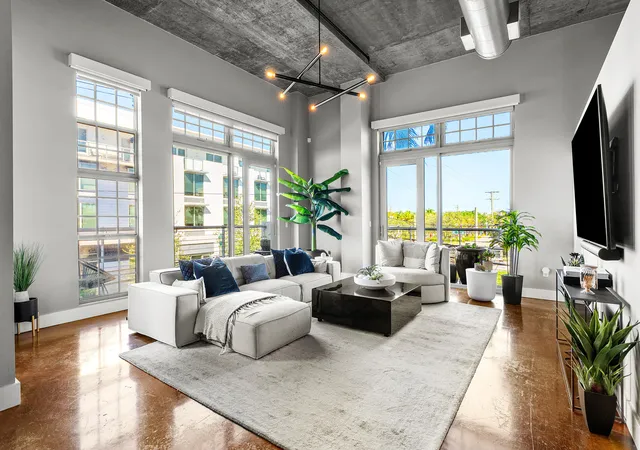
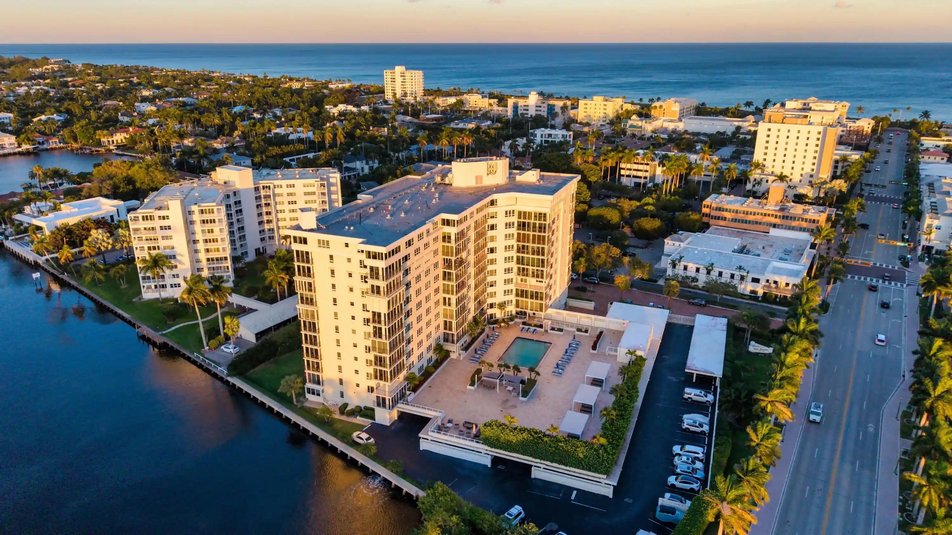
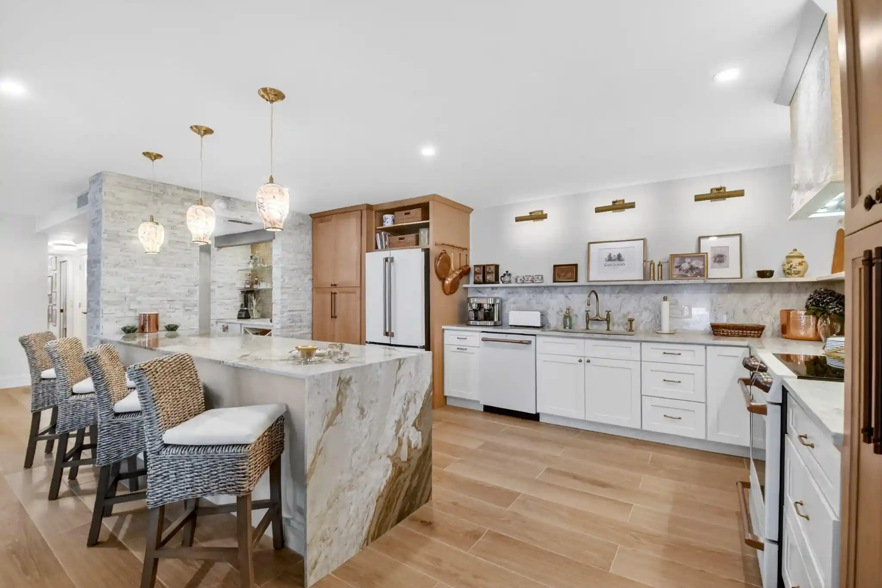
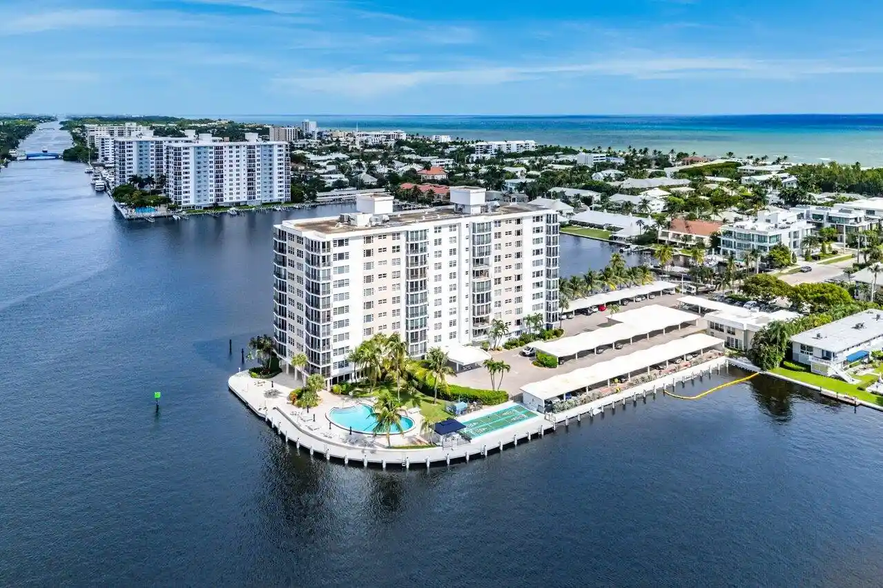
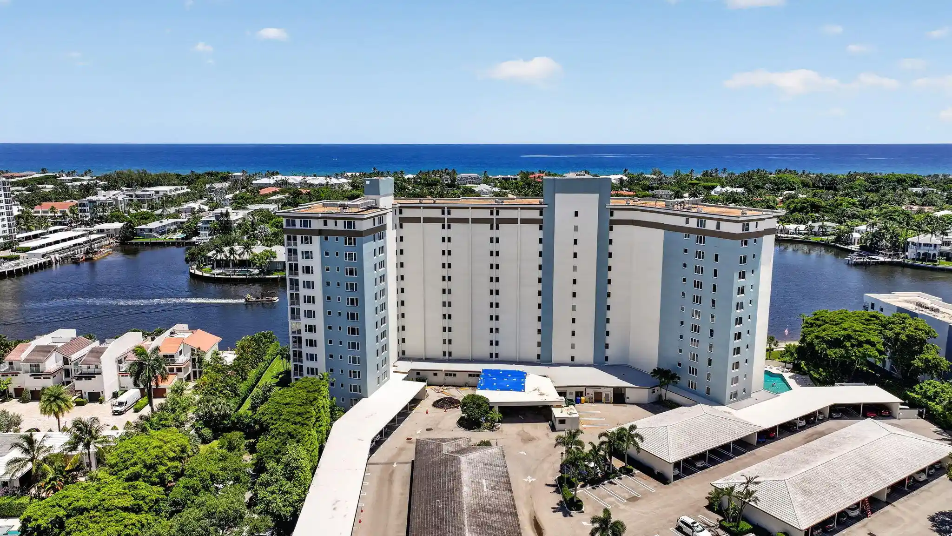
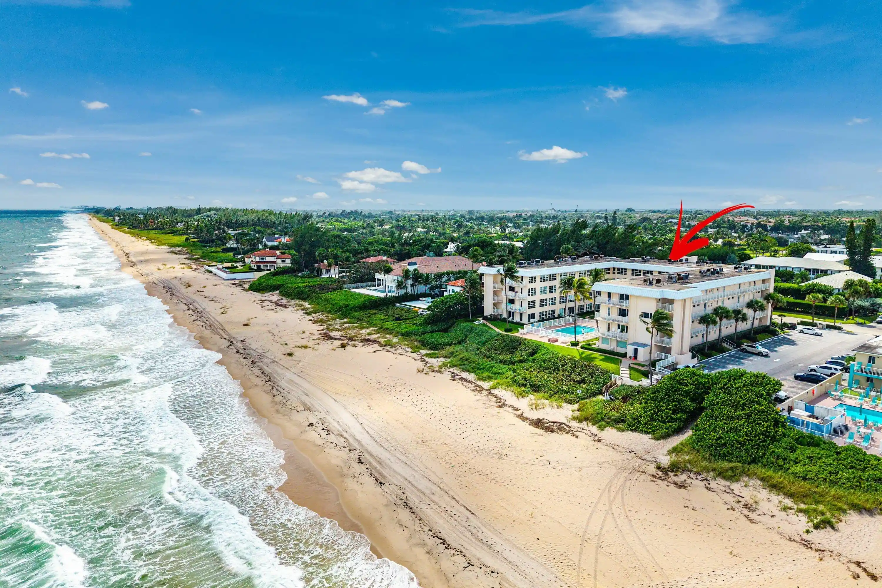
A low-rise loft condominium complex built in 2005 and spread across three stories, Ocean City Lofts presents a converted-industrial aesthetic combined with contemporary coastal living. Units are primarily two-level lofts and penthouses featuring very high ceilings (up to double‑height), exposed ductwork, floor-to-ceiling impact glass, oversized windows and private balconies or terraces. Interior finishes commonly include polished or stained concrete floors, granite or exotic stone counters, stainless appliances, sleek cabinetry, built‑in storage, skylights and open-plan living areas with the option for a bedroom or office on the main level or upper loft. Common areas emphasize outdoor social space — a rooftop pool/sundeck with spa, summer kitchen/BBQ and lounge seating — plus secure entry and covered garage parking with two-space options for many units. The property supports everyday convenience with on-site elevator access, elevators to upper levels and typical condo services like intercom and shared storage. Pet-friendly policies and proximity to downtown Delray Beach place residents within a short walk of Atlantic Avenue’s restaurants, galleries, nightlife and beach access, making the complex feel like an urban-townhouse alternative with resort-style rooftop amenities and intimate building scale.
Available Units

Building Features
Interior
Interior Features
Bar
Bathtub
Bedroomon Main Level
Breakfast Area
Breakfast Bar
Built In Features
Cathedral Ceilings
Closet Cabinetry
Convertible Bedroom
Custom Mirrors
Dining Area
Dual Sinks
Eat In Kitchen
Elevator
Entrance Foyer
Family Dining Room
Garden Tub Roman Tub
High Ceilings
Kitchen Dining Combo
Kitchen Island
Living Dining Room
Loft
Main Level Primary
Main Living Area Entry Level
Multiple En Suite Bathrooms
Multiple Master Suites
Multiple Primary Suites
Pantry
Separate Formal Dining Room
Separate Shower
Sitting Area In Primary
Sitting Areain Master
Soaking Tub
Split Bedrooms
Storage
Third Floor Entry
Tub Shower
Upper Level Primary
Vaulted Ceilings
Walk In Closets
Flooring
Carpet
Ceramic Tile
Concrete
Laminate
Tile
Wood
Heating
Central
Electric
Heat Strip
Individual
Cooling
Ceiling Fans
Central Air
Electric
Appliances
Cooktop
Dishwasher
Disposal
Dryer
Electric Range
Electric Water Heater
Free Standing Freezer
Freezer
Gas Range
Ice Maker
Microwave
Oven
Range
Refrigerator
Self Cleaning Oven
Trash Compactor
Washer
Washer Dryer
Water Heater
Wine Refrigerator
Amenities & Parking
Other Features
Parking Features
Assigned
Attached
Attached Carport
Carport
Concrete
Covered
Deeded
Garage
Guest
On Street
Twoor More Spaces
Exterior Amenities
Balcony
Barbecue
Lighting
None
Outdoor Living Area
Security High Impact Doors
Disclaimer: Unit Features may vary by unit; buyers must independently verify all features. Information is deemed reliable but not guaranteed
Nearby Buildings

- Home
- Homes For Sale
- Florida
- Delray Beach
- 185 Ne 4Th Ave
Frequently Asked Questions
How many units are for sale at 185 Ne 4Th Ave?

How much does a condo at 185 Ne 4Th Ave cost?
What bedroom options are available in 185 Ne 4Th Ave?