 Overview
 HOA
 Available Units
 Unit Features
 Getting Around
 Nearby Buildings


 Street View
18543 Caminito Pasadero
18543 Caminito Pasadero, San Diego, CA 92128
Rate 18543 Caminito Pasadero

Stories
1

Units
10

Available Units For Sale
1

Unit Types
1bd

Built Year
1993

HOA Fees
$103-515.25/mo
About
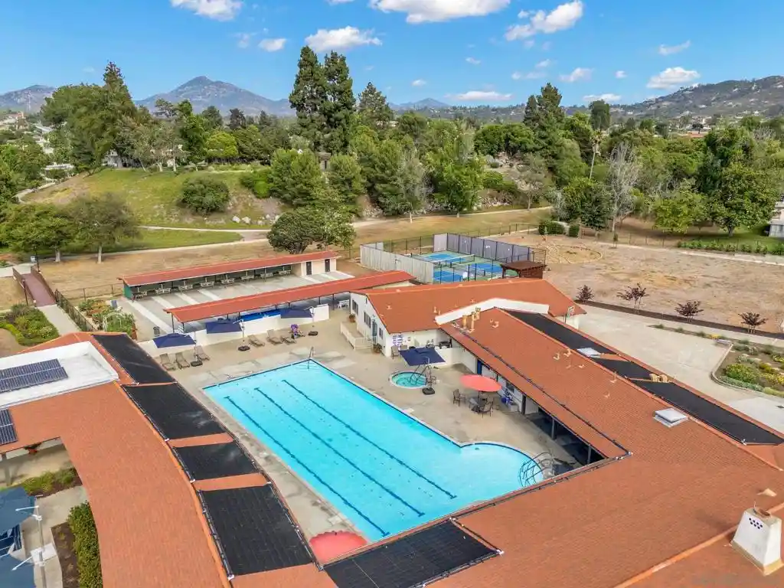
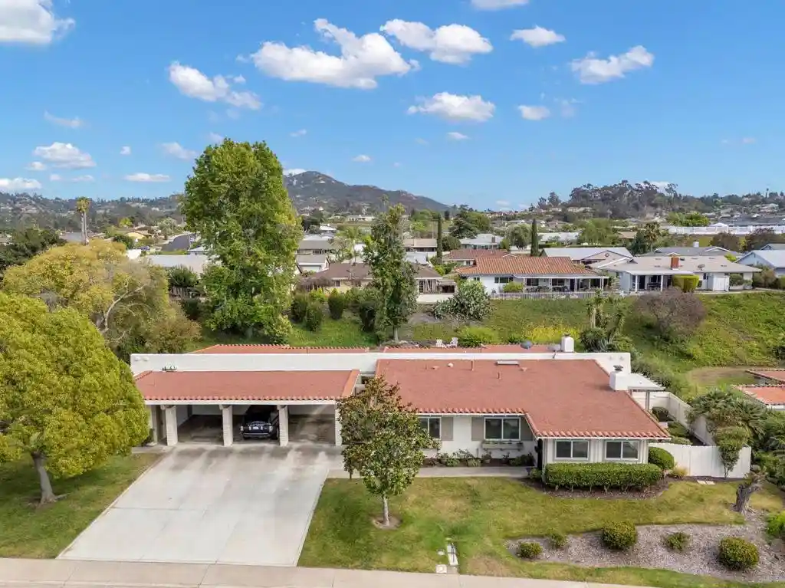
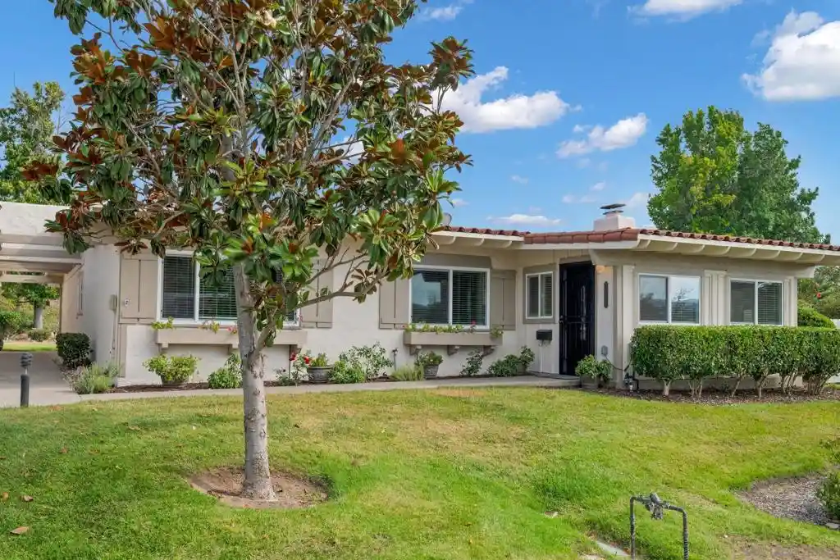
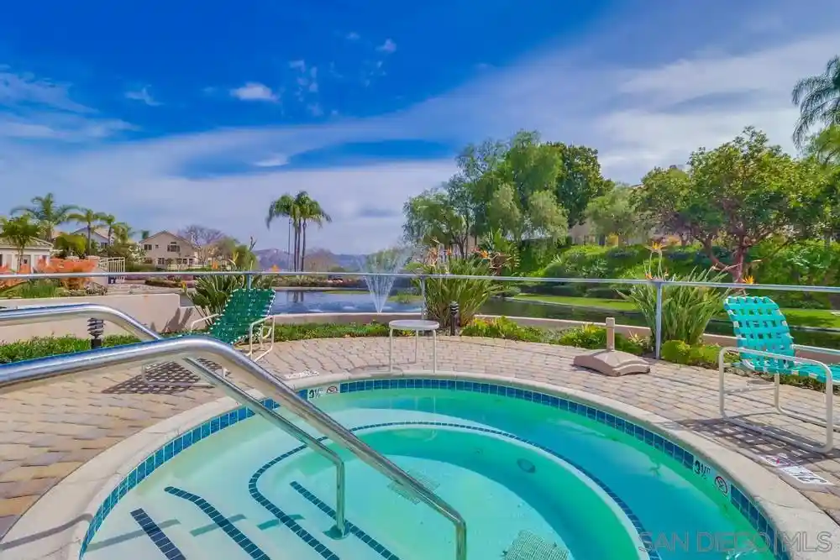
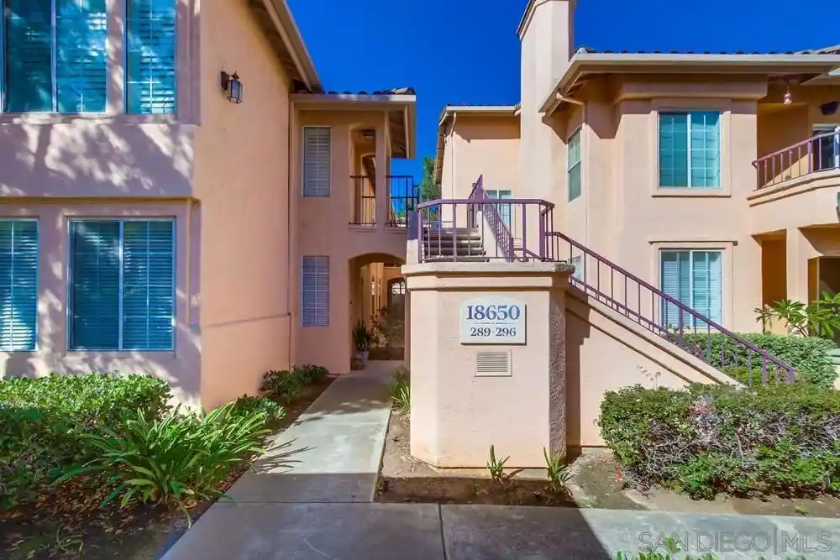
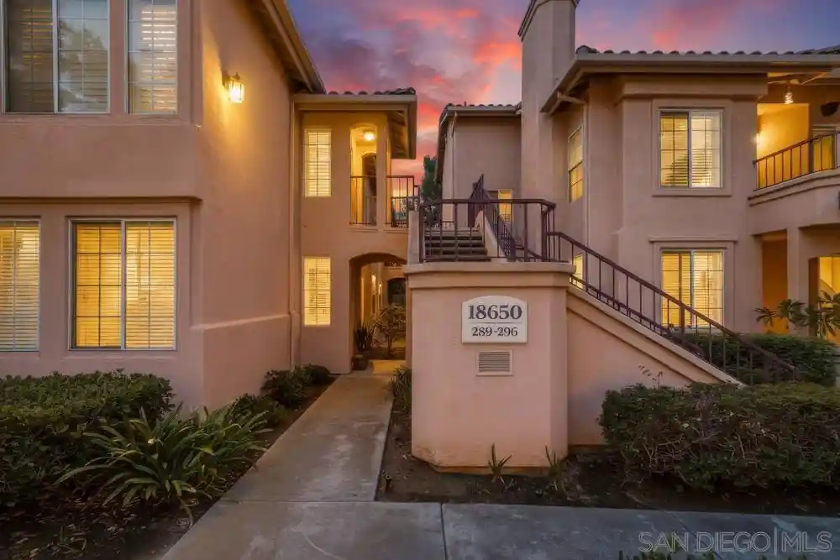
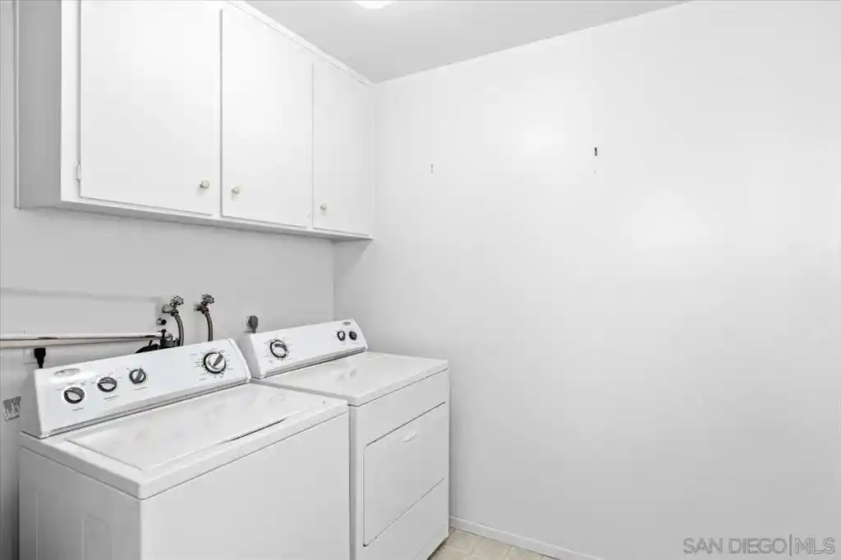
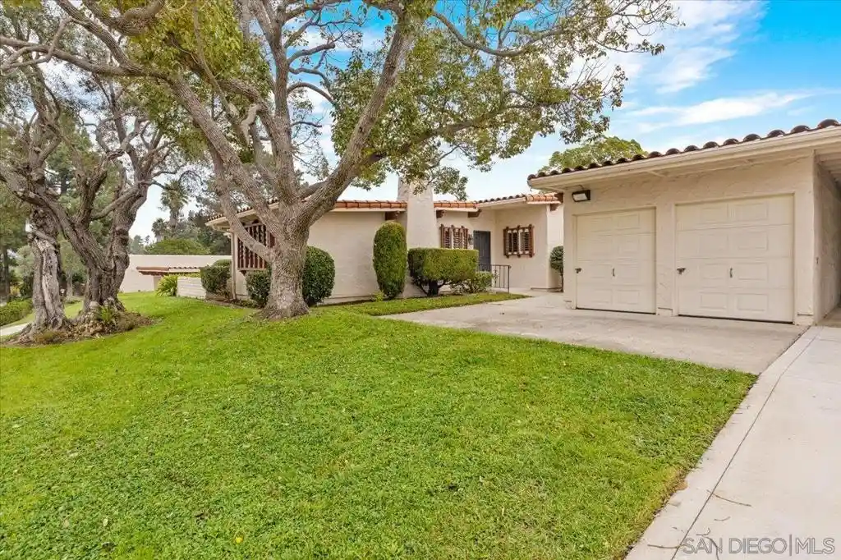
A single-story condominium enclave in Rancho Bernardo's Vista Del Lago, Morada was completed in 1993 and sits within a larger gated, guard-protected community. Buildings are low-rise, garden-style clusters arranged around landscaped courtyards, ponds with koi, and open greenbelts that back onto Battle Mountain. Unit types are predominantly one- and two-bedroom floor plans with vaulted or high ceilings, private patios or balconies, and attached or reserved covered parking; some residences include an oversized single-car garage. Interiors frequently show upgraded kitchens and baths, built-in cabinetry, walk-in closets, recessed lighting, and features such as fireplaces, pantry storage, and in-unit laundry closets. Community common areas emphasize recreation: multiple pools and spas (including a lap pool), separate Morada pool and spa, lighted tennis courts, pickleball, basketball courts, a fitness room, clubhouse/banquet facilities, game room, children’s playground, BBQ areas, and extensive walking trails. Exterior details include mature landscaping, outdoor firepit and lighting, and mountain views from many units. The HOA covers exterior maintenance and gated-security services; pet policies are allowed with restrictions. The complex offers easy access to the I-15 corridor, nearby shopping, medical centers, Lake Hodges trails, wineries and major employers in the Rancho Bernardo business parks, creating a low-maintenance, amenity-rich suburban lifestyle.
HOA Management
Bernardo Vista Del Lago
HOA Fees
$125/ Monthly
Call Agent
HOA Fees
$496.75/ Monthly
Amenities
 Amenities and services may be covered by one or multiple associations and service providers.
 Insurance
 Playground
 Pool
 Water
 Barbecue
BilliardRoom
Clubhouse
ControlledAccess
DuesPaidMonthly
FitnessCenter
Guard
HotWater
LakeorPond
MaintenanceGrounds
Management
MeetingBanquetPartyRoom
MeetingRoom
OutdoorCookingArea
PaddleTennis
Park
PetRestrictions
PetsAllowed
PicnicArea
RecreationRoom
Security
SpaHotTub
TennisCourts
Trails
Trash
Disclaimer: Amenities are based on third-party information and may vary; buyers must independently verify all amenities, as information is deemed reliable but not guaranteed.

Building Features
Interior
Interior Features
All Bedrooms Down
All Bedrooms Up
Balcony
Bar
Bedroom On Main Level
Breakfast Area
Built In Features
Ceiling Fans
Granite Counters
High Ceilings
Laminate Counters
Living Room Deck Attached
Main Level Primary
Open Floorplan
Pantry
Primary Suite
Recessed Lighting
Separate Formal Dining Room
Solid Surface Counters
Stone Counters
Storage
Track Lighting
Unfurnished
Walk In Closets
Flooring
Bamboo
Carpet
Laminate
Stone
Tile
Vinyl
Heating
Central
Combination
Electric
Fireplaces
Forced Air
Natural Gas
See Remarks
Cooling
Central Air
Dual
Electric
Appliances
Built In Range
Dishwasher
Disposal
Dryer
Electric Cooking
Electric Cooktop
Electric Oven
Electric Range
Electric Water Heater
Free Standing Range
Freezer
Gas Water Heater
Microwave
Refrigerator
Washer
Water Heater
Amenities & Parking
Other Features
Parking Features
Assigned
Carport
Door Single
Garage
Gated
Guest
None
Paved
Permit Required
Rv Access Parking
Rv Covered
Unassigned
Exterior Amenities
Fire Pit
Lighting
Disclaimer: Unit Features may vary by unit; buyers must independently verify all features. Information is deemed reliable but not guaranteed
Getting Around 18543 Caminito Pasadero
Walk Score®

Car-Dependent
4/100
Transit Score®

No Nearby Transit
0/100
Data provided by Redfin
Nearby Buildings




- Home
- Homes For Sale
- California
- San Diego
- 18543 Caminito Pasadero
Frequently Asked Questions
How many units are for sale at 18543 Caminito Pasadero?

How much does a condo at 18543 Caminito Pasadero cost?
What are the HOA fees at 18543 Caminito Pasadero?
What bedroom options are available in 18543 Caminito Pasadero?