 Street View
18617 Egret Bay Blvd
18617 Egret Bay Blvd, Webster, TX 77058
Rate 18617 Egret Bay Blvd

Stories
1

Units
57

Available Units For Sale
4

Unit Types
1bd, 2bd

Built Year
1983

HOA Fees
N/A
About
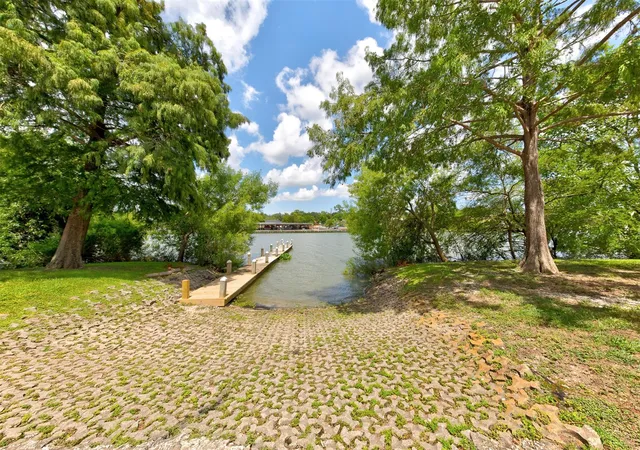
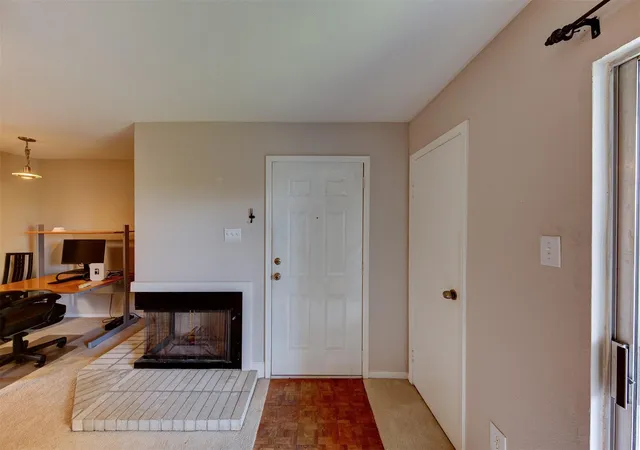
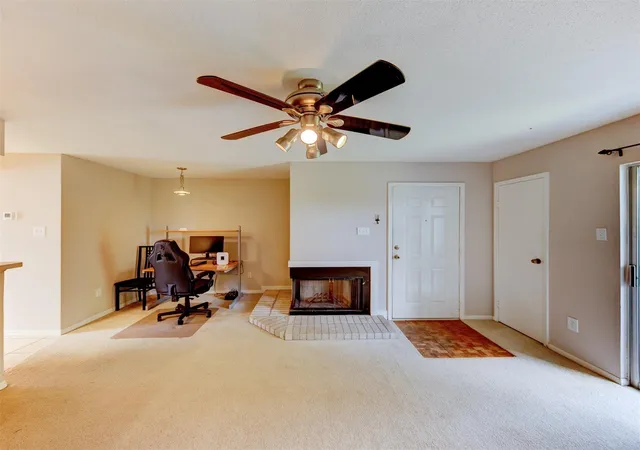
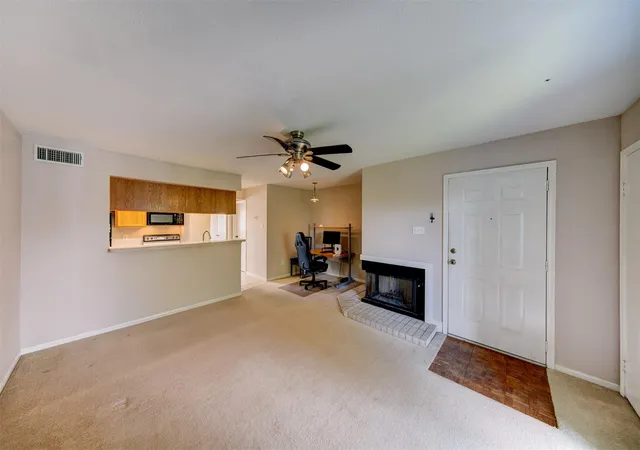
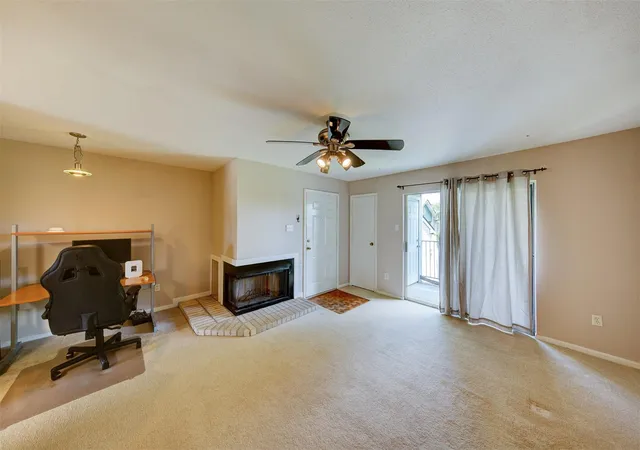
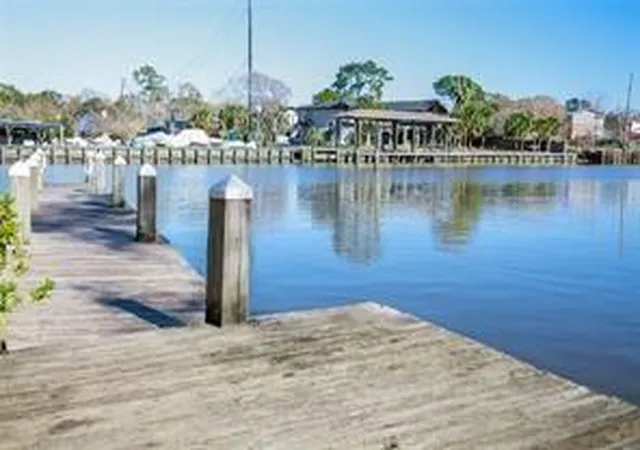
A single-story waterfront condominium complex built in 1983, the community is composed of low-rise buildings offering one- and two-bedroom units. Architecture and site planning emphasize direct access to water and outdoor green space, with many homes featuring balconies or patios that overlook landscaped courtyards, canals, or the bay. Interiors typically include open living/dining layouts, modest built-in wet bars or fireplaces in select units, granite or tile countertops, crown molding, and a mix of tile, laminate and carpet flooring; several floorplans provide en-suite baths, split plans and walk-in closets. Shared site amenities center on boating and outdoor leisure: a gated entry, community pier and boat ramp with slips, a pool and poolside grilling area, extensive grassy commons, and multiple storage options including exterior closets. Parking is assigned and often tandem or covered beneath units; maintenance fees commonly cover grounds, trash, water/sewer and exterior upkeep. Located in the Clear Lake/Clear Creek corridor of Houston, the development sits close to shopping, the Kemah Boardwalk, NASA/Johnson Space Center access routes and regional highways, offering a primarily waterside, recreational lifestyle with easy suburban conveniences.



Building Features
Interior
Interior Features
1 Bedroom Down Not Primary Br,all Bedrooms Down
1 Bedroom Down Not Primary Br,all Bedrooms Down,primary Bed 1st Floor
1 Bedroom Up
2 Bedrooms Down,all Bedrooms Down
2 Bedrooms Down,all Bedrooms Down,en Suite Bath,primary Bed 1st Floor,split Plan,walk In Closet(s)
2 Bedrooms Down,all Bedrooms Up
All Bedrooms Down
All Bedrooms Down,split Plan,walk In Closet(s)
All Bedrooms Up
All Bedrooms Up,primary Bed 2nd Floor,walk In Closet(s)
All Bedrooms Up,walk In Closet(s)
Balcony
Breakfast Bar
Countertops(formica)
Countertops(granite)
Countertops(laminate)
Countertops(new Formica)
Countertops(quart)
Countertops(quartz)
Countertops(tile)
Crown Molding
Dry Bar
En Suite Bath,primary Bed 1st Floor,split Plan,walk In Closet(s)
Prewired For Alarm System
Primary Bed 1st Floor
Primary Bed 1st Floor,walk In Closet(s)
Primary Bed 2nd Floor
Split Plan
Tile
Walk In Closet(s)
Flooring
Carpet
Engineered Wood
Laminate
Tile
Vinyl
Vinyl Plank
Wood
Heating
Electric
Natural Gas
Cooling
Ceiling Fan(s)
Electric
Gas
Appliances
Convection Oven
Dishwasher
Disposal
Double Oven
Dryer
Electric Cooktop
Electric Oven
Electric Range
Free Standing Range
Freestanding Oven
Full Size
Microwave
Oven
Refrigerator
Refrigerator Included
Washer
Washer/dryer
Washer/dryer Stacked
Amenities & Parking
Other Features
Parking Features
Additional Parking
Assigned
Attached
Attached & Detached
Attached Carport
Attached/detached Garage
Automatic Driveway Gate
Automatic Gate
Boat Parking
Carport
Controlled Entrance
Detached
Detached Carport
Driveway Gate
Electric Gate
Gated
No Garage
Paved
Tandem
Unassigned
Exterior Amenities
Back Green Space
Balcony
Balcony/terrace
Boat Ramp
Boat Slip
Courtyard
Front Green Space
Side Green Space
Storage
Storage Outside Of Unit
Trash Pick Up
Disclaimer: Unit Features may vary by unit; buyers must independently verify all features. Information is deemed reliable but not guaranteed
- Home
- Homes For Sale
- Texas
- Webster
- 18617 Egret Bay Blvd
Frequently Asked Questions
How many units are for sale at 18617 Egret Bay Blvd?

How much does a condo at 18617 Egret Bay Blvd cost?
What bedroom options are available in 18617 Egret Bay Blvd?