 Overview
 HOA
 Unit Features
 Getting Around
 Nearby Buildings
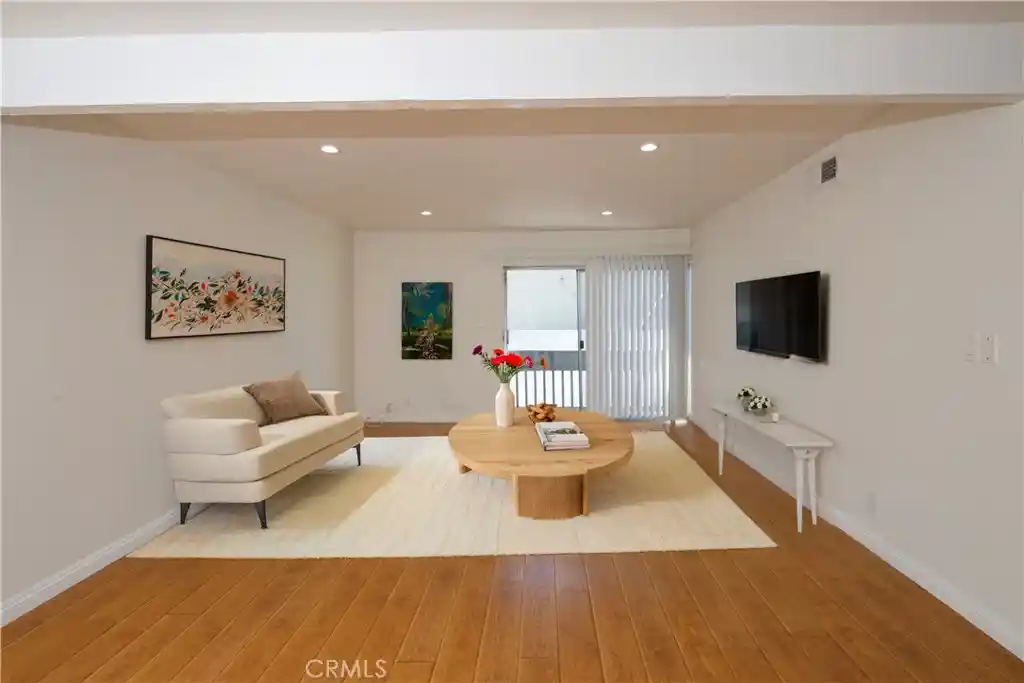


 Street View
18620 Hatteras St
18620 Hatteras St, Tarzana, CA 91356
Rate 18620 Hatteras St

Stories
1

Units
94

Available Units For Sale
5

Unit Types
2bd, 3bd

Built Year
1970

HOA Fees
$235-567/mo
About
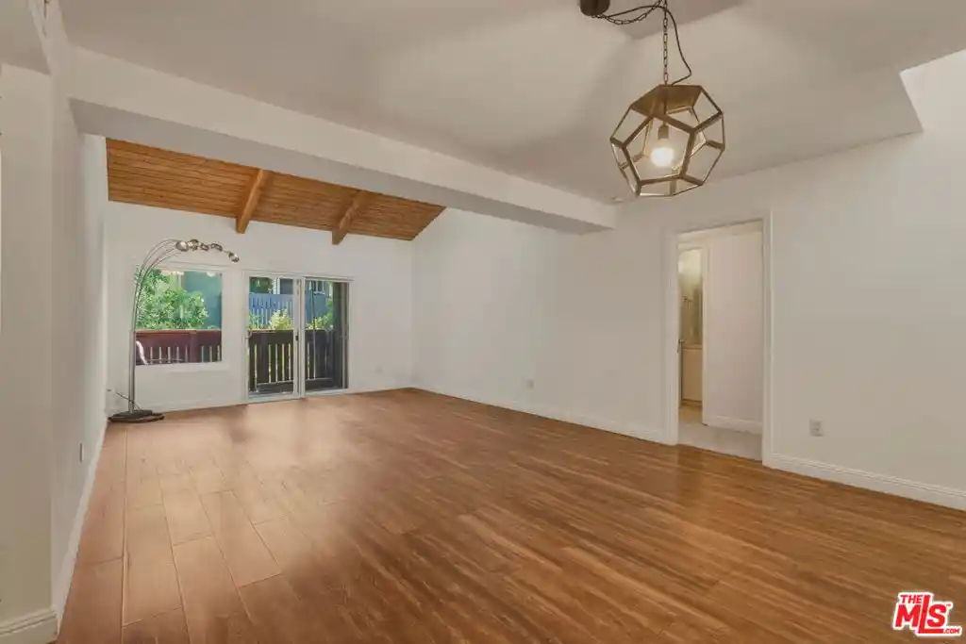
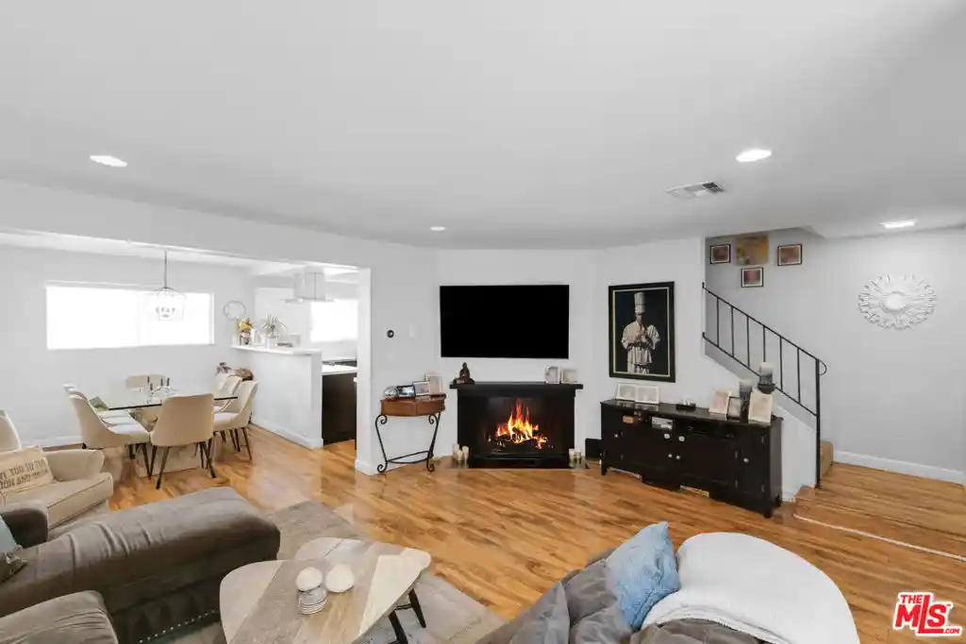
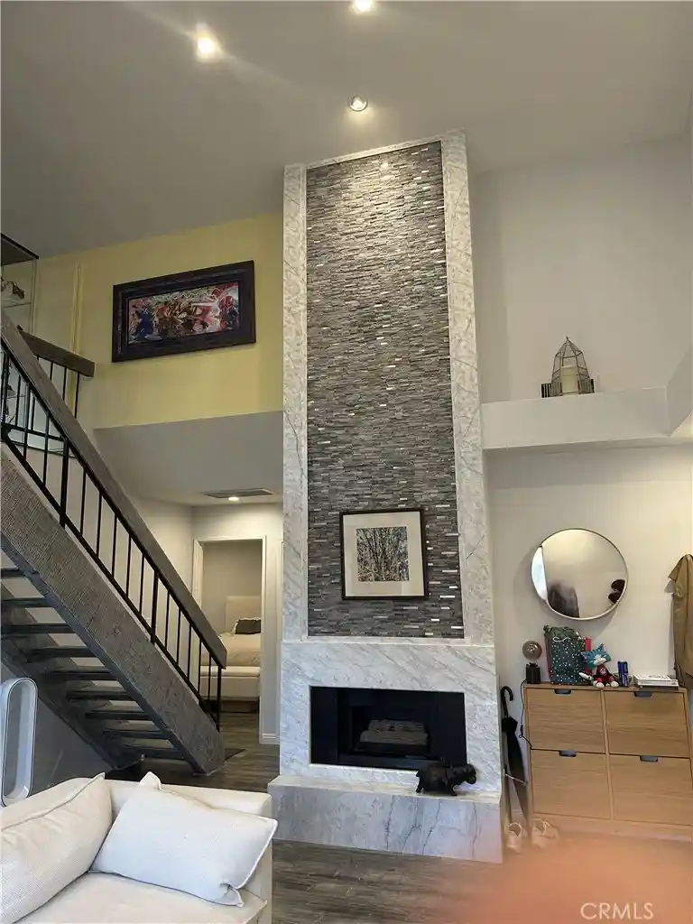
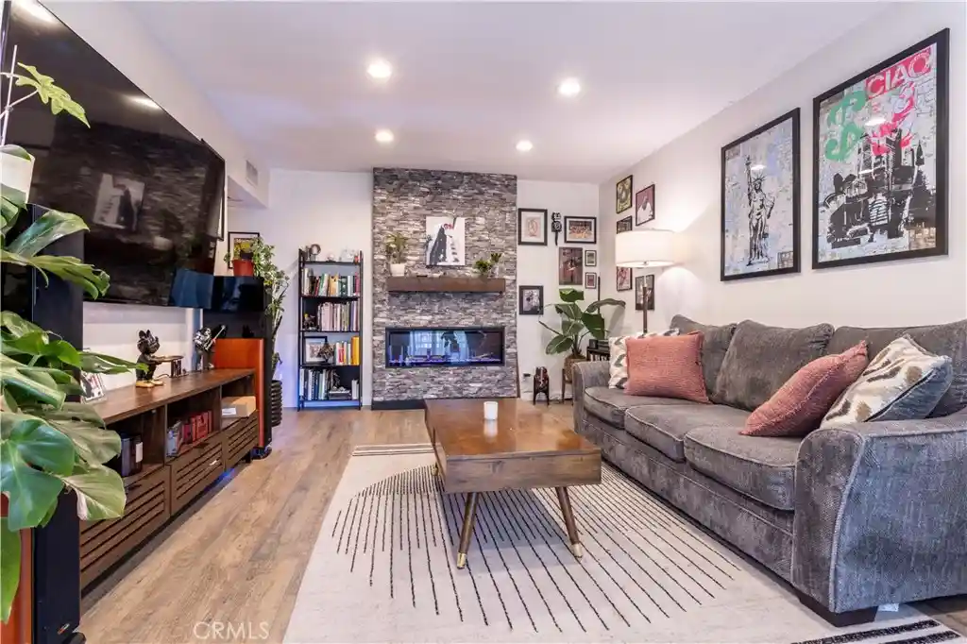
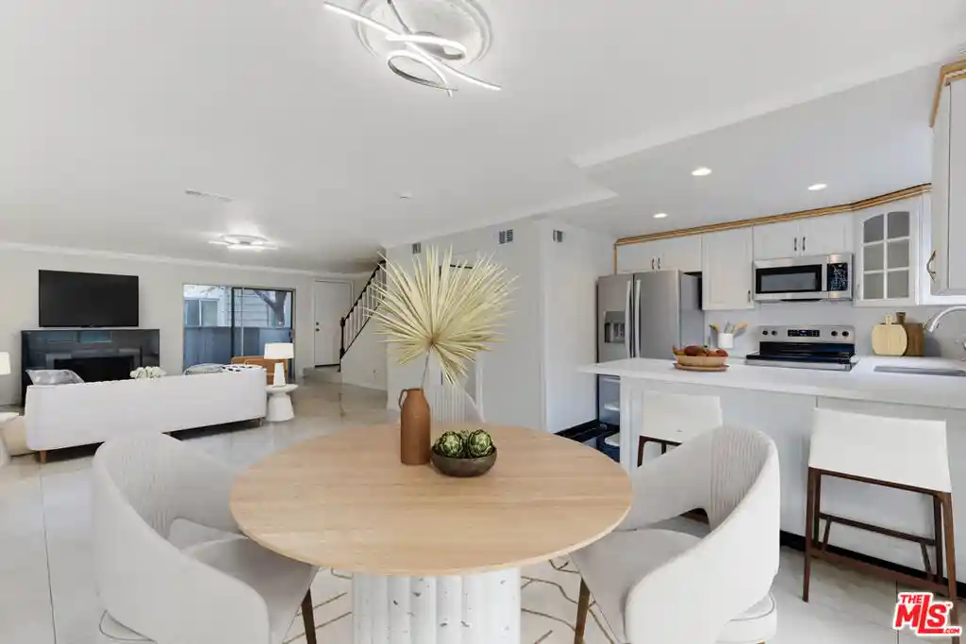
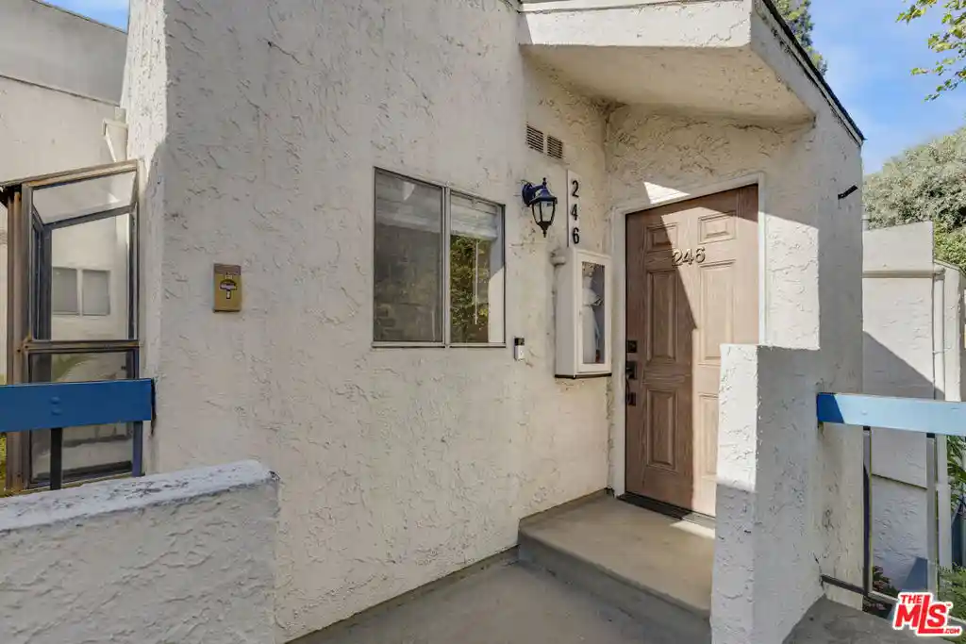
A single-story condominium complex built in 1970, Park Tarzana consists predominantly of two-bedroom residences arranged in garden-style low-rise buildings set on expansive, maturely landscaped grounds. Units range from ground-floor flats with private patios and direct yard access to second-floor homes with balconies and private entries; many layouts emphasize two full bathrooms and multiple primary-suite configurations. Interior finishes across the complex vary from original parquet and tile to updated laminate or remodeled kitchens and baths featuring quartz or granite counters, recessed lighting, built-in cabinetry, and walk-in closets. Common-area amenities reflect a neighborhood-oriented lifestyle: gated entry, a large swimming pool and spa, recreation room, barbecue and courtyard spaces, shared laundry facilities, fitness room, and on-site storage lockers. Parking is assigned (typically one or two reserved spaces per unit, including carports or tandem arrangements) with additional guest parking; some units have easy ground-floor loading access. Pet policies are permissive in many listings. Located in Tarzana with convenient access to Ventura Boulevard, local shopping, schools, bike and walking trails, and the 101 freeway, the complex presents a suburban, amenity-rich option within reach of urban conveniences.
HOA Management
.
HOA Fees
$472.44/ Monthly
0
HOA Fees
$292/ Monthly
Amenities
 Amenities and services may be covered by one or multiple associations and service providers.
 Barbecue & Grilling
 Television & Cable
 Association & HOA Management
 Clubhouse & Club Rooms
 Security & Guard
 Electricity
 Fitness Center
 Gas
 HVAC & Water Heaters
 Insurance
 Grounds Maintenance
 Meeting Room
 Pet Size & Breed Restrictions
 General Pets Allowed
 Picnic & Parks
Playground
 Pool
 Recreation Room
 Sauna & Steam Room
Spa & Hot Tub
 Storage
 Garbage & Trash Service
Water
 Utilities
Disclaimer: Amenities are based on third-party information and may vary; buyers must independently verify all amenities, as information is deemed reliable but not guaranteed.
Building Features
Interior
Interior Features
All Bedrooms Down
All Bedrooms Up
Balcony
Bedroom On Main Level
Built In Features
Ceiling Fans
Crown Molding
Dressing Area
Eat In Kitchen
Galley Kitchen
Granite Counters
Main Level Primary
Multiple Primary Suites
Open Floorplan
Pantry
Primary Suite
Quartz Counters
Recessed Lighting
See Remarks
Separate Formal Dining Room
Stone Counters
Storage
Tandem
Tile Counters
Unfurnished
Walk In Closets
Flooring
Bamboo
Carpet
Laminate
Tile
Vinyl
Wood
Heating
Central
Forced Air
Natural Gas
See Remarks
Wall Furnace
Cooling
Central Air
Electric
Evaporative Cooling
Gas
See Remarks
Wall Window Units
Appliances
Built In
Built In Range
Convection Oven
Cooktop
Counter Top
Dishwasher
Disposal
Double Oven
Electric Oven
Electric Range
Exhaust Fan
Free Standing
Free Standing Range
Freezer
Gas Cooking
Gas Cooktop
Gas Oven
Gas Range
Gas Water Heater
Item6burner Stove
Microwave
Oven
Propane Water Heater
Range
Range Hood
Refrigerator
Trash Compactor
Vented Exhaust Fan
Water Heater
Water To Refrigerator
Amenities & Parking
Other Features
Parking Features
Assigned
Attached Carport
Carport
Community Structure
Concrete
Controlled Entrance
Covered
Detached Carport
Direct Access
Driveway
Electric Gate
Garage
Garage Door Opener
Garage Faces Front
Garage Faces Rear
Gated
On Site
One Space
Paved
Private
Public
Side By Side
Storage
Tandem
Uncovered
Underground
Exterior Amenities
Lighting
Rain Gutters
Disclaimer: Unit Features may vary by unit; buyers must independently verify all features. Information is deemed reliable but not guaranteed
Getting Around 18620 Hatteras St
Bike Score®

Very Bikeable
81/100
Walk Score®

Very Walkable
72/100
Transit Score®

Good Transit
52/100
Data provided by Redfin
Nearby Buildings
- Home
- Homes For Sale
- California
- Tarzana
- 18620 Hatteras St
Frequently Asked Questions
How many units are for sale at 18620 Hatteras St?

How much does a condo at 18620 Hatteras St cost?
What are the HOA fees at 18620 Hatteras St?
What bedroom options are available in 18620 Hatteras St?