 Overview
 HOA
 Available Units
 Unit Features
 Getting Around
 Nearby Buildings
 Street View
1881 S Dunkirk St
1881 S Dunkirk St, Aurora, CO 80017
Rate 1881 S Dunkirk St

Stories
-

Units
10

Available Units For Sale
1

Unit Types
2bd

Built Year
2021

HOA Fees
$236-300/mo
About
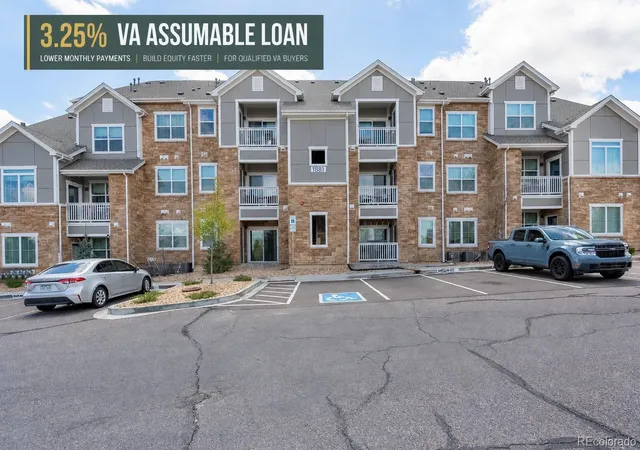
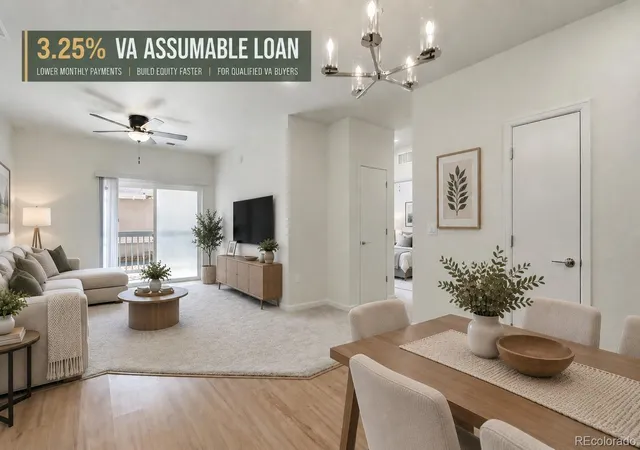
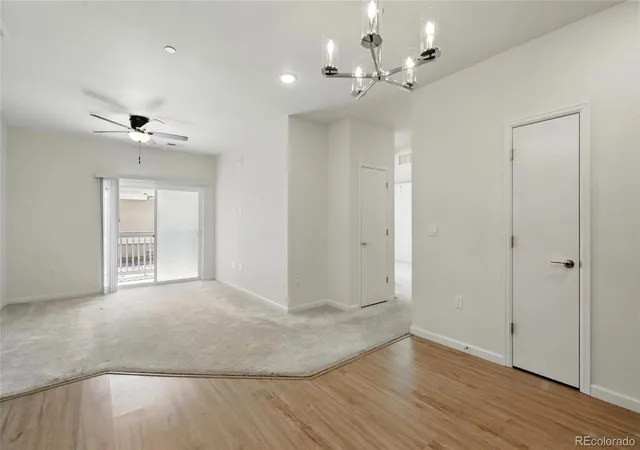
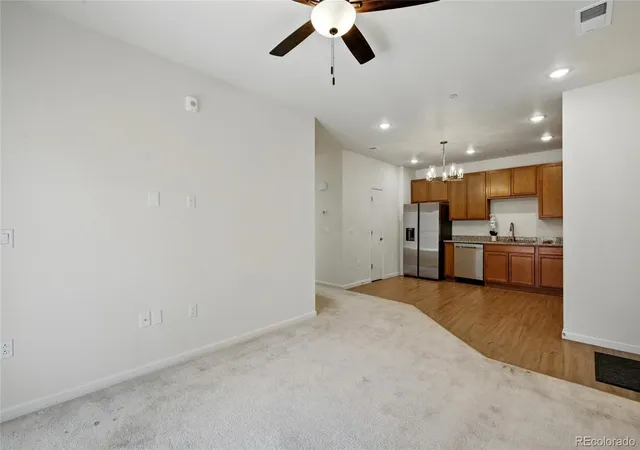
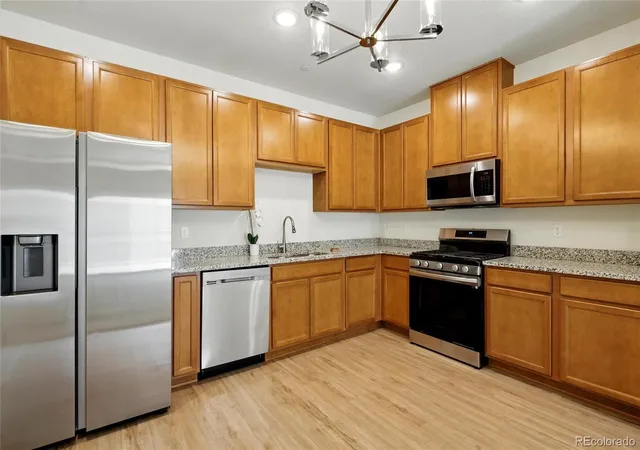
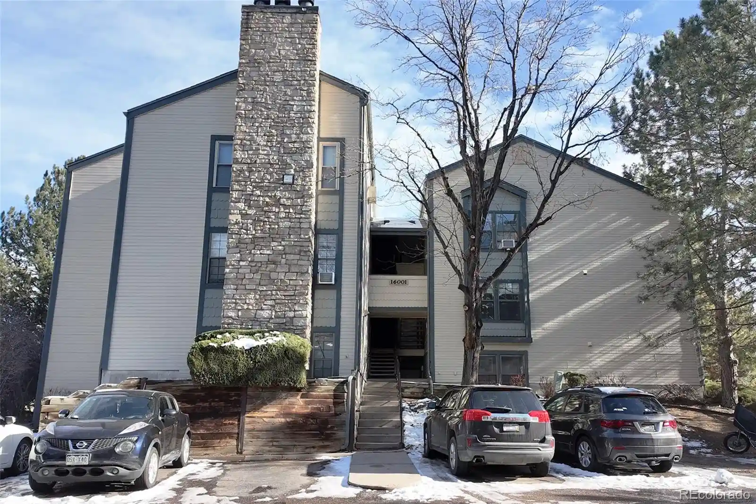
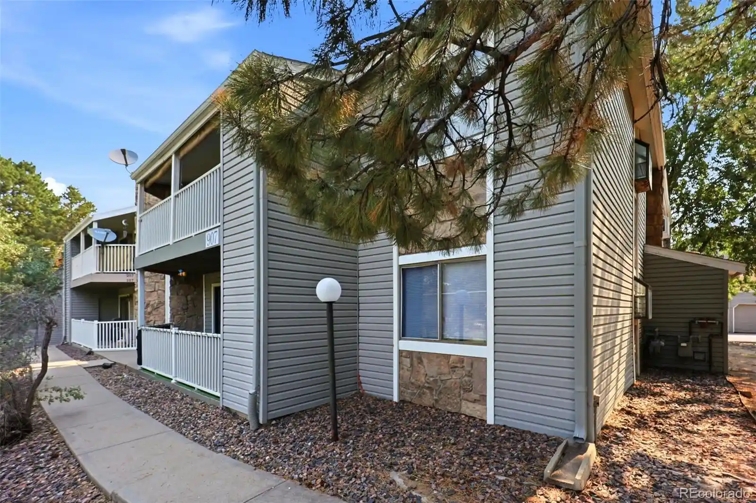
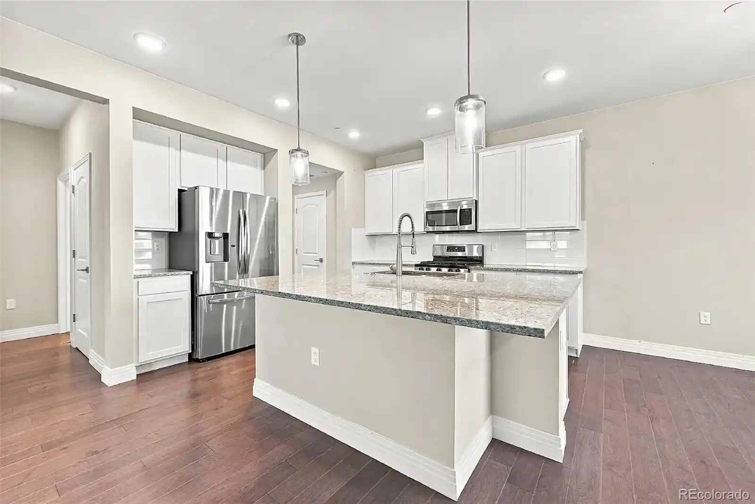
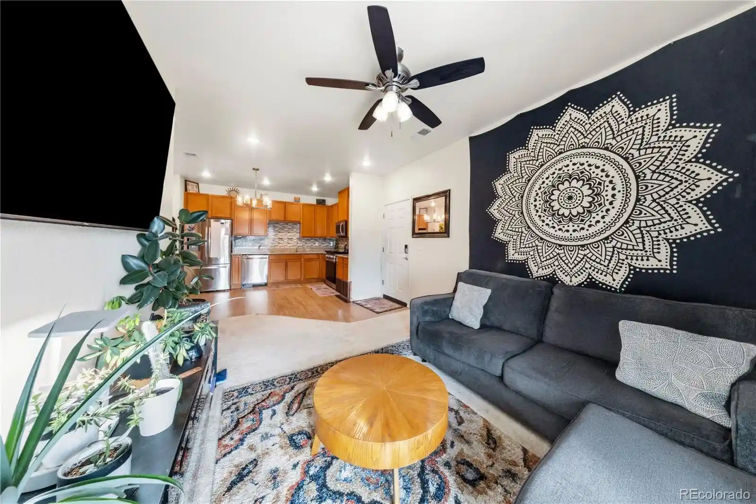
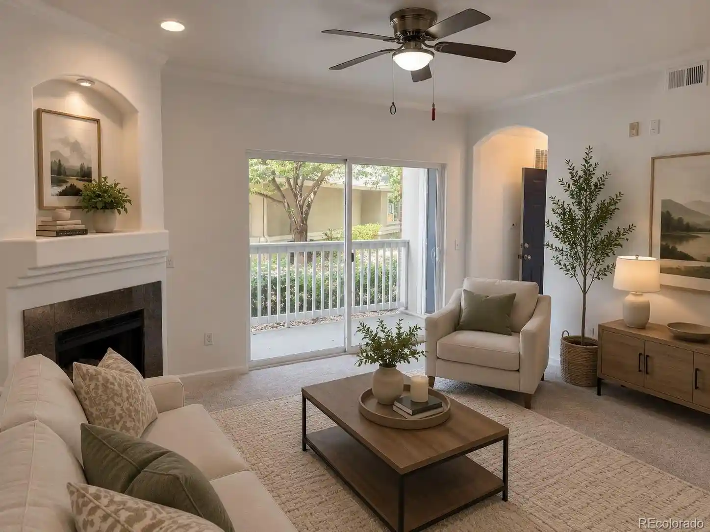
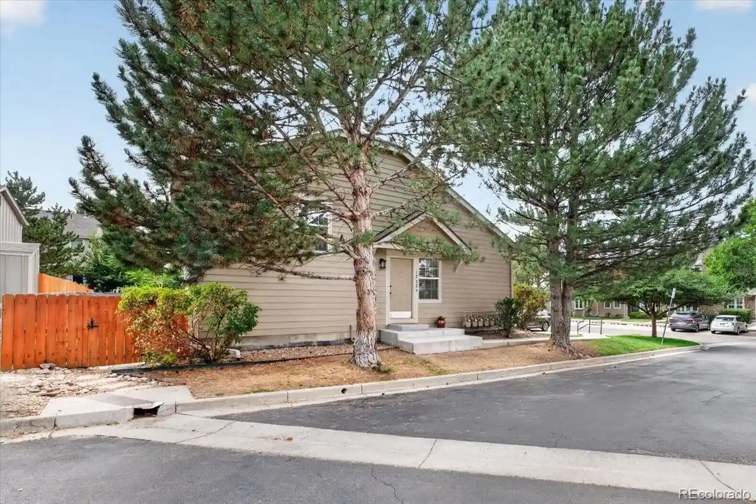
Brookhaven is a low-rise condominium community completed in 2021–2022 that groups 100 zero-maintenance homes into five three-story buildings arranged around a central clubhouse and outdoor pool. The development predominantly offers two-bedroom, two-bath floorplans in single-level layouts, with some two-story corner units and a few three-bedroom variations; typical homes range from compact 884 sq ft plans to larger 1,125+ sq ft designs. Interiors emphasize modern, functional finishes including open living/kitchen layouts, large kitchen islands, quartz or granite counters, stainless steel gas appliances, LVP or engineered hardwood flooring in primary living areas, walk-in closets, vaulted or 9-foot ceilings, and in-unit smart features such as WiFi thermostats, video doorbells and tankless water heaters. Ground-floor corner homes and select units provide no-stairs access and private outdoor patios or balconies; upper-floor homes offer park-facing views. Shared amenities center on easy, active living: a clubhouse with fitness equipment, community pool and hot tub, playground, and outdoor recreation spaces adjacent to Side Creek Park with tennis and basketball courts and walking paths. Parking is primarily assigned outdoor spaces with abundant visitor parking and a limited number of detached one-car garages and extra storage options. The community targets low-maintenance ownership with HOA-covered water and access to on-site sales and virtual touring options, positioned for commuters with nearby access to E‑470 and an approximate 18-minute drive to DIA.
HOA Management
Baltic Place
HOA Fees
$236/ Monthly
Baltic Place Condominium Owners Association
HOA Fees
$236/ Monthly
Amenities
 Amenities and services may be covered by one or multiple associations and service providers.
 Business Center
 Clubhouse & Club Rooms
 Fitness Center
 Picnic & Parks
 Standard Parking
Playground
 Pool
 Spa & Hot Tub
Disclaimer: Amenities are based on third-party information and may vary; buyers must independently verify all amenities, as information is deemed reliable but not guaranteed.
Available Units


Building Features
Interior
Interior Features
Breakfast Bar
Built In Features
Ceiling Fan(s)
Eat In Kitchen
Entrance Foyer
Granite Counters
High Ceilings
High Speed Internet
Kitchen Island
No Stairs
Open Floorplan
Pantry
Primary Suite
Quartz Counters
Smart Ceiling Fan
Smart Thermostat
Smoke Free
Vaulted Ceiling(s)
Walk In Closet(s)
Flooring
Carpet
Laminate
Tile
Vinyl
Wood
Heating
Floor Furnace
Forced Air
Hot Water
Natural Gas
Cooling
Central Air
Appliances
Dishwasher
Disposal
Dryer
Gas Water Heater
Microwave
Oven
Range
Refrigerator
Smart Appliances
Sump Pump
Tankless Water Heater
Washer
Amenities & Parking
Other Features
Parking Features
Asphalt
Guest
Lighted
Exterior Amenities
Balcony
Lighting
Playground
Rain Gutters
Smart Irrigation
Spa/hot Tub
Disclaimer: Unit Features may vary by unit; buyers must independently verify all features. Information is deemed reliable but not guaranteed
Nearby Buildings

- Home
- Homes For Sale
- Colorado
- Aurora
- 1881 S Dunkirk St
Frequently Asked Questions
How many units are for sale at 1881 S Dunkirk St?

How much does a condo at 1881 S Dunkirk St cost?
What are the HOA fees at 1881 S Dunkirk St?
What bedroom options are available in 1881 S Dunkirk St?