 Overview
 HOA
 Available Units
 Unit Features
 Getting Around
 Nearby Buildings

 Street View
1883 Agnew Rd
1883 Agnew Rd, Santa Clara, CA 95054
Rate 1883 Agnew Rd

Stories
1

Units
78

Available Units For Sale
3

Unit Types
2bd

Built Year
2006

HOA Fees
$220-611/mo
About
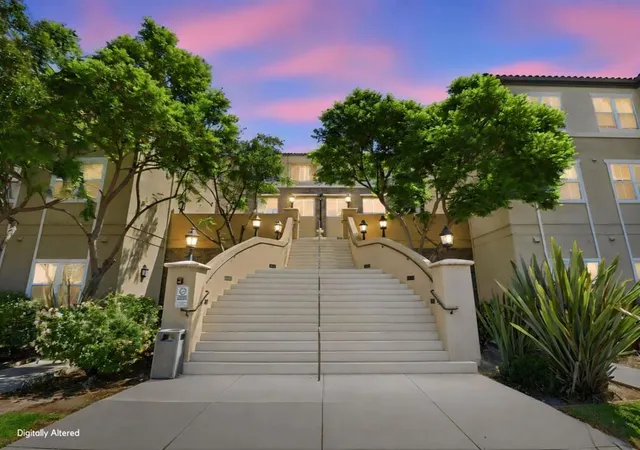
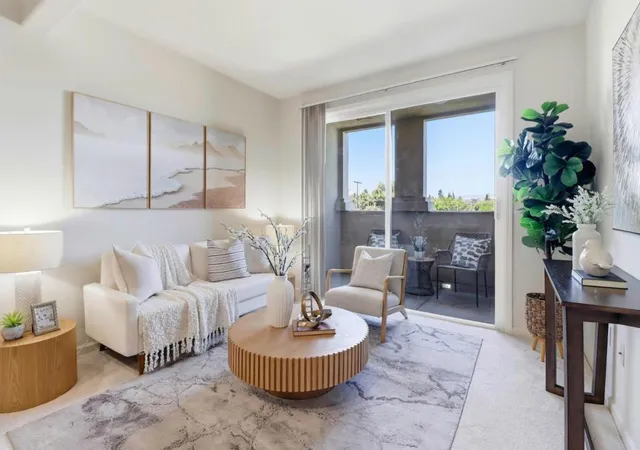
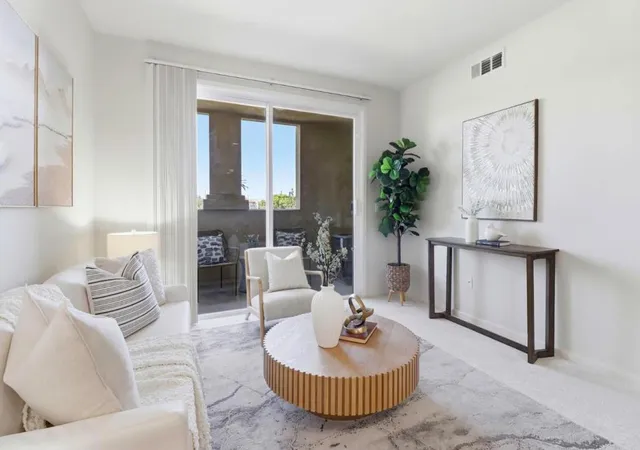
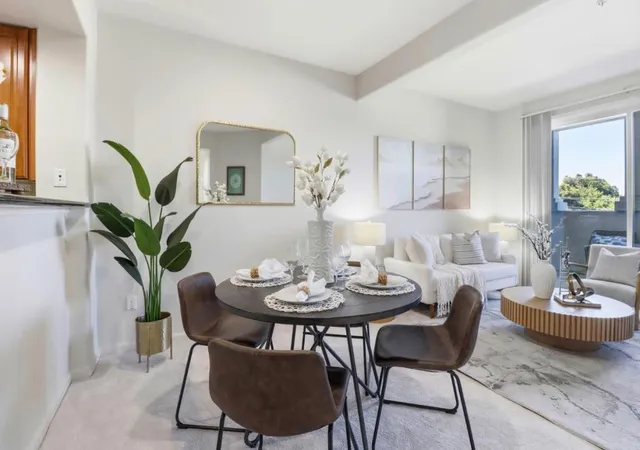
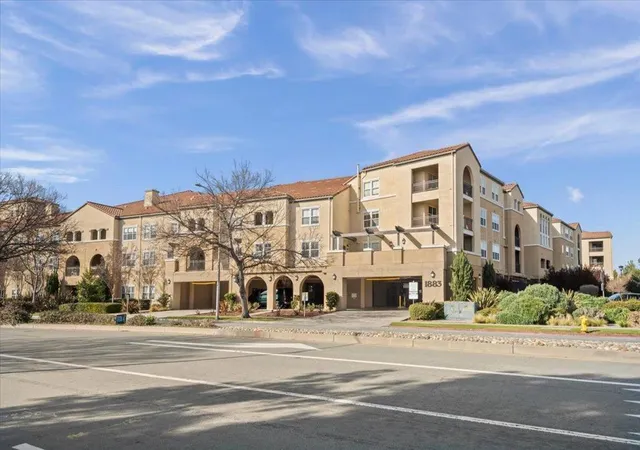
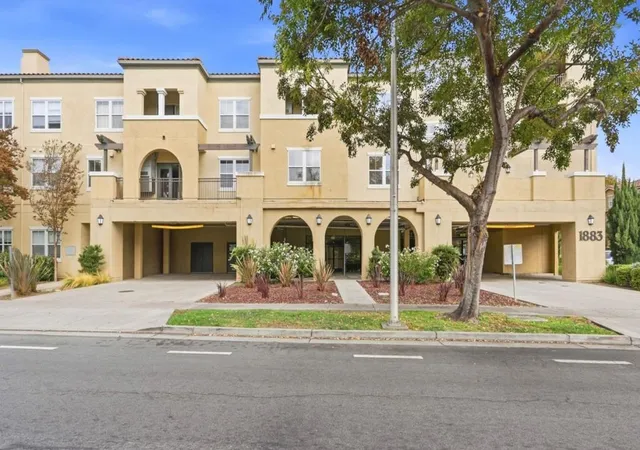
A low-rise, single-story condominium community completed in 2006, composed primarily of two-bedroom residences arranged around landscaped courtyards and shared pools. Buildings exhibit contemporary suburban condominium styling with stucco façades, tile roofs, and covered walkways; units are ground-level or slightly elevated garden flats. Interiors typically include open living spaces with vaulted or nine-to-ten-foot ceilings, gourmet kitchens with granite counters and stainless steel appliances, breakfast bars/areas, walk-in closets, and in-unit laundry. Community common areas are extensive for a low-rise complex: multiple pools and spas, a clubhouse, fitness center and yoga studio, children’s playgrounds, and dedicated outdoor seating and courtyard views. Parking is provided in a secured surface or underground garage with assigned spaces and gated entry; some buildings offer on-site security or guard service. Pet policies are community-managed with typical condo restrictions. The complex sits in Santa Clara’s Rivermark neighborhood, within walking distance of retail at Rivermark Plaza, parks, schools in the Santa Clara district, and major employers such as Oracle and Intel, offering easy freeway access and proximity to Levi’s Stadium and public transit.
HOA Management
Agnew Mission Terrace
HOA Fees
$374/ Monthly
Community Association Management
HOA Fees
$546/ Monthly
Amenities
 Amenities and services may be covered by one or multiple associations and service providers.
 Insurance
 Playground
 Pool
 Water
 Barbecue
CableTV
Clubhouse
FitnessCenter
HotWater
MaintenanceGrounds
Management
Other
RecreationRoom
Sauna
Security
SpaHotTub
TennisCourts
Trash
Disclaimer: Amenities are based on third-party information and may vary; buyers must independently verify all amenities, as information is deemed reliable but not guaranteed.

Building Features
Interior
Interior Features
Breakfast Area
Breakfast Bar
Walk In Closets
Flooring
Carpet
Laminate
Tile
Wood
Heating
Central
Electric
Forced Air
Natural Gas
Cooling
Central Air
Appliances
Cooktop
Dishwasher
Disposal
Dryer
Electric Cooktop
Electric Oven
Freezer
Microwave
Range Hood
Refrigerator
Self Cleaning Oven
Trash Compactor
Vented Exhaust Fan
Washer
Amenities & Parking
Other Features
Parking Features
Carport
Covered
Gated
Guest
Off Street
One Space
Underground
Exterior Amenities
Disclaimer: Unit Features may vary by unit; buyers must independently verify all features. Information is deemed reliable but not guaranteed
Nearby Buildings
- Home
- Homes For Sale
- California
- Santa Clara
- 1883 Agnew Rd
Frequently Asked Questions
How many units are for sale at 1883 Agnew Rd?

How much does a condo at 1883 Agnew Rd cost?
What are the HOA fees at 1883 Agnew Rd?
What bedroom options are available in 1883 Agnew Rd?