 Overview
 HOA
 Available Units
 Unit Features
 Getting Around
 Nearby Buildings
 Street View
190 S Cherrywood Dr
190 S Cherrywood Dr, Lafayette, CO 80026
Rate 190 S Cherrywood Dr

Stories
-

Units
8

Available Units For Sale
1

Unit Types
2bd

Built Year
2020

HOA Fees
$170.48-368/mo
About
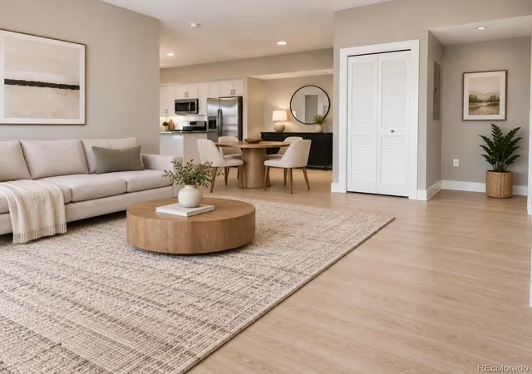
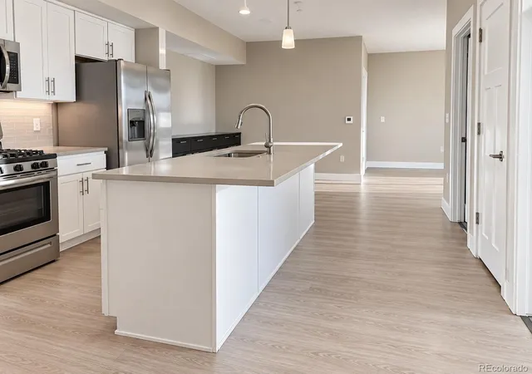
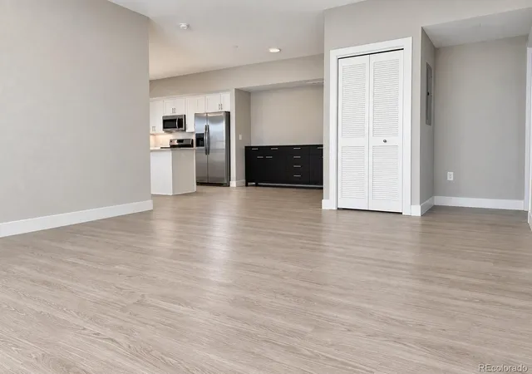
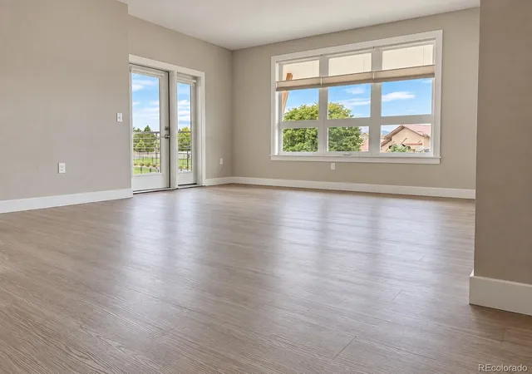
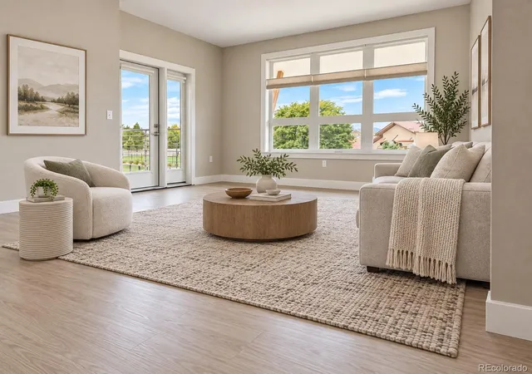
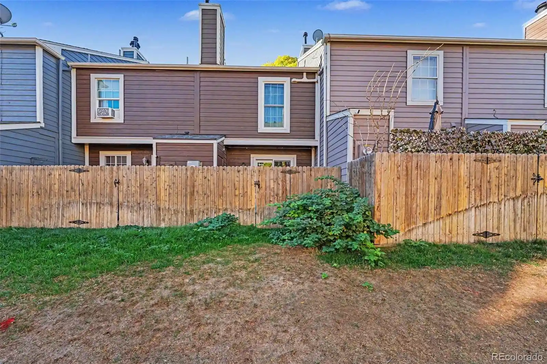
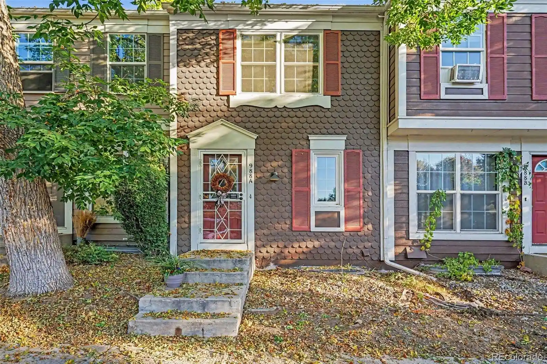
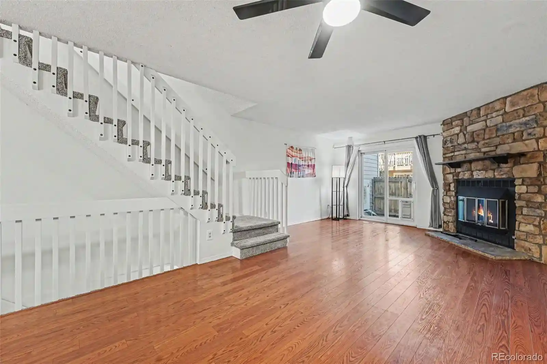
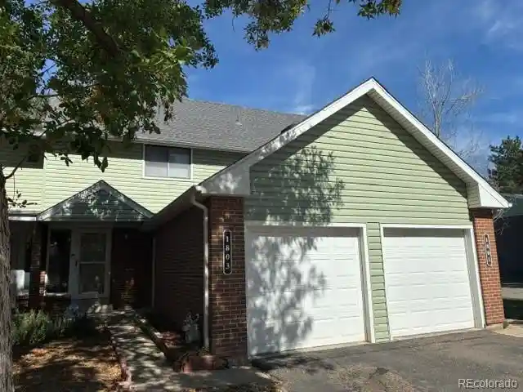
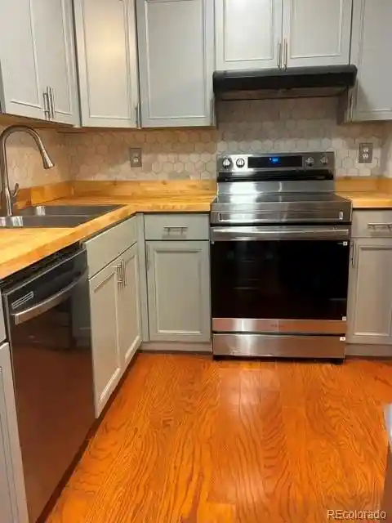
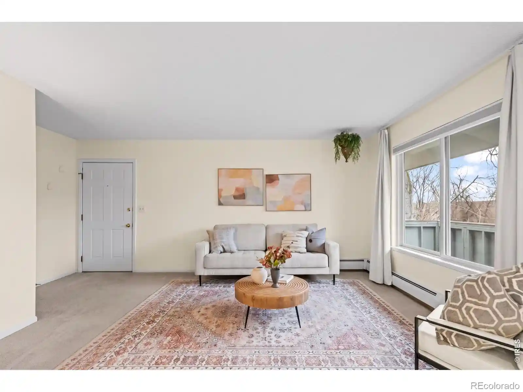
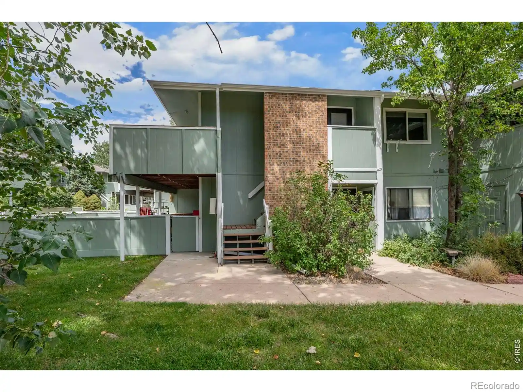
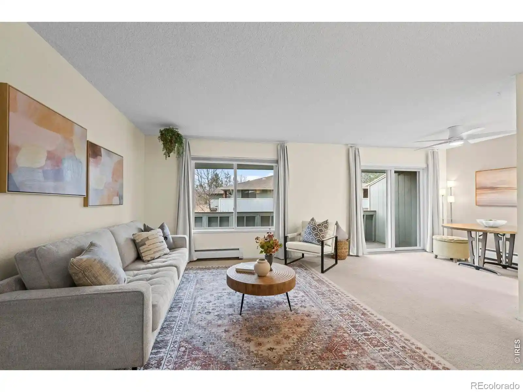
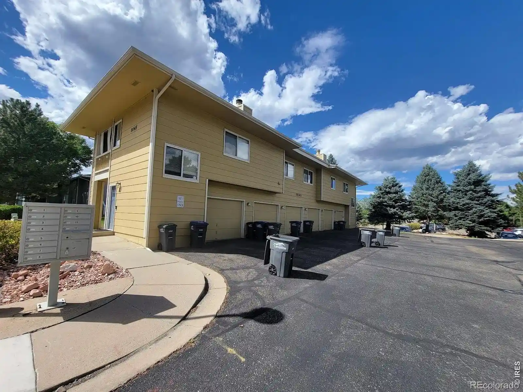
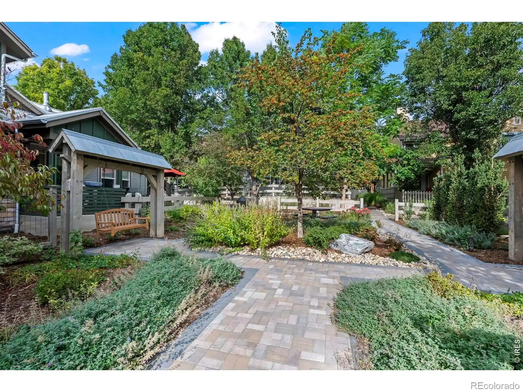
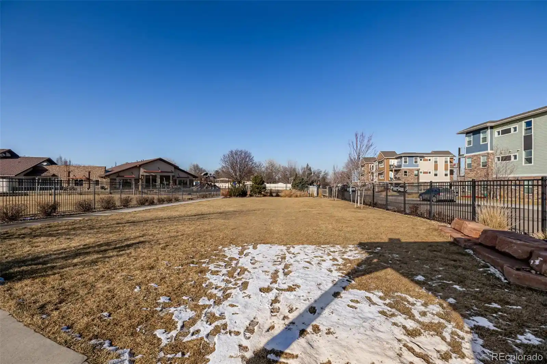
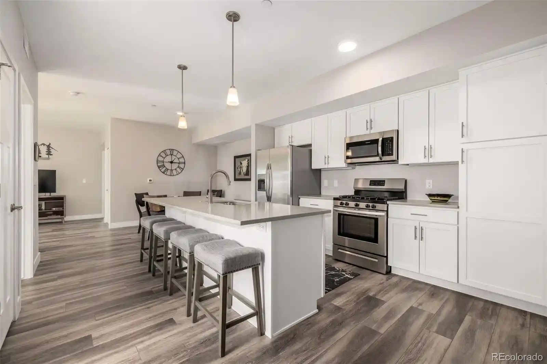
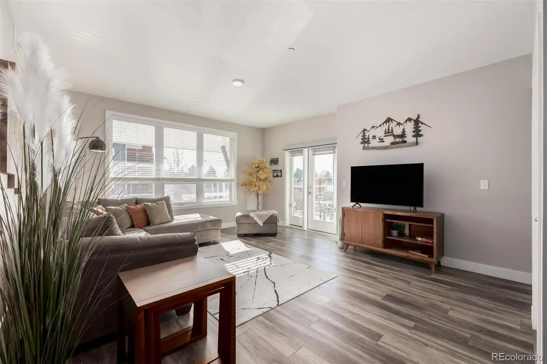
Cherrywood Condos is a small modern condominium complex built in 2020 in Lafayette, Colorado, composed primarily of two-bedroom residences with some one-bedroom plans. The low- to mid-rise structures emphasize open-plan living with nine-foot ceilings and large windows that frame views of the Front Range. Interiors favor contemporary finishes: quartz countertops, sizable kitchen islands, stainless steel appliances, laminate wood-look floors, tiled bathrooms, walk-in closets, and in-unit stackable washer/dryers. Ground-level and shared exterior features include private balconies, a dog run, a playground, barbecue and covered picnic areas, and a bocce court. Buildings are elevator-served and smoke-free, with detached one-car garages available in some units and no-stairs access within many floor plans. Onsite storage, pantry space, and primary suites with en-suite or Jack-and-Jill bath configurations are common. The development sits within walking distance of local dining, schools, and regional hiking and biking trails, and is positioned for easy access to E-470 and medical centers, providing a mix of small-town calm and convenient commuter connections.
HOA Management
Axis Management
HOA Fees
$243/ Monthly
Axis Mangement
HOA Fees
$243/ Monthly
Amenities
 Amenities and services may be covered by one or multiple associations and service providers.
 Elevator
 Picnic & Parks
 Standard Parking
Playground
Disclaimer: Amenities are based on third-party information and may vary; buyers must independently verify all amenities, as information is deemed reliable but not guaranteed.
Available Units


Building Features
Interior
Interior Features
Eat In Kitchen
Elevator
High Ceilings
Jack & Jill Bathroom
Kitchen Island
No Stairs
Open Floorplan
Pantry
Primary Suite
Quartz Counters
Smoke Free
Walk In Closet(s)
Flooring
Carpet
Laminate
Tile
Heating
Forced Air
Natural Gas
Cooling
Central Air
Appliances
Dishwasher
Disposal
Dryer
Gas Water Heater
Microwave
Oven
Range
Refrigerator
Self Cleaning Oven
Tankless Water Heater
Trash Compactor
Washer
Amenities & Parking
Other Features
Parking Features
Guest
Exterior Amenities
Balcony
Barbecue
Dog Run
Elevator
Playground
Disclaimer: Unit Features may vary by unit; buyers must independently verify all features. Information is deemed reliable but not guaranteed
Nearby Buildings
- Home
- Homes For Sale
- Colorado
- Lafayette
- 190 S Cherrywood Dr
Frequently Asked Questions
How many units are for sale at 190 S Cherrywood Dr?

How much does a condo at 190 S Cherrywood Dr cost?
What are the HOA fees at 190 S Cherrywood Dr?
What bedroom options are available in 190 S Cherrywood Dr?