 Street View
191 Willoughby St
191 Willoughby St, New York City, NY 11201
Rate 191 Willoughby St

Stories
15

Units
58

Available Units For Sale
5

Unit Types
Studio, 1bd

Built Year
1963

HOA Fees
N/A
About
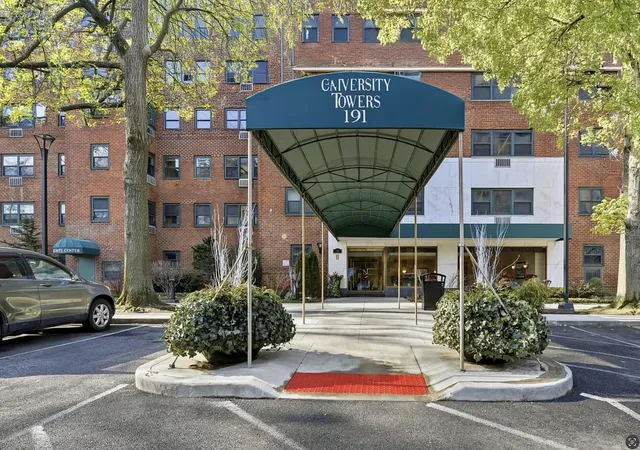
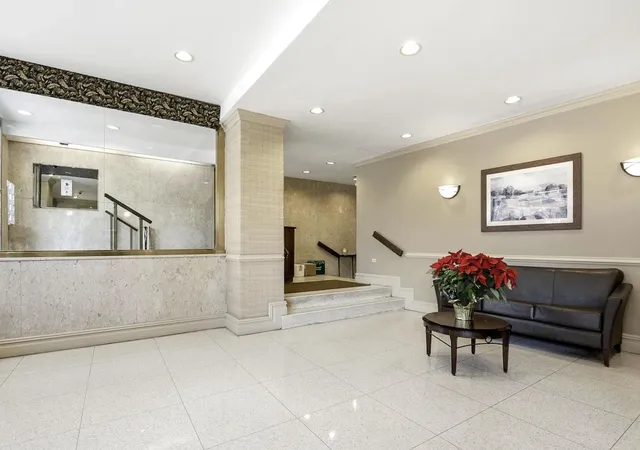
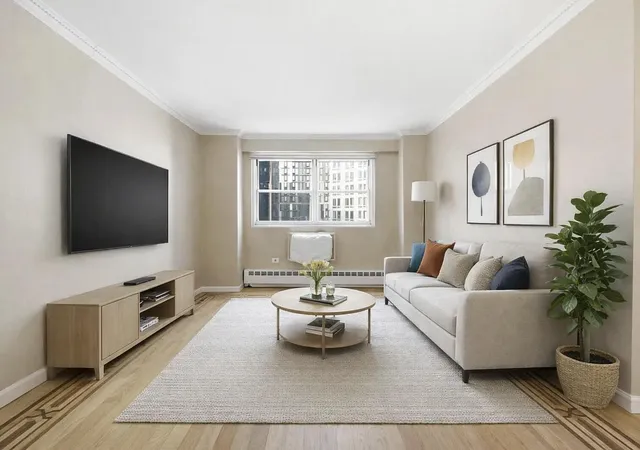
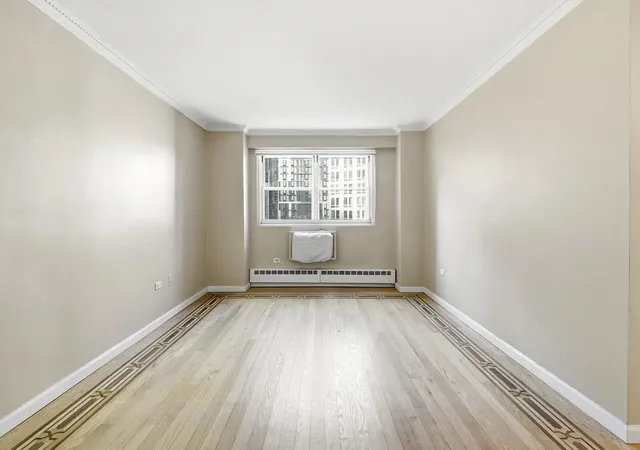
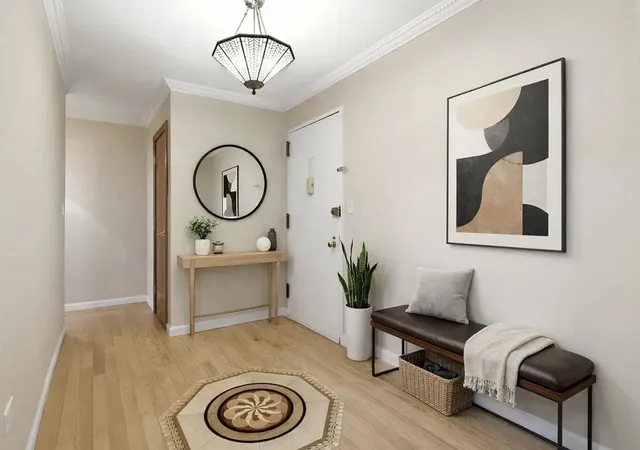
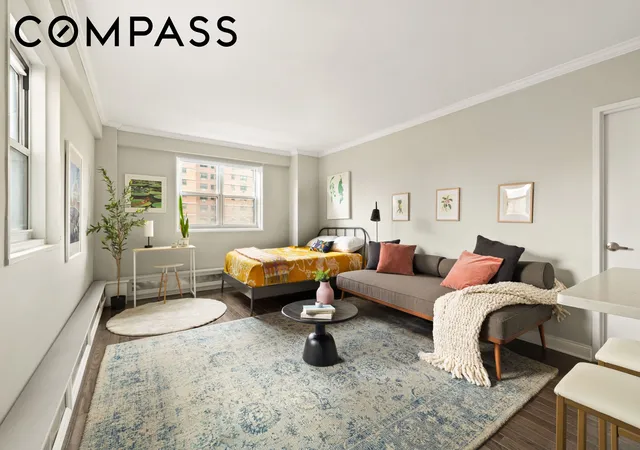
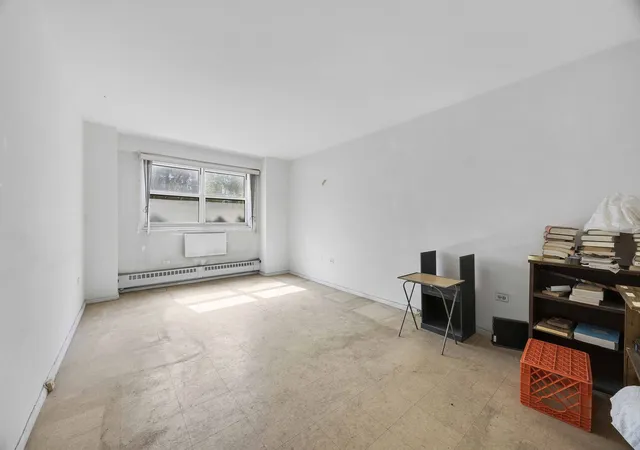
University Towers is a mid‑century cooperative complex in Brooklyn comprising three connected 15‑story residential buildings constructed in 1963. The portfolio is primarily studio and one‑bedroom homes, many reconfigured internally by owners to create larger layouts such as junior four conversions and two‑bedroom plans. Units commonly feature high ceilings, hardwood floors, crown moulding, generous closets including walk‑ins, renovated kitchens with granite or Caesarstone counters and stainless appliances, and practical foyers that add separation between public and private space. The property emphasizes communal life: a staffed 24‑hour lobby with door attendants, on‑site management, live‑in supers, full‑service porters and handymen. Shared facilities are comprehensive and maintained across the gated, park‑like grounds — a fitness center, multiple laundry rooms with card-operated machines, a resident lounge/community room, children’s playground, bike storage, storage units, and extensive landscaped gardens with pergolas, gazebos, barbeque terraces and roof deck seating. On‑site parking is available to rent or buy and parking areas were recently renovated. The coop is noted for solid financial reserves and ongoing capital improvements (new windows, lighting, grounds, and public‑space upgrades); board approval is required for purchases and the building enforces a no‑pets policy. Located at the Fort Greene/Downtown Brooklyn edge, the development sits steps from multiple subway lines, Fort Greene Park, cultural institutions such as BAM and Barclays Center, and neighborhood retail and food markets.
Available Units

Floor
(3 Units)


Building Features
Interior
Interior Features
Breakfast Bar
Crown Molding
Crown Molding
Dining Area
Eat In Kitchen
Elevator
Entrance Foyer
Entrance Foyer
Granite Counters
Granite Counters
High Ceilings
His And Hers Closets
Kitchen Island
Kitchen Window
Pantry
Separate Formal Dining Room
Smoke Free
Walk In Closets
Flooring
Hardwood
Tile
Heating
Baseboard
Hot Water
Natural Gas
See Remarks
Wall Furnace
Cooling
Wall Unit(s)
Wall/window Unit(s)
Wall Units
Window Units
Appliances
Cooktop
Dishwasher
Dryer
Energy Star Qualified Appliances
Gas Oven
Gas Range
Gas Water Heater
Gas Cooktop
Gas Oven
Range
Range Hood
Refrigerator
Stainless Steel Appliances
Washer
Amenities & Parking
Other Features
Parking Features
Assigned
Garage
On Street
On Site
Exterior Amenities
Barbecue
Building Barbecue
Building Courtyard
Building Garden
Building Roof Deck
Building Storage
Courtyard
Garden
Disclaimer: Unit Features may vary by unit; buyers must independently verify all features. Information is deemed reliable but not guaranteed
Getting Around 191 Willoughby St
Bike Score®

Biker's Paradise
92/100
Walk Score®

Walker's Paradise
98/100
Transit Score®

Rider's Paradise
100/100
Data provided by Redfin
- Home
- Homes For Sale
- New York
- New York City
- 191 Willoughby St
Frequently Asked Questions
How many units are for sale at 191 Willoughby St?

How much does a condo at 191 Willoughby St cost?
What bedroom options are available in 191 Willoughby St?