 Overview
 HOA
 Available Units
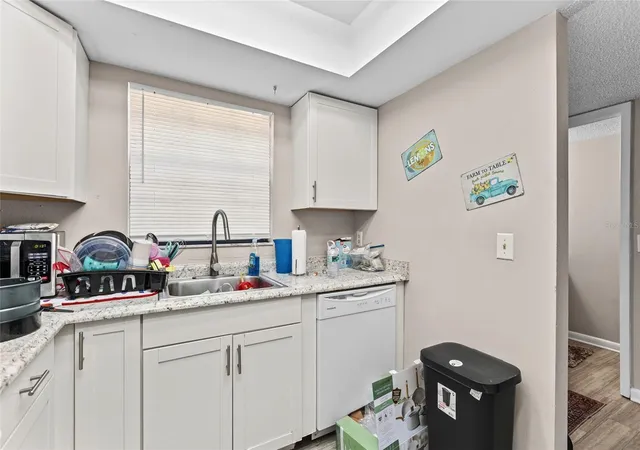
 Unit Features
 Getting Around
 Nearby Buildings
 Street View
1910 W Sligh Ave
1910 W Sligh Ave, Tampa, FL 33604
Rate 1910 W Sligh Ave

Stories
2

Units
22

Available Units For Sale
1

Unit Types
2bd

Built Year
1988

HOA Fees
$240-300/mo
About
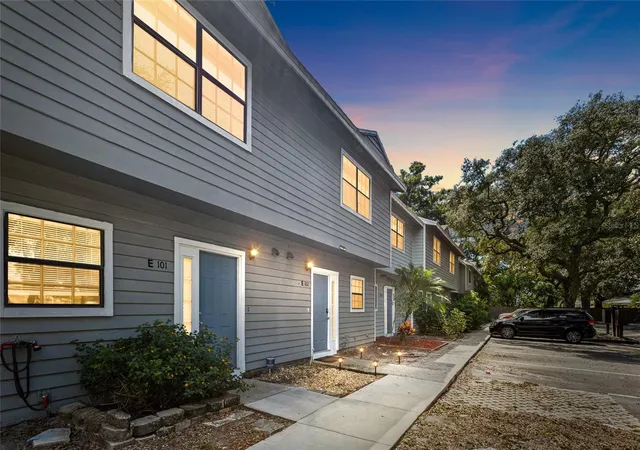
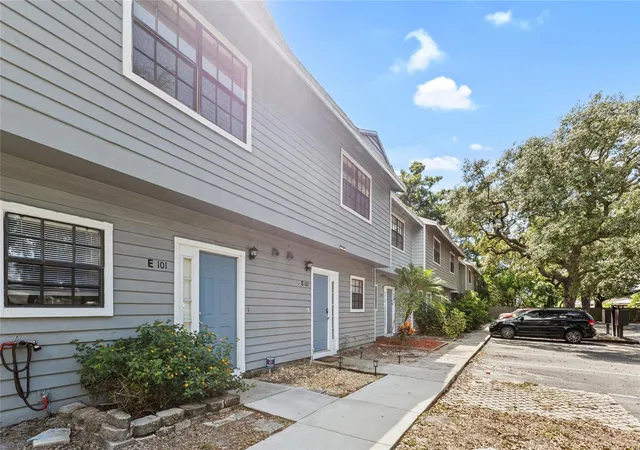
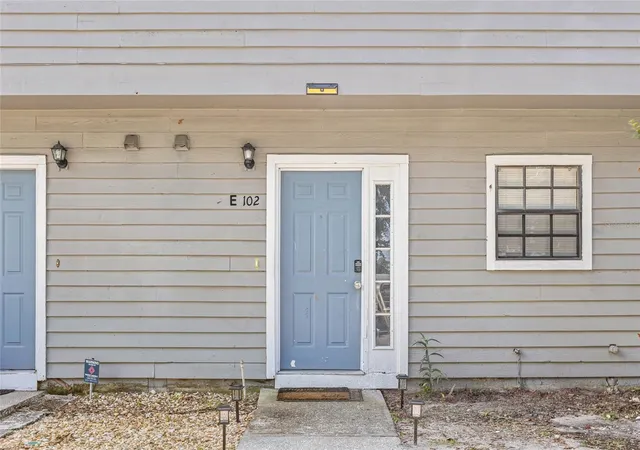
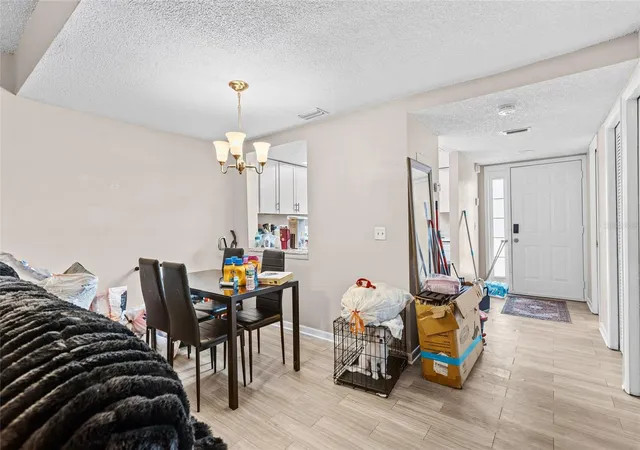
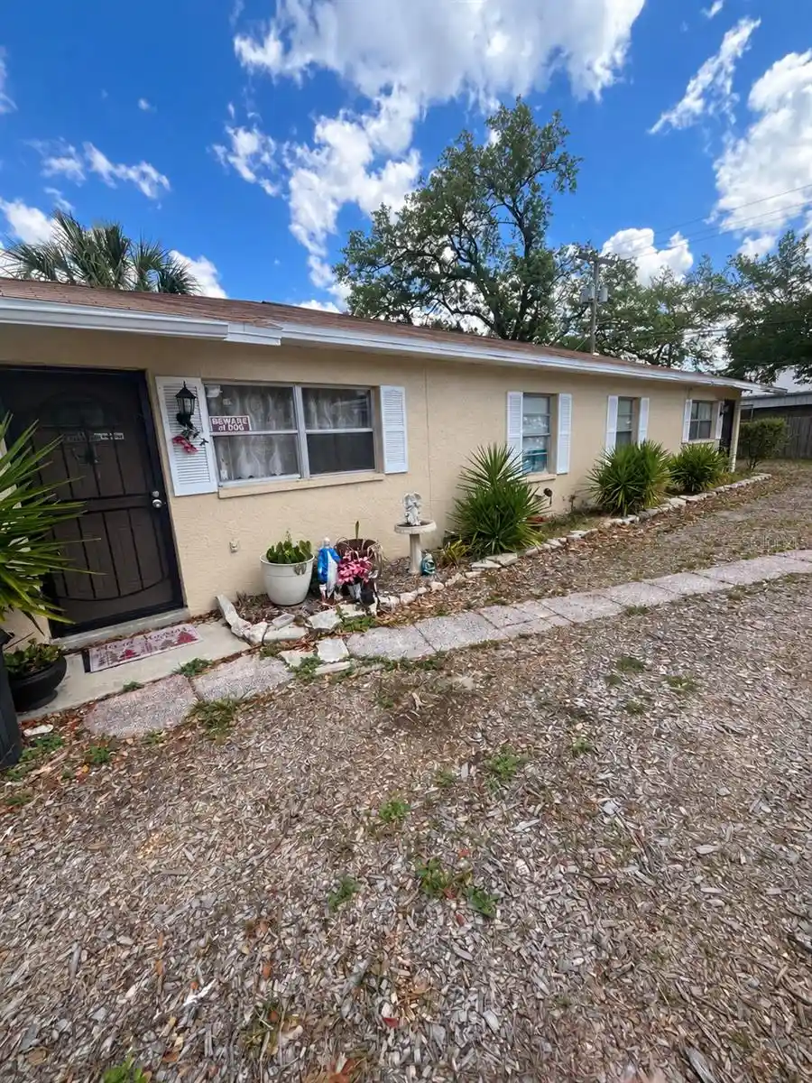
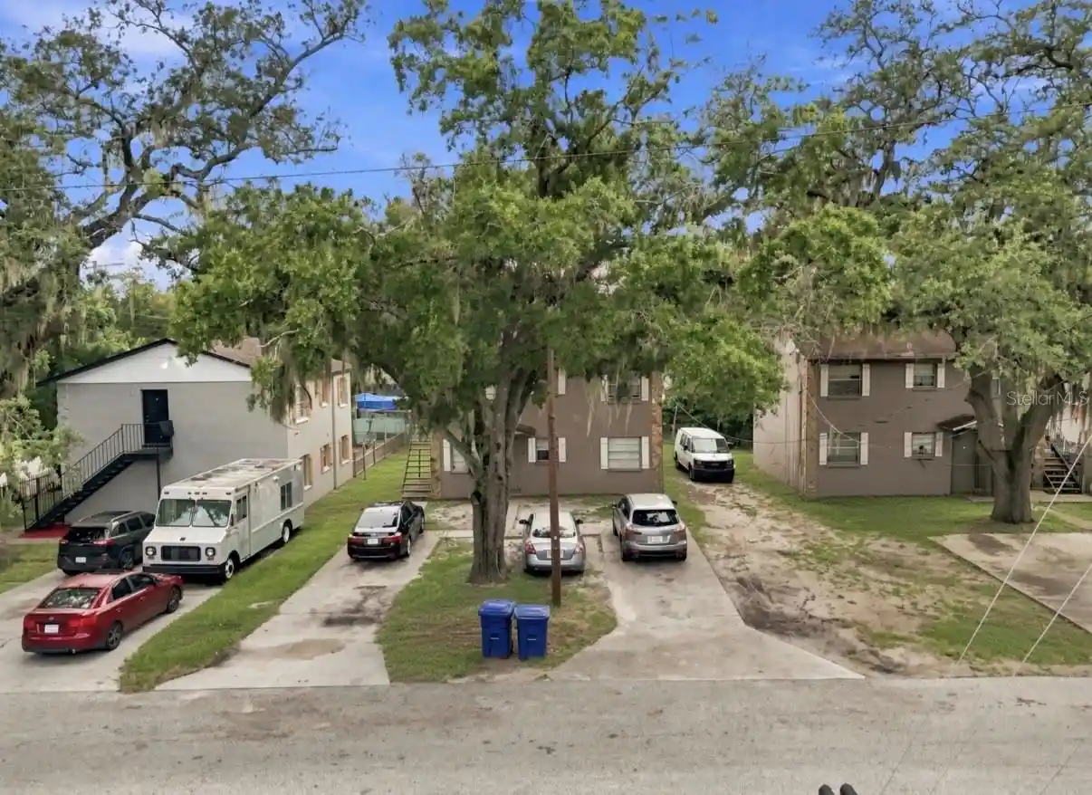
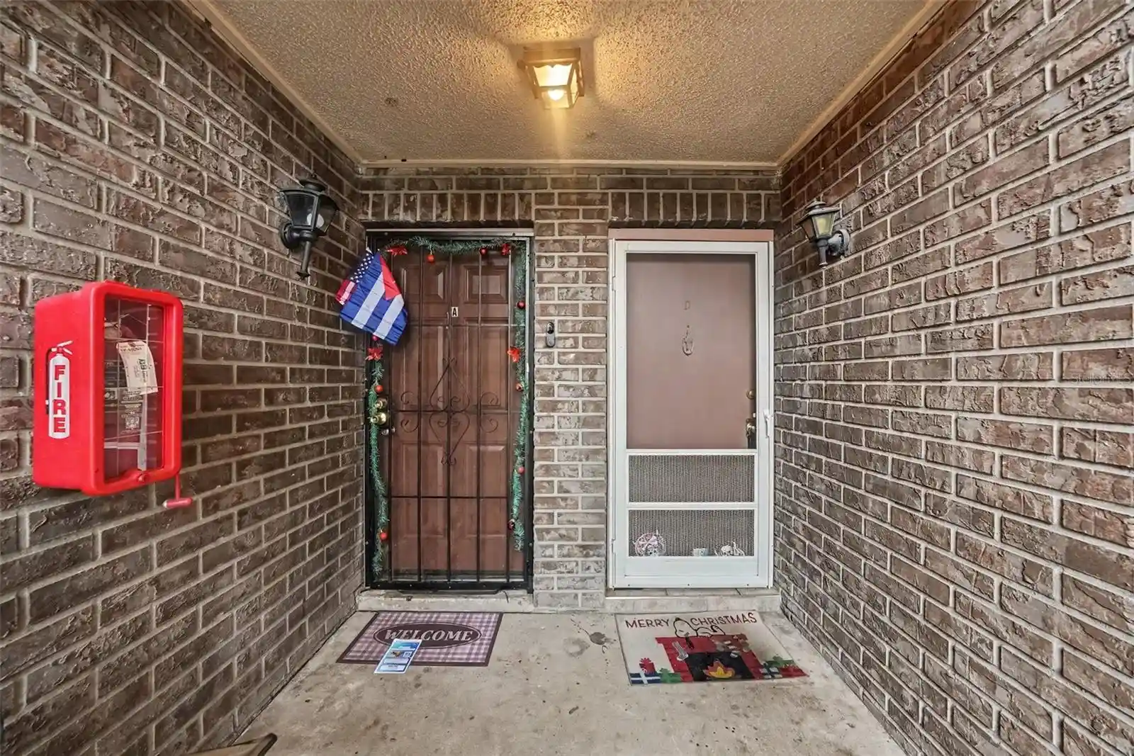
A low-rise townhouse-style condominium complex built in 1988, consisting of two-story units arranged in a small community of roughly two dozen homes. Units are typically two-bedroom, two-and-a-half-bath layouts with split bedroom plans and open living/dining areas; many feature skylights, walk-in closets, ceiling fans, and a kitchen/family room combination. Exterior traits include private fenced patios or yards, sliding glass doors, and some units with private balconies off the upstairs primary suite. Common areas are modest and community-focused: an in-ground swimming pool, shared landscaping, and recently updated common roofing and perimeter fencing under HOA oversight. Parking is surface-level and shared; maintenance is managed by the association, which has funded roof replacements and cyclical repairs. Pet policies and parking limits vary by association rules. Located in central Tampa near Sligh Park, Rome Avenue, and major corridors including I-275 and Dale Mabry, the complex sits within easy driving distance of downtown Tampa, Lowry Park, the airport, and nearby shopping and dining. The neighborhood provides a mix of residential quiet and urban convenience with short commutes to area employment centers.
HOA Management
Avid Tampa
HOA Fees
$300/ Monthly
Don Cassily, Manager
HOA Fees
$240/ Monthly
Amenities
 Amenities and services may be covered by one or multiple associations and service providers.
 Pool
Disclaimer: Amenities are based on third-party information and may vary; buyers must independently verify all amenities, as information is deemed reliable but not guaranteed.

Building Features
Interior
Interior Features
Ceiling Fans(s)
Kitchen/family Room Combo
Living Room/dining Room Combo
Open Floorplan
Primary Bedroom Upstairs
Skylight(s)
Split Bedroom
Thermostat
Vaulted Ceiling(s)
Walk In Closet(s)
Flooring
Carpet
Ceramic Tile
Laminate
Tile
Vinyl
Heating
Central
Electric
Heat Pump
Cooling
Central Air
Appliances
Built In Oven
Dishwasher
Disposal
Dryer
Electric Water Heater
Microwave
None
Oven
Range
Range Hood
Refrigerator
Washer
Amenities & Parking
Other Features
Parking Features
Assigned
Common
Guest
None
Open
Exterior Amenities
Balcony
Fence
Private Yard
Rain Gutters
Sliding Doors
Storage
Disclaimer: Unit Features may vary by unit; buyers must independently verify all features. Information is deemed reliable but not guaranteed
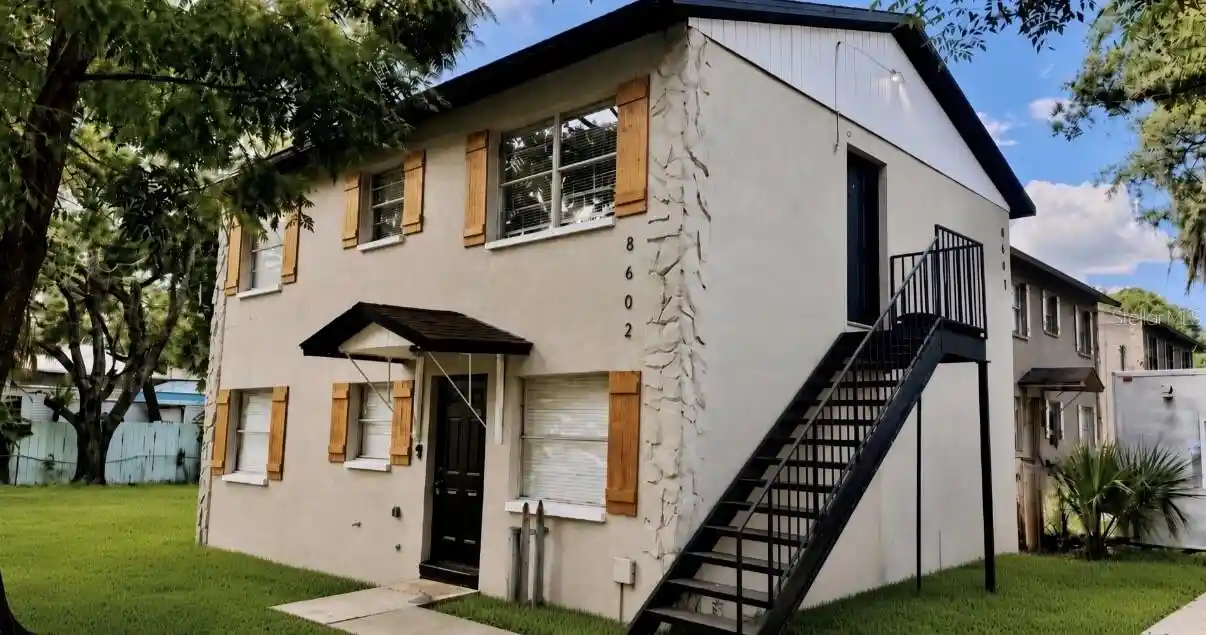
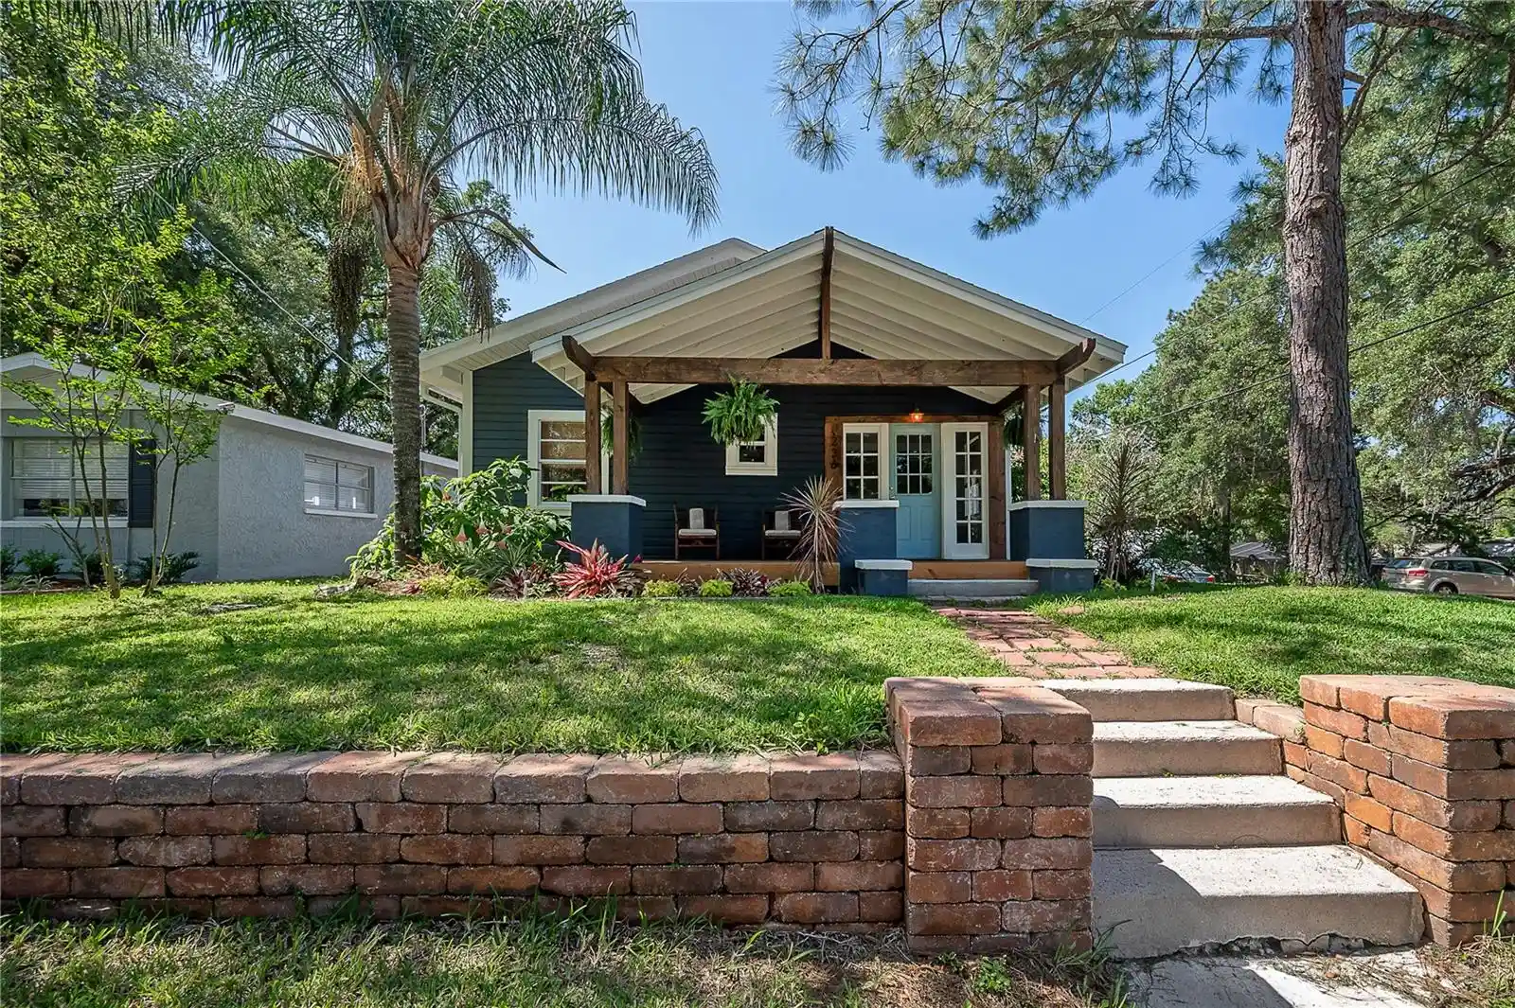
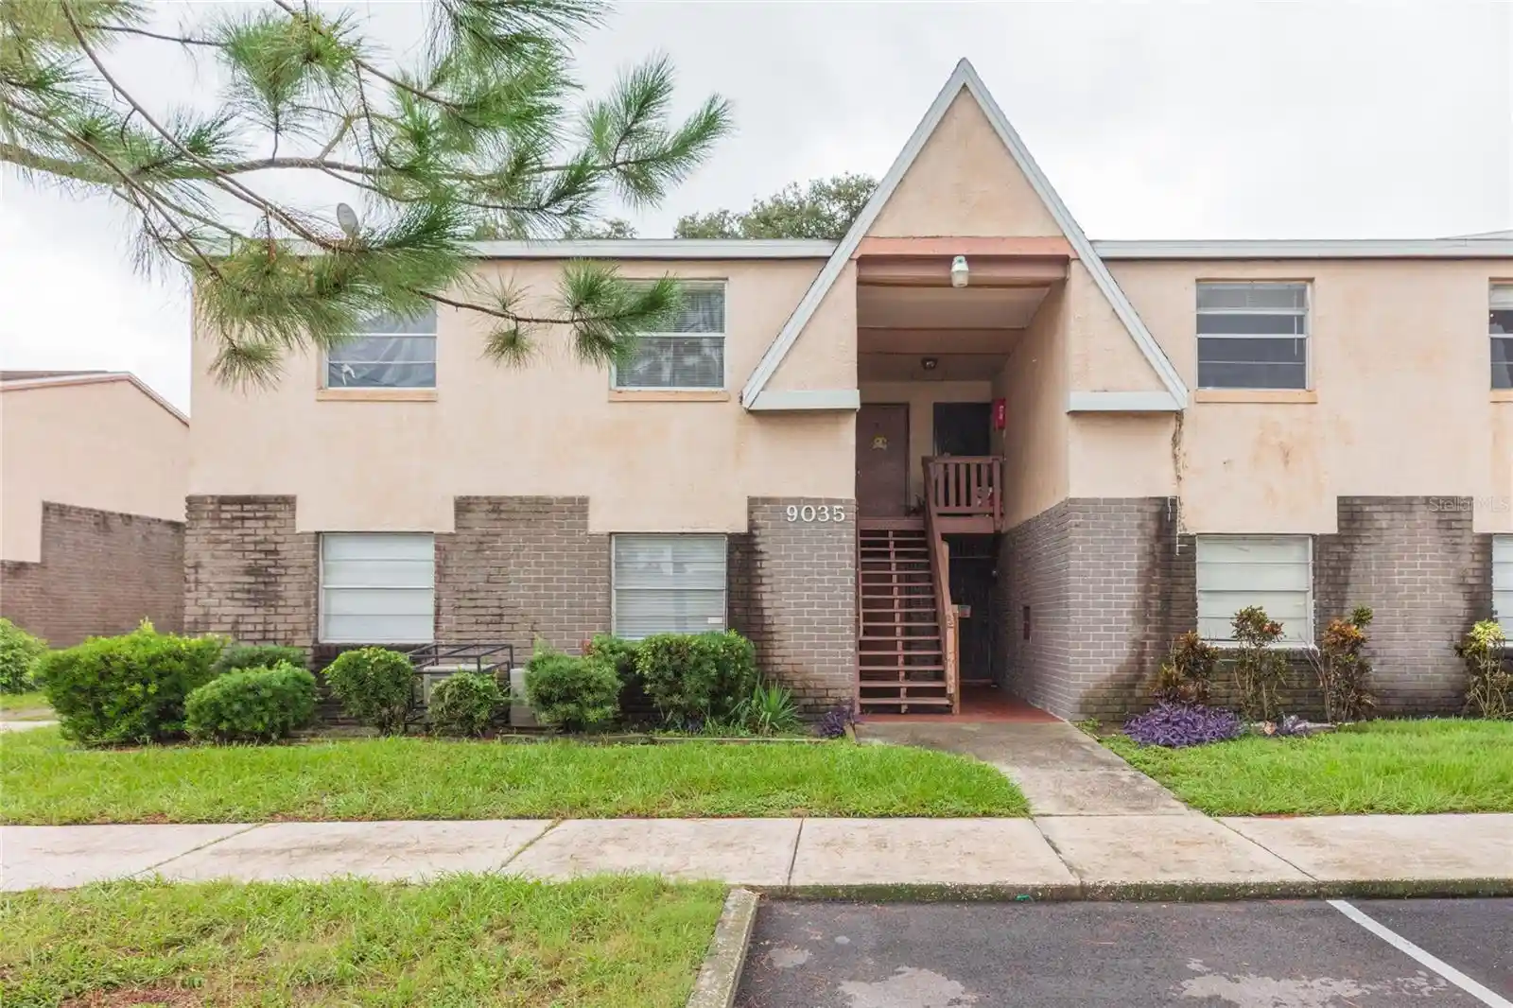
Nearby Buildings
- Home
- Homes For Sale
- Florida
- Tampa
- 1910 W Sligh Ave
Frequently Asked Questions
How many units are for sale at 1910 W Sligh Ave?

How much does a condo at 1910 W Sligh Ave cost?
What are the HOA fees at 1910 W Sligh Ave?
What bedroom options are available in 1910 W Sligh Ave?