 Overview
 HOA
 Available Units
 Unit Features
 Getting Around
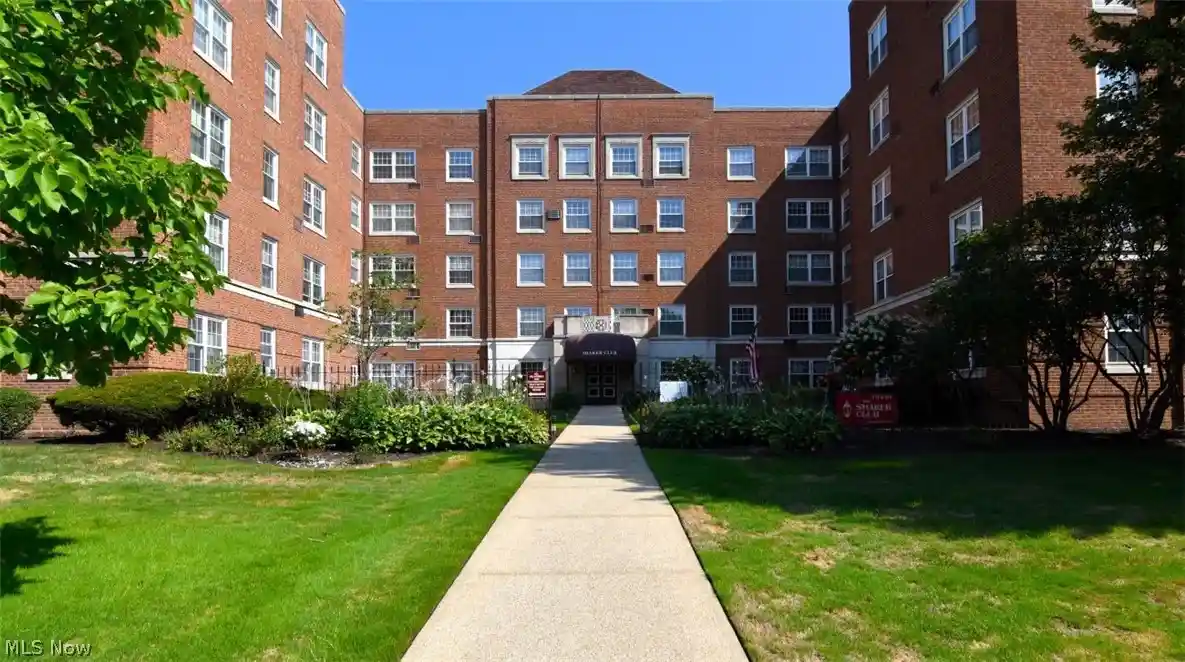
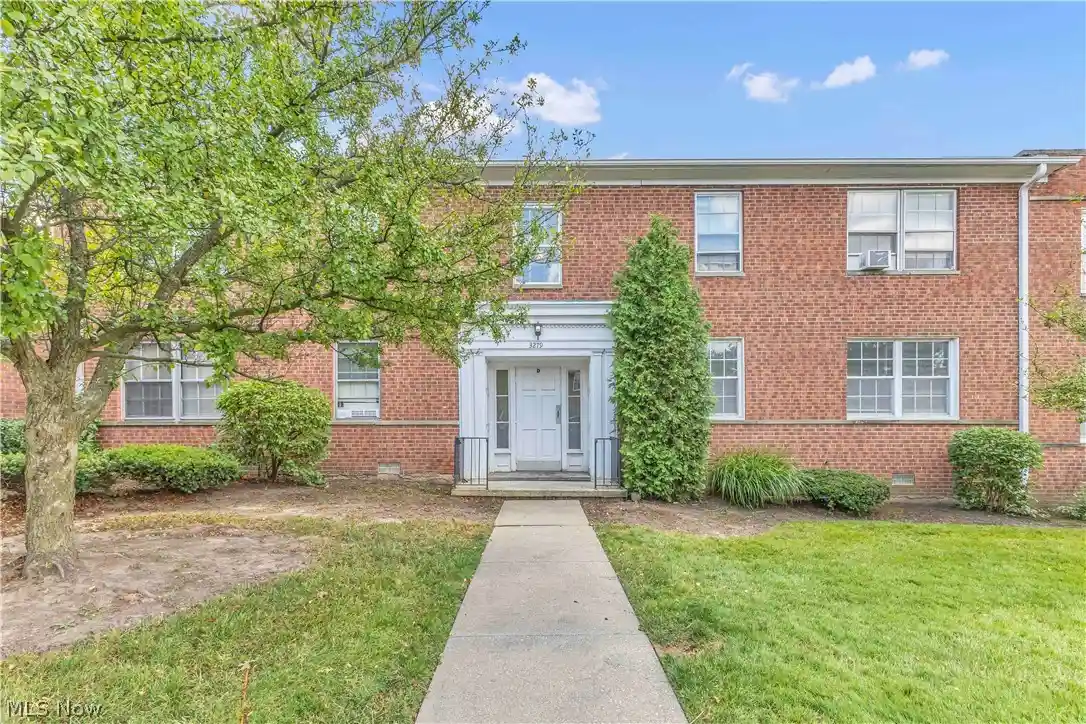
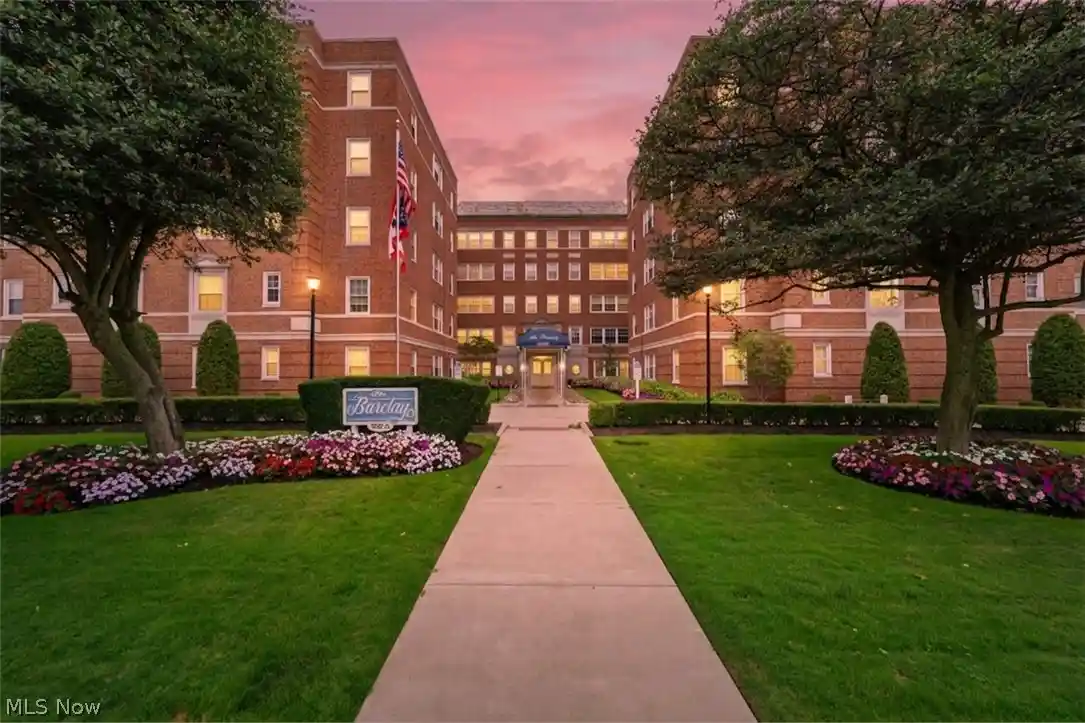
 Nearby Buildings


 Street View
19101 Van Aken Blvd
19101 Van Aken Blvd, Shaker Heights, OH 44122
Rate 19101 Van Aken Blvd

Stories
5

Units
60

Available Units For Sale
1

Unit Types
2bd

Built Year
1948

HOA Fees
$489-9,999/mo
About
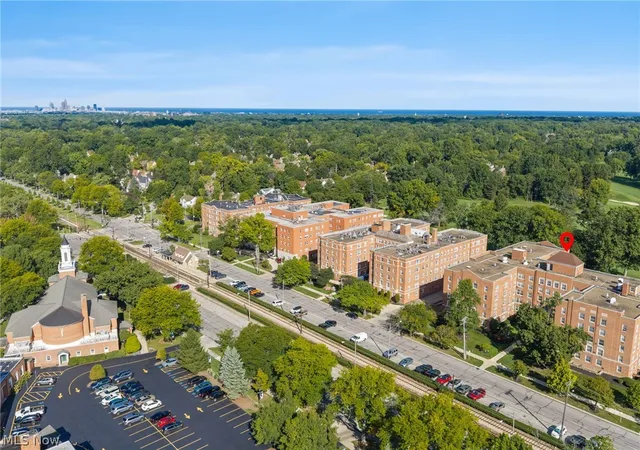
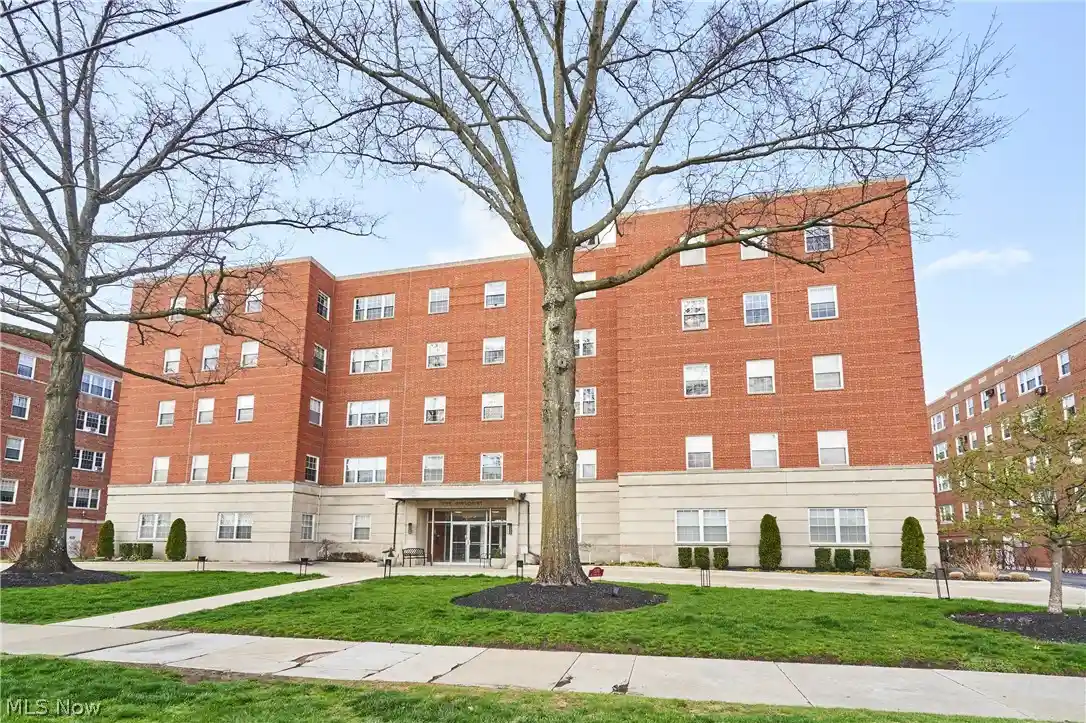
The Shaker Club is a five-story, postwar condominium complex built in 1948 that combines midcentury massing with extensive retrofit updates. Units range from modest two-bedroom suites to larger three-bedroom penthouses; many feature open living/dining plans, built-in shelving, and large multi-aspect windows that bring abundant natural light. Interiors in updated units show engineered or laminated wood floors, remodeled kitchens with modern appliances and custom shelving, barn-style doors, and renovated bathrooms; original features such as pantry spaces and foyer closets remain common. Common areas are substantial and varied: a library, party/meeting rooms (Carousel Room and conference space), exercise room, multiple laundry rooms, rooftop sun deck and a large terrace/courtyard overlooking the adjacent golf course. Building services include an elevator, on-site management and maintenance superintendent, a live-in superintendent, 24/7 attended secured garage with deeded parking options, occasional guest suite, and concierge-style amenities such as complimentary car washes and package handling. Exterior grounds include gardens, an electric grill area and a courtyard. The location is transit-oriented—direct access to the Shaker Rapid light rail across the street—and sits near Shaker’s parks, the Van Aken District retail corridor, and recreational amenities. Pet policies and specific parking assignments vary by unit; many maintenance fees are all-inclusive and cover utilities and building services.
HOA Management
Carlyle Management
HOA Fees
$1,234/ Monthly
Shaker Club
HOA Fees
$9,999/ Monthly
Disclaimer: Amenities are based on third-party information and may vary; buyers must independently verify all amenities, as information is deemed reliable but not guaranteed.

Building Features
Interior
Interior Features
Bookcases
Ceiling Fans
Eat In Kitchen
Elevator
Entrance Foyer
High Speed Internet
Open Floorplan
Pantry
Flooring
Heating
Baseboard
Electric
Forced Air
Gas
Hot Water
Radiant
Radiators
Steam
Cooling
Ceiling Fans
Central Air
None
Wall Units
Window Units
Appliances
Cooktop
Dishwasher
Disposal
Microwave
Oven
Range
Refrigerator
Amenities & Parking
Other Features
Parking Features
Assigned
Attached
Covered
Deeded
Drain
Electricity
Garage
Garage Door Opener
Heated Garage
None
Off Street
On Street
Outside
Parking Lot
Paved
Secured
See Remarks
Water Available
Exterior Amenities
Courtyard
Electric Grill
Garden
Storage
Disclaimer: Unit Features may vary by unit; buyers must independently verify all features. Information is deemed reliable but not guaranteed
Nearby Buildings
- Home
- Homes For Sale
- Ohio
- Shaker Heights
- 19101 Van Aken Blvd
Frequently Asked Questions
How many units are for sale at 19101 Van Aken Blvd?

How much does a condo at 19101 Van Aken Blvd cost?
What are the HOA fees at 19101 Van Aken Blvd?
What bedroom options are available in 19101 Van Aken Blvd?