


 Street View
1913 S Ocean Dr
1913 S Ocean Dr, Miami, FL 33009
Rate 1913 S Ocean Dr

Stories
4

Units
84

Available Units For Sale
4

Unit Types
1bd, 2bd

Built Year
1980

HOA Fees
N/A
About
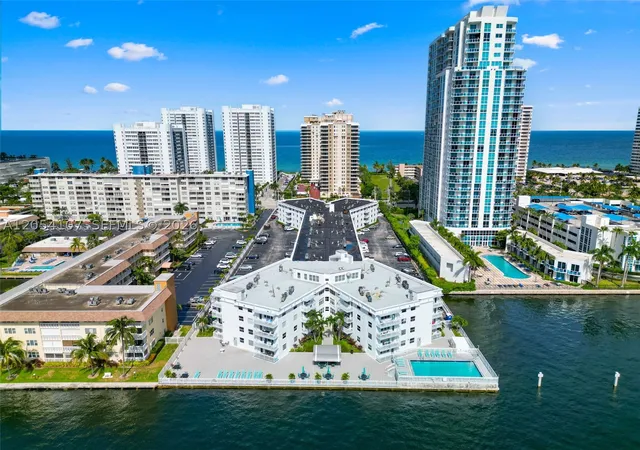
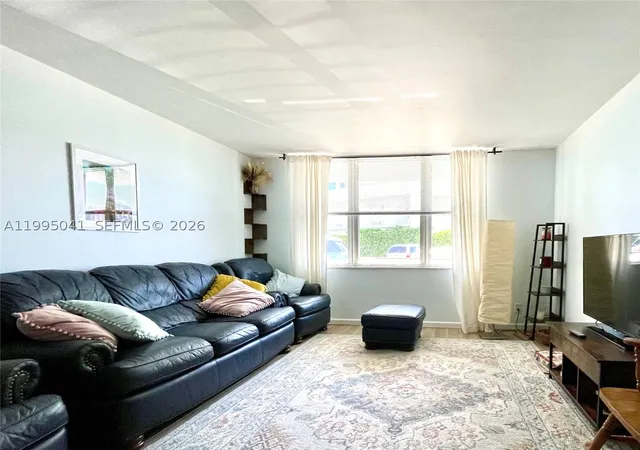
A low-rise coastal condominium complex built in 1980, the property rises four stories and contains primarily one- and two-bedroom residences. Architecture is utilitarian mid‑late 20th century Florida style with balcony-lined façades and ground-level entries; many units feature bay windows and outdoor patios that take advantage of water and garden views. Interiors commonly include eat-in kitchens or breakfast bars, walk-in closets, tubs and separate showers, and adaptable floorplans with main-level primary bedrooms or upstairs primary layouts. Shared features emphasize casual beachfront living: an elevated pool facing the Intracoastal, a gated entry, landscaped courtyard and outdoor living areas with barbecue and seating, plus onsite laundry and assigned covered parking. The community installs storm impact doors and windows and provides elevator access for upper floors; the HOA covers water, trash, basic cable and building insurance, with varied pet and rental restrictions depending on unit and board rules. Located directly across from Hallandale Beach with easy beach access and immediate views of the Intracoastal Waterway, the complex sits within walking distance of shops, restaurants and regional transit routes, offering a relaxed seaside lifestyle with short drives to nearby airports, casinos and shopping centers.


Building Features
Interior
Interior Features
Bathtub
Bedroom On Main Level
Breakfast Area
Breakfast Bar
Built In Features
Closet Cabinetry
Custom Mirrors
Eat In Kitchen
Elevator
Family Dining Room
First Floor Entry
Garden Tub Roman Tub
Handicap Access
Kitchen Dining Combo
Kitchen Island
Living Dining Room
Main Level Master
Main Level Primary
Main Living Area Entry Level
Pantry
Primary Bathroom Shower No Tub
Primary Downstairs
Second Floor Entry
Separate Shower
Sitting Area In Primary
Sitting Areain Master
Soaking Tub
Split Bedrooms
Stacked Bedrooms
Third Floor Entry
Tub Shower
Upper Level Primary
Walk In Closets
Flooring
Carpet
Ceramic Tile
Concrete
Hardwood
Laminate
Marble
Tile
Vinyl
Wood
Heating
Central
Electric
None
Wall Furnace
Cooling
Attic Fan
Ceiling Fans
Central Air
Central Air
Electric
Humidity Control
Appliances
Dishwasher
Disposal
Dryer
Electric Range
Electric Water Heater
Electric Range
Electric Water Heater
Humidifier
Ice Maker
Microwave
None
Refrigerator
Self Cleaning Oven
Trash Compactor
Amenities & Parking
Other Features
Parking Features
Assigned
Deeded
Detached
Detached Carport
Garage
Garage Door Opener
Guest
None
On Street
One Space
Open
Two Or More Spaces
Exterior Amenities
Awnings
Balcony
Barbecue
Courtyard
Deck
Fence
Fruit Trees
Lighting
None
Outdoor Living Area
Patio
Porch
Security High Impact Doors
Storm Security Shutters
Disclaimer: Unit Features may vary by unit; buyers must independently verify all features. Information is deemed reliable but not guaranteed
- Home
- Homes For Sale
- Florida
- Miami
- 1913 S Ocean Dr
Frequently Asked Questions
How many units are for sale at 1913 S Ocean Dr?

How much does a condo at 1913 S Ocean Dr cost?
What bedroom options are available in 1913 S Ocean Dr?