 Street View
19149 Se Sea Turtle Ct
19149 Se Sea Turtle Ct, Tequesta, FL 33469
Rate 19149 Se Sea Turtle Ct

Stories
2

Units
17

Available Units For Sale
1

Unit Types
3bd

Built Year
1985

HOA Fees
N/A
About
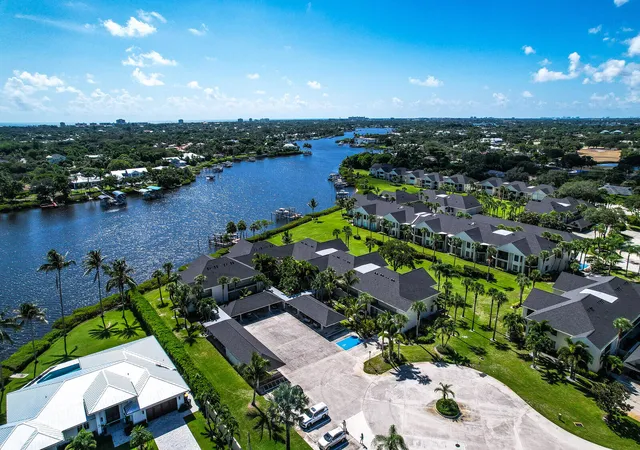
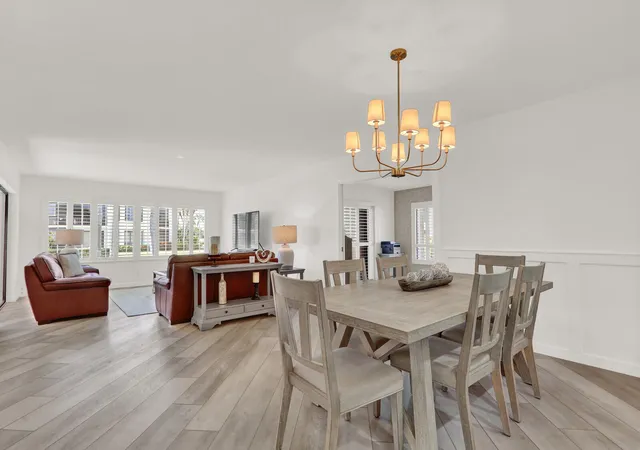
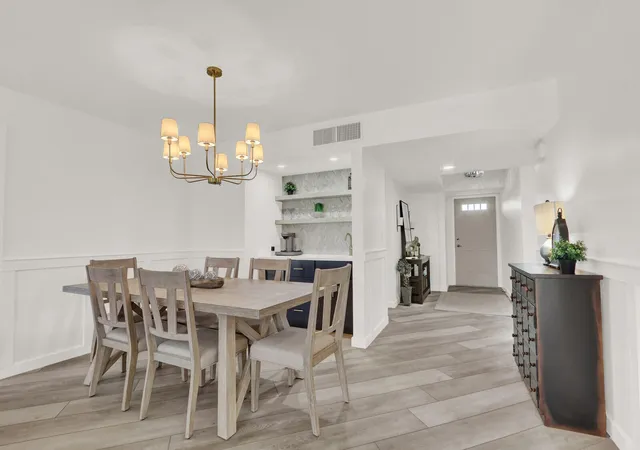
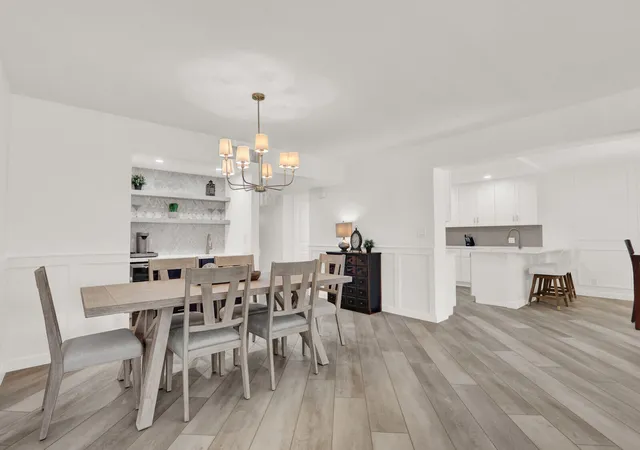
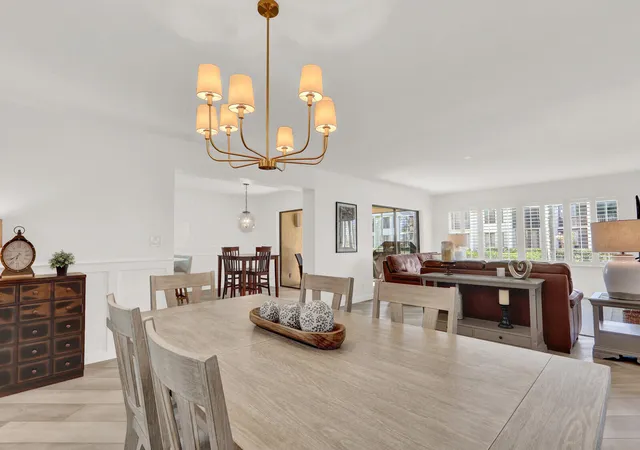
Turtle Creek East is a low-rise, two-story condominium complex completed in 1985 along the North Fork of the Loxahatchee River in Jupiter, Florida. Units are large three-bedroom floor plans that read like single-family homes, commonly one-level layouts with vaulted or high ceilings, formal dining areas, eat-in kitchens with islands or breakfast bars, and multiple walk-in closets. Many residences feature private outdoor spaces — screened porches, enclosed patios, and balconies — and some have deeded boat docks or access to kayak storage. Building interiors often show traditional detailing such as crown moldings, tray ceilings, built-in cabinetry, wet bars, and plantation shutters; recent listings note significant unit renovations including updated kitchens and baths, porcelain and hardwood floors, and new mechanicals. The community is gated with 24/7 courtesy gate/guard, controlled entry, and exterior storm protection (accordion or roll-down shutters). Shared amenities are focused on active, social coastal living: a clubhouse with social room, remodeled fitness center, heated saltwater pool with travertine deck, commercial outdoor kitchen/BBQ area, car/golf-cart wash, and assigned covered parking with golf cart spaces. Boat slips and kayak/paddleboard storage are available periodically; optional nearby golf and country club memberships are offered. The setting is riverfront with easy access to the Jupiter Inlet, regional highways, and nearby dining and shopping hubs.
Available Units

Building Features
Interior
Interior Features
Bar
Bathtub
Bedroom On Main Level
Breakfast Area
Breakfast Bar
Built In Features
Closet Cabinetry
Custom Mirrors
Dining Area
Dual Sinks
Eat In Kitchen
Elevator
Entrance Foyer
Garden Tub Roman Tub
High Ceilings
Jetted Tub
Kitchen Dining Combo
Kitchen Island
Living Dining Room
Main Level Primary
Main Living Area Upper Level
Pantry
Second Floor Entry
Separate Formal Dining Room
Separate Shower
Shower Only
Soaking Tub
Split Bedrooms
Stacked Bedrooms
Tub Shower
Upper Level Primary
Utility Room
Vaulted Ceilings
Walk In Closets
Wet Bar
Flooring
Carpet
Ceramic Tile
Hardwood
Tile
Vinyl
Wood
Heating
Central
Electric
Individual
Cooling
Ceiling Fans
Central Air
Electric
Humidity Control
Appliances
Built In Oven
Dishwasher
Disposal
Dryer
Electric Range
Electric Water Heater
Humidifier
Ice Maker
Microwave
Refrigerator
Self Cleaning Oven
Washer
Washer Dryer
Water Heater
Amenities & Parking
Other Features
Parking Features
Assigned
Attached Carport
Carport
Concrete
Covered
Detached
Detached Carport
Garage
Golf Cart Garage
Guest
On Street
Exterior Amenities
Balcony
Enclosed Porch
Outdoor Living Area
Patio
Porch
Shutters Electric
Storm Security Shutters
Disclaimer: Unit Features may vary by unit; buyers must independently verify all features. Information is deemed reliable but not guaranteed
- Home
- Homes For Sale
- Florida
- Tequesta
- 19149 Se Sea Turtle Ct
Frequently Asked Questions
How many units are for sale at 19149 Se Sea Turtle Ct?

How much does a condo at 19149 Se Sea Turtle Ct cost?
What bedroom options are available in 19149 Se Sea Turtle Ct?