 Overview
 HOA
 Unit Features
 Getting Around
 Nearby Buildings
 Street View
19350 Sherman Wy
19350 Sherman Wy, Reseda, CA 91335
Rate 19350 Sherman Wy

Stories
3

Units
77

Available Units For Sale
6

Unit Types
1bd, 2bd

Built Year
1990

HOA Fees
$274-693.34/mo
About
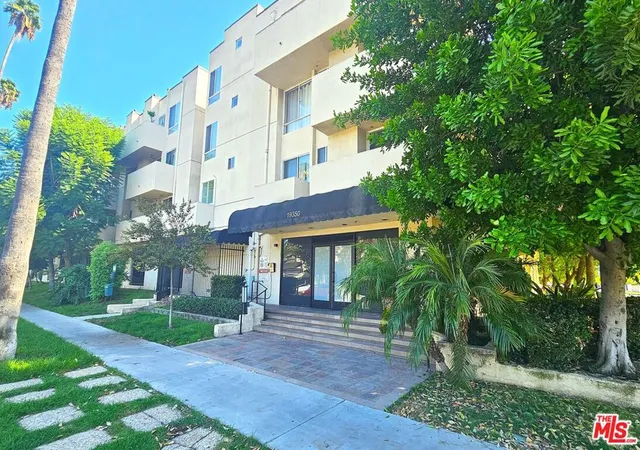
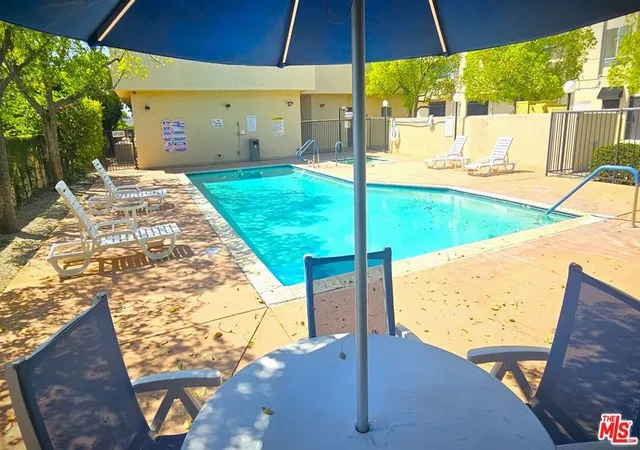
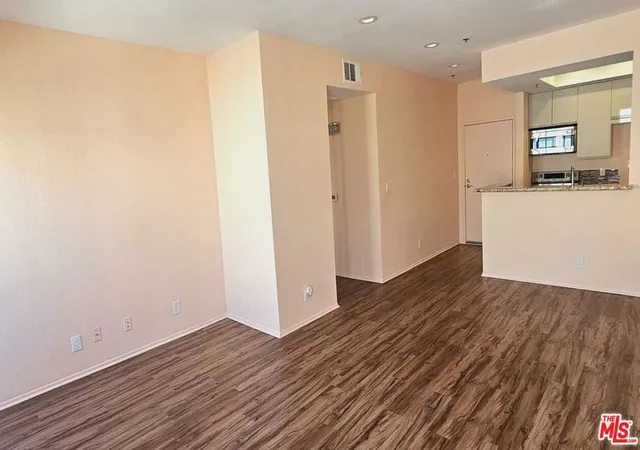
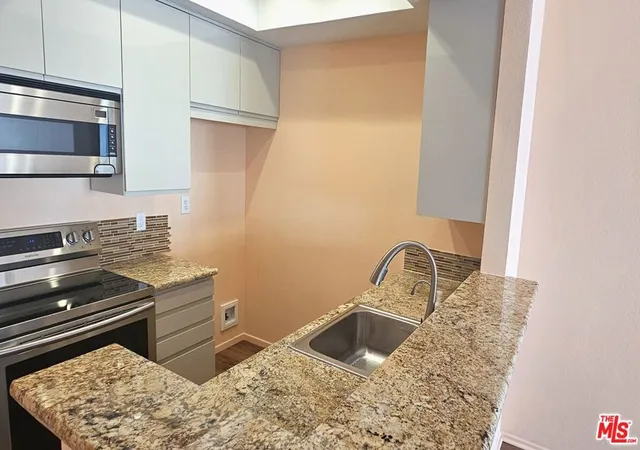
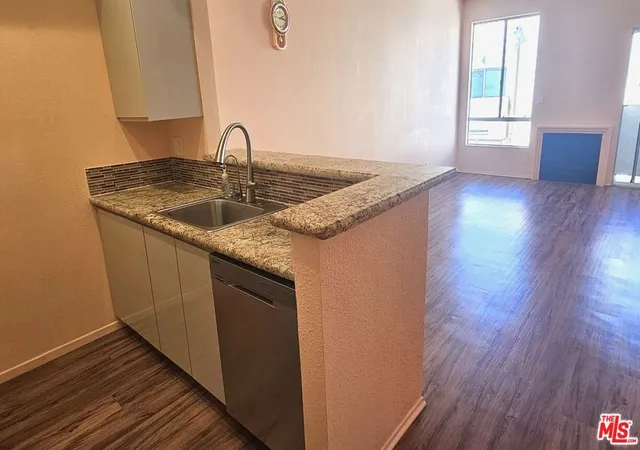
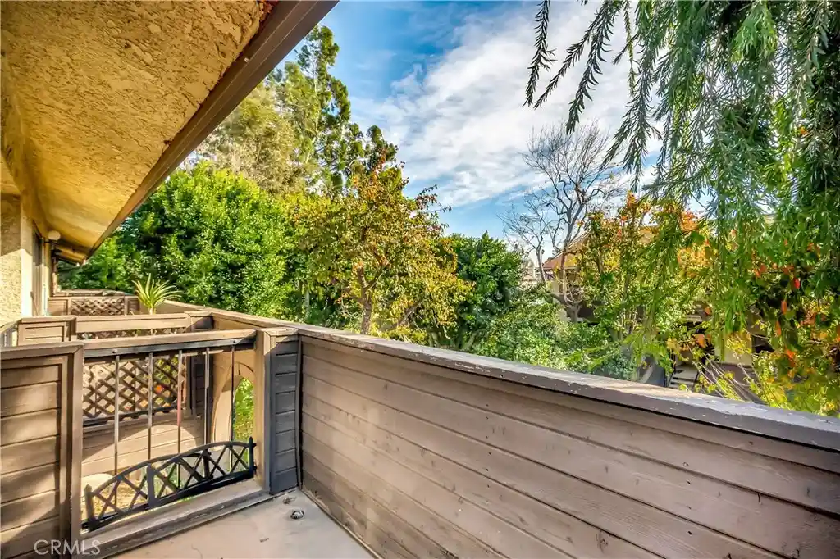
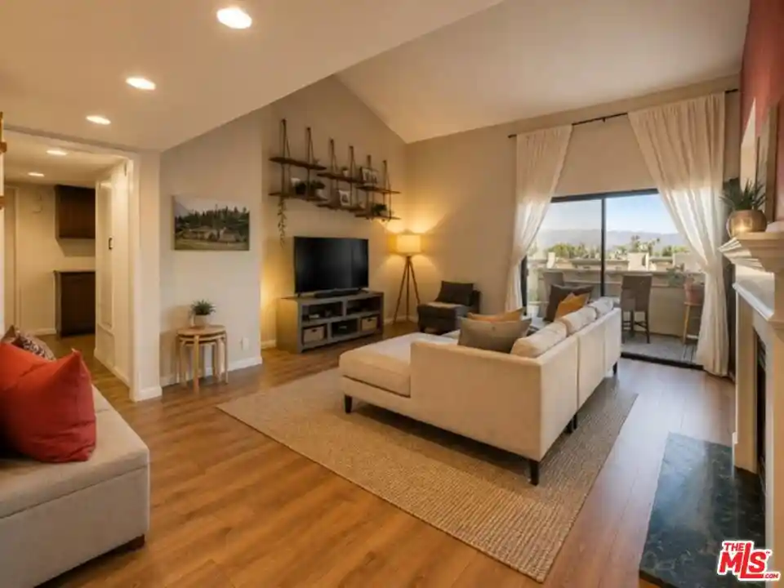
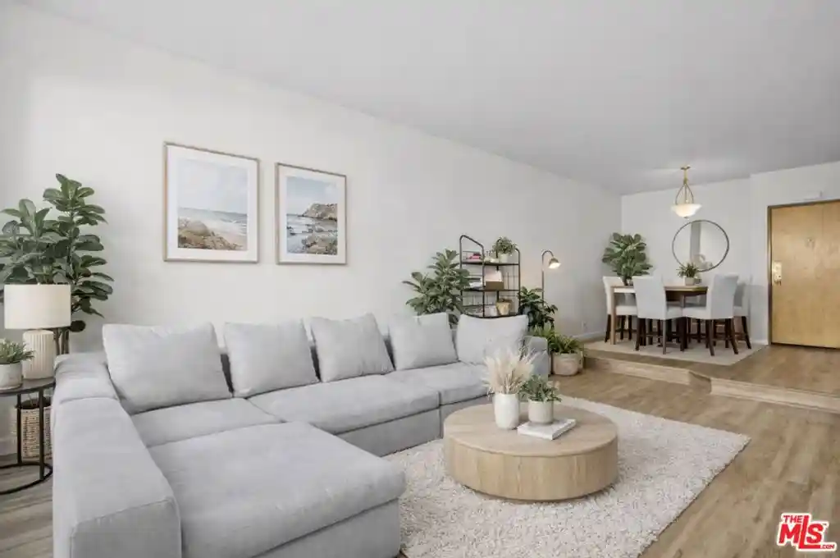
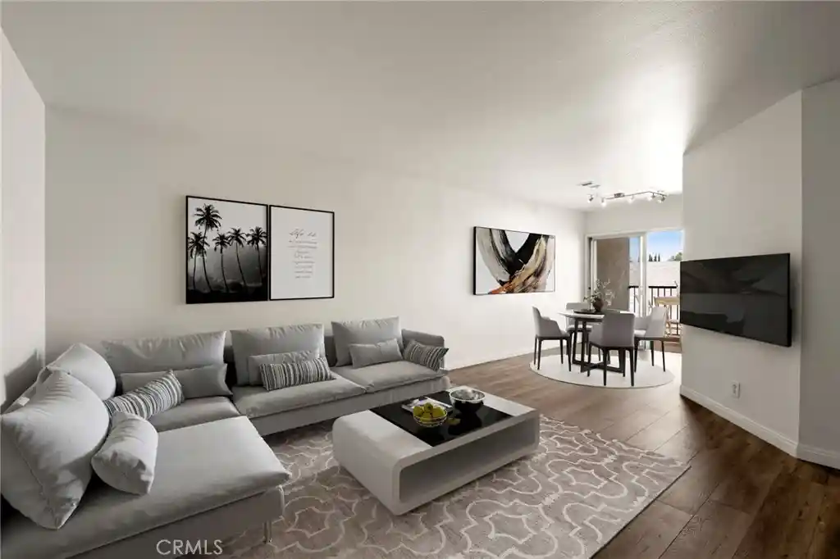
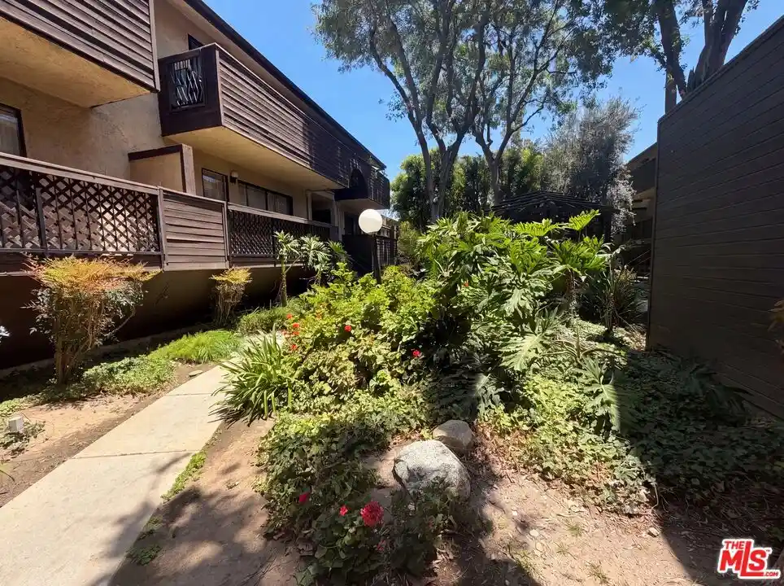
Sherman Court is a low-rise residential condominium complex in Reseda, completed in 1990 and organized primarily as two-bedroom units across three stories. The architecture favors practical suburban condominium design with a mix of internal corridors and courtyard-facing residences; many units offer balconies or patios overlooking landscaped courtyards. Interiors typically include open living plans with vaulted or nine-foot ceilings, laminate or wood-look floors, fireplaces in the living areas, recessed lighting, and updated kitchens with granite or quartz counters, breakfast bars, and stainless-steel appliances. Unit-level features commonly listed are in-unit laundry or stacked washer/dryer spaces, walk-in closets or oversized closets in primary suites, en suite bathrooms, and built-in storage; some units also retain attic or additional storage areas. Building amenities are oriented toward community recreation and daily convenience: an outdoor pool and spa, sauna, fitness center, recreation/club room, security entry, elevators, subterranean/tandem parking with guest spaces, and private storage cages. The HOA includes services such as earthquake insurance and hot-water provisions in some units, and the complex has seen updates to systems including elevators, roof, fire alarm, and solar hot-water equipment. Located near CSUN, shopping centers, parks, and public transit, Sherman Court presents a suburban, amenity-rich condominium lifestyle within the San Fernando Valley.
HOA Management
19350 Sh Way HOA
HOA Fees
$612.09/ Monthly
19350 Sherman Way
HOA Fees
$636.09/ Monthly
Amenities
 Amenities and services may be covered by one or multiple associations and service providers.
 Insurance
 Pool
 Storage
 Water
 Barbecue
CableTV
CallForRules
CallforRules
Clubhouse
ControlledAccess
DuesPaidMonthly
FitnessCenter
Guard
HotWater
MaintenanceFrontYard
MaintenanceGrounds
Management
MeetingBanquetPartyRoom
MeetingRoom
Other
OutdoorCookingArea
PetRestrictions
PetsAllowed
PicnicArea
RVParking
RecreationRoom
Sauna
Security
SpaHotTub
Trash
Disclaimer: Amenities are based on third-party information and may vary; buyers must independently verify all amenities, as information is deemed reliable but not guaranteed.
Building Features
Interior
Interior Features
All Bedrooms Down
All Bedrooms Up
Attic
Balcony
Bar
Bedroom On Main Level
Breakfast Bar
Builtin Features
Ceiling Fans
Crown Molding
Eat In Kitchen
Elevator
Entrance Foyer
Galley Kitchen
Granite Counters
High Ceilings
Intercom
Laminate Counters
Main Level Primary
Multiple Staircases
Open Floorplan
Pantry
Primary Suite
Quartz Counters
Recessed Lighting
Separate Formal Dining Room
Solid Surface Counters
Stone Counters
Storage
Tandem
Track Lighting
Trash Chute
Walk In Closets
Wiredfor Sound
Flooring
Bamboo
Carpet
Laminate
See Remarks
Tile
Vinyl
Wood
Heating
Central
Fireplaces
Forced Air
Natural Gas
Propane
Cooling
Central Air
Electric
Gas
Heat Pump
Appliances
Built In Range
Convection Oven
Cooktop
Dishwasher
Disposal
Double Oven
Dryer
Energystar Qualified Appliances
Electric Oven
Electric Range
Free Standing Range
Freezer
Gas Cooktop
Gas Oven
Gas Range
Gas Water Heater
Ice Maker
Microwave
Oven
Refrigerator
Self Cleaning Oven
Solar Hot Water
Vented Exhaust Fan
Warming Drawer
Washer
Water Heater
Water To Refrigerator
Amenities & Parking
Other Features
Parking Features
Assigned
Attached Carport
Community Structure
Concrete
Controlled Entrance
Covered
Detached Carport
Direct Access
Driveway
Electric Gate
Electric Vehicle Charging Stations
Garage
Garage Door Opener
Garage Faces Side
Gated
Guest
On Site
One Space
Paved
Private
Public
Rv Access Parking
Rv Hook Ups
Side By Side
Storage
Tandem
Underground
Exterior Amenities
Awnings
Disclaimer: Unit Features may vary by unit; buyers must independently verify all features. Information is deemed reliable but not guaranteed
Nearby Buildings
- Home
- Homes For Sale
- California
- Reseda
- 19350 Sherman Wy
Frequently Asked Questions
How many units are for sale at 19350 Sherman Wy?

How much does a condo at 19350 Sherman Wy cost?
What are the HOA fees at 19350 Sherman Wy?
What bedroom options are available in 19350 Sherman Wy?