 Overview
 HOA
 Available Units
 Unit Features
 Getting Around
 Nearby Buildings


 Street View
19355 N 73Rd Wy
19355 N 73Rd Wy, Scottsdale, AZ 85255
Rate 19355 N 73Rd Wy

Stories
5

Units
54

Available Units For Sale
4

Unit Types
2bd, 3bd, 4+bd

Built Year
2023

HOA Fees
$679.29-1,077.37/mo
About
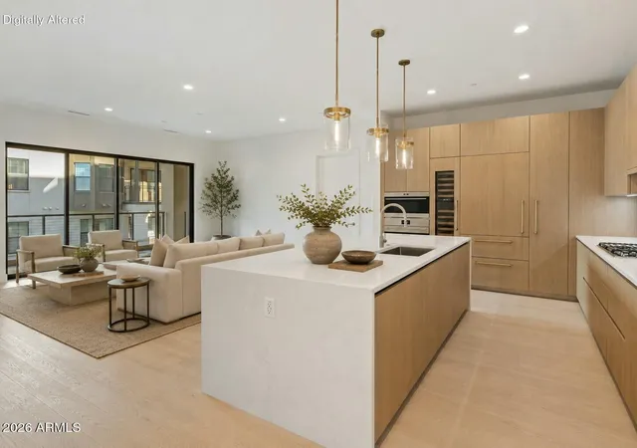
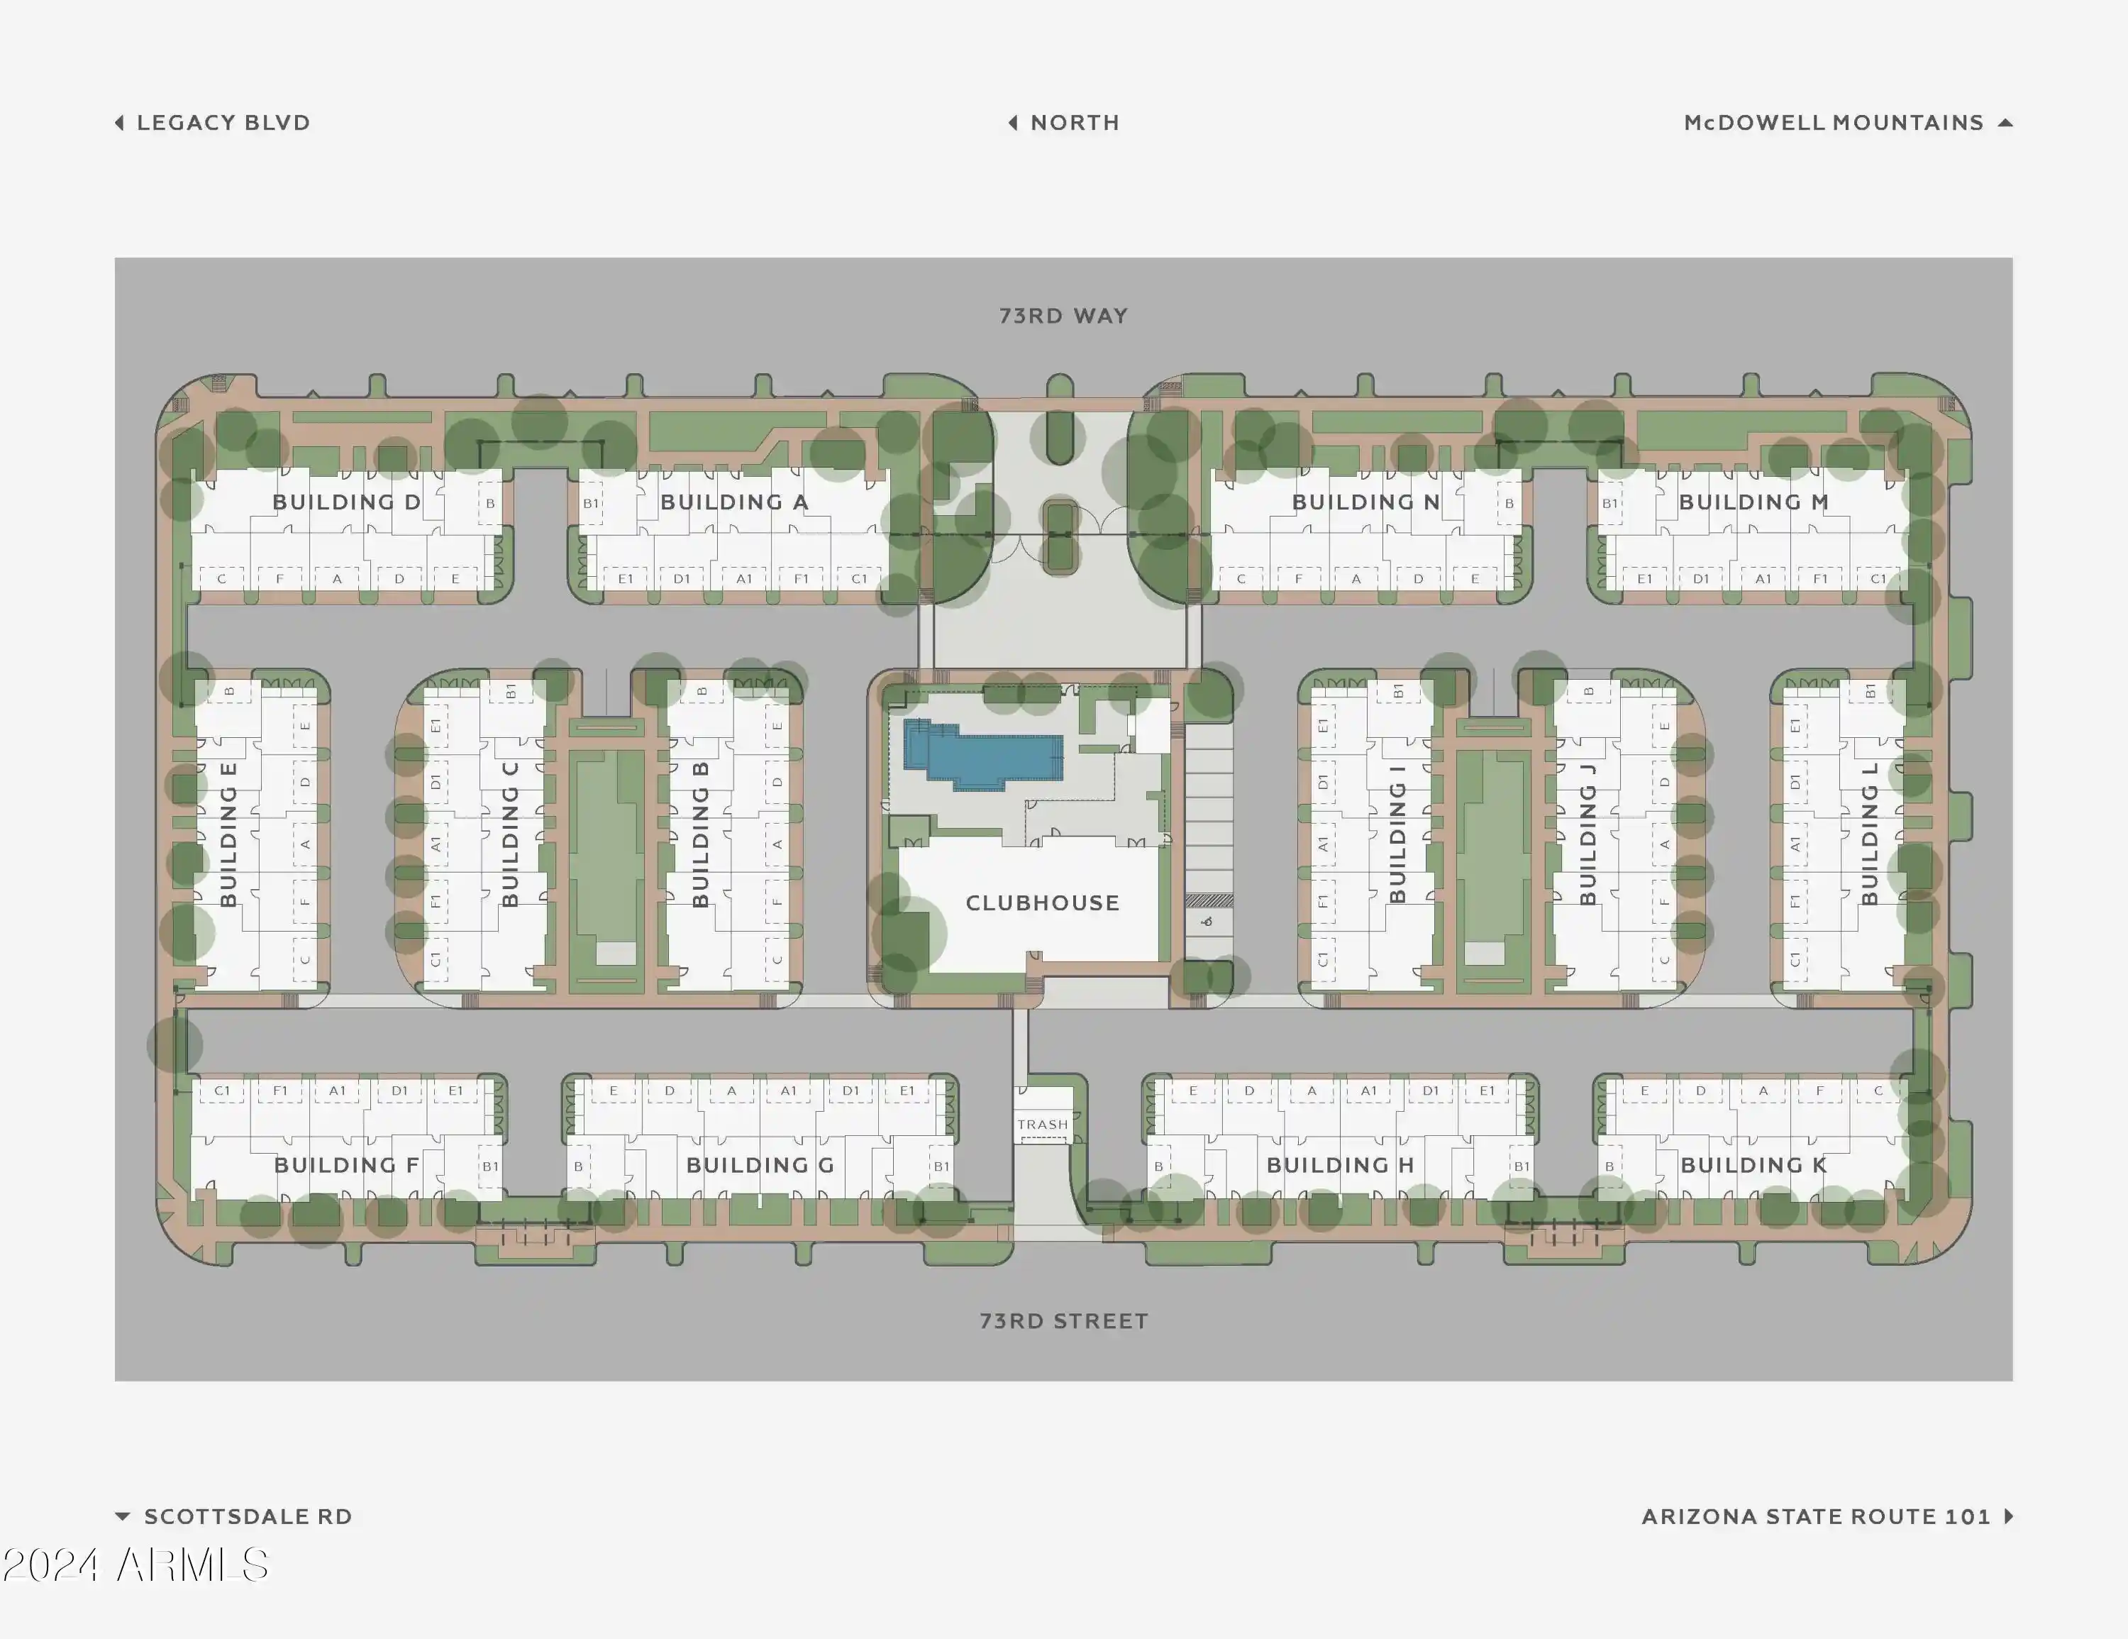
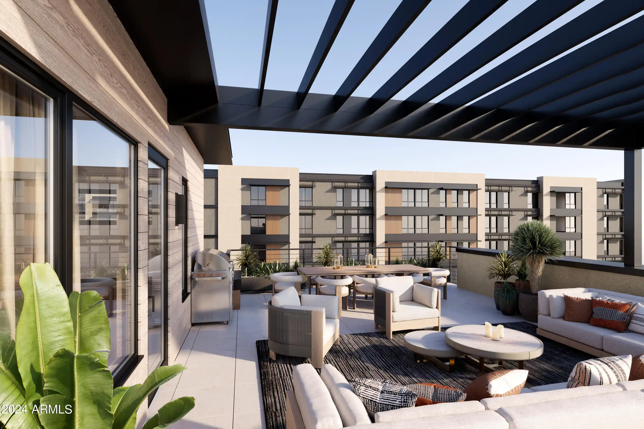
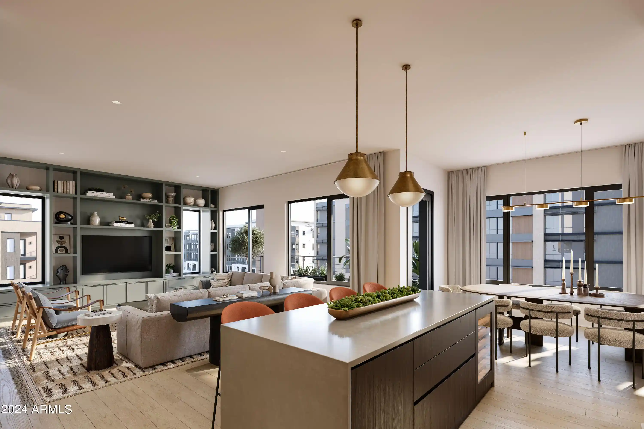
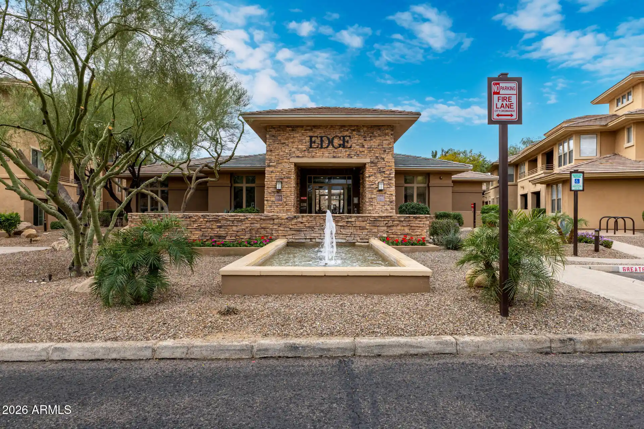
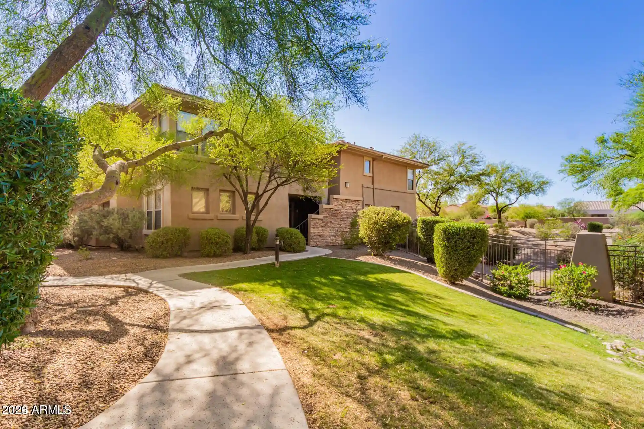
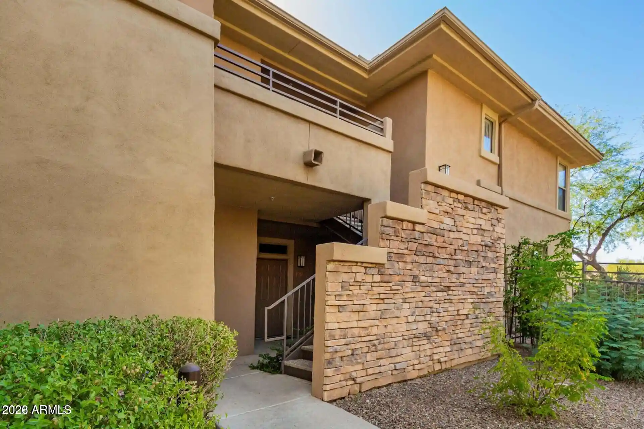
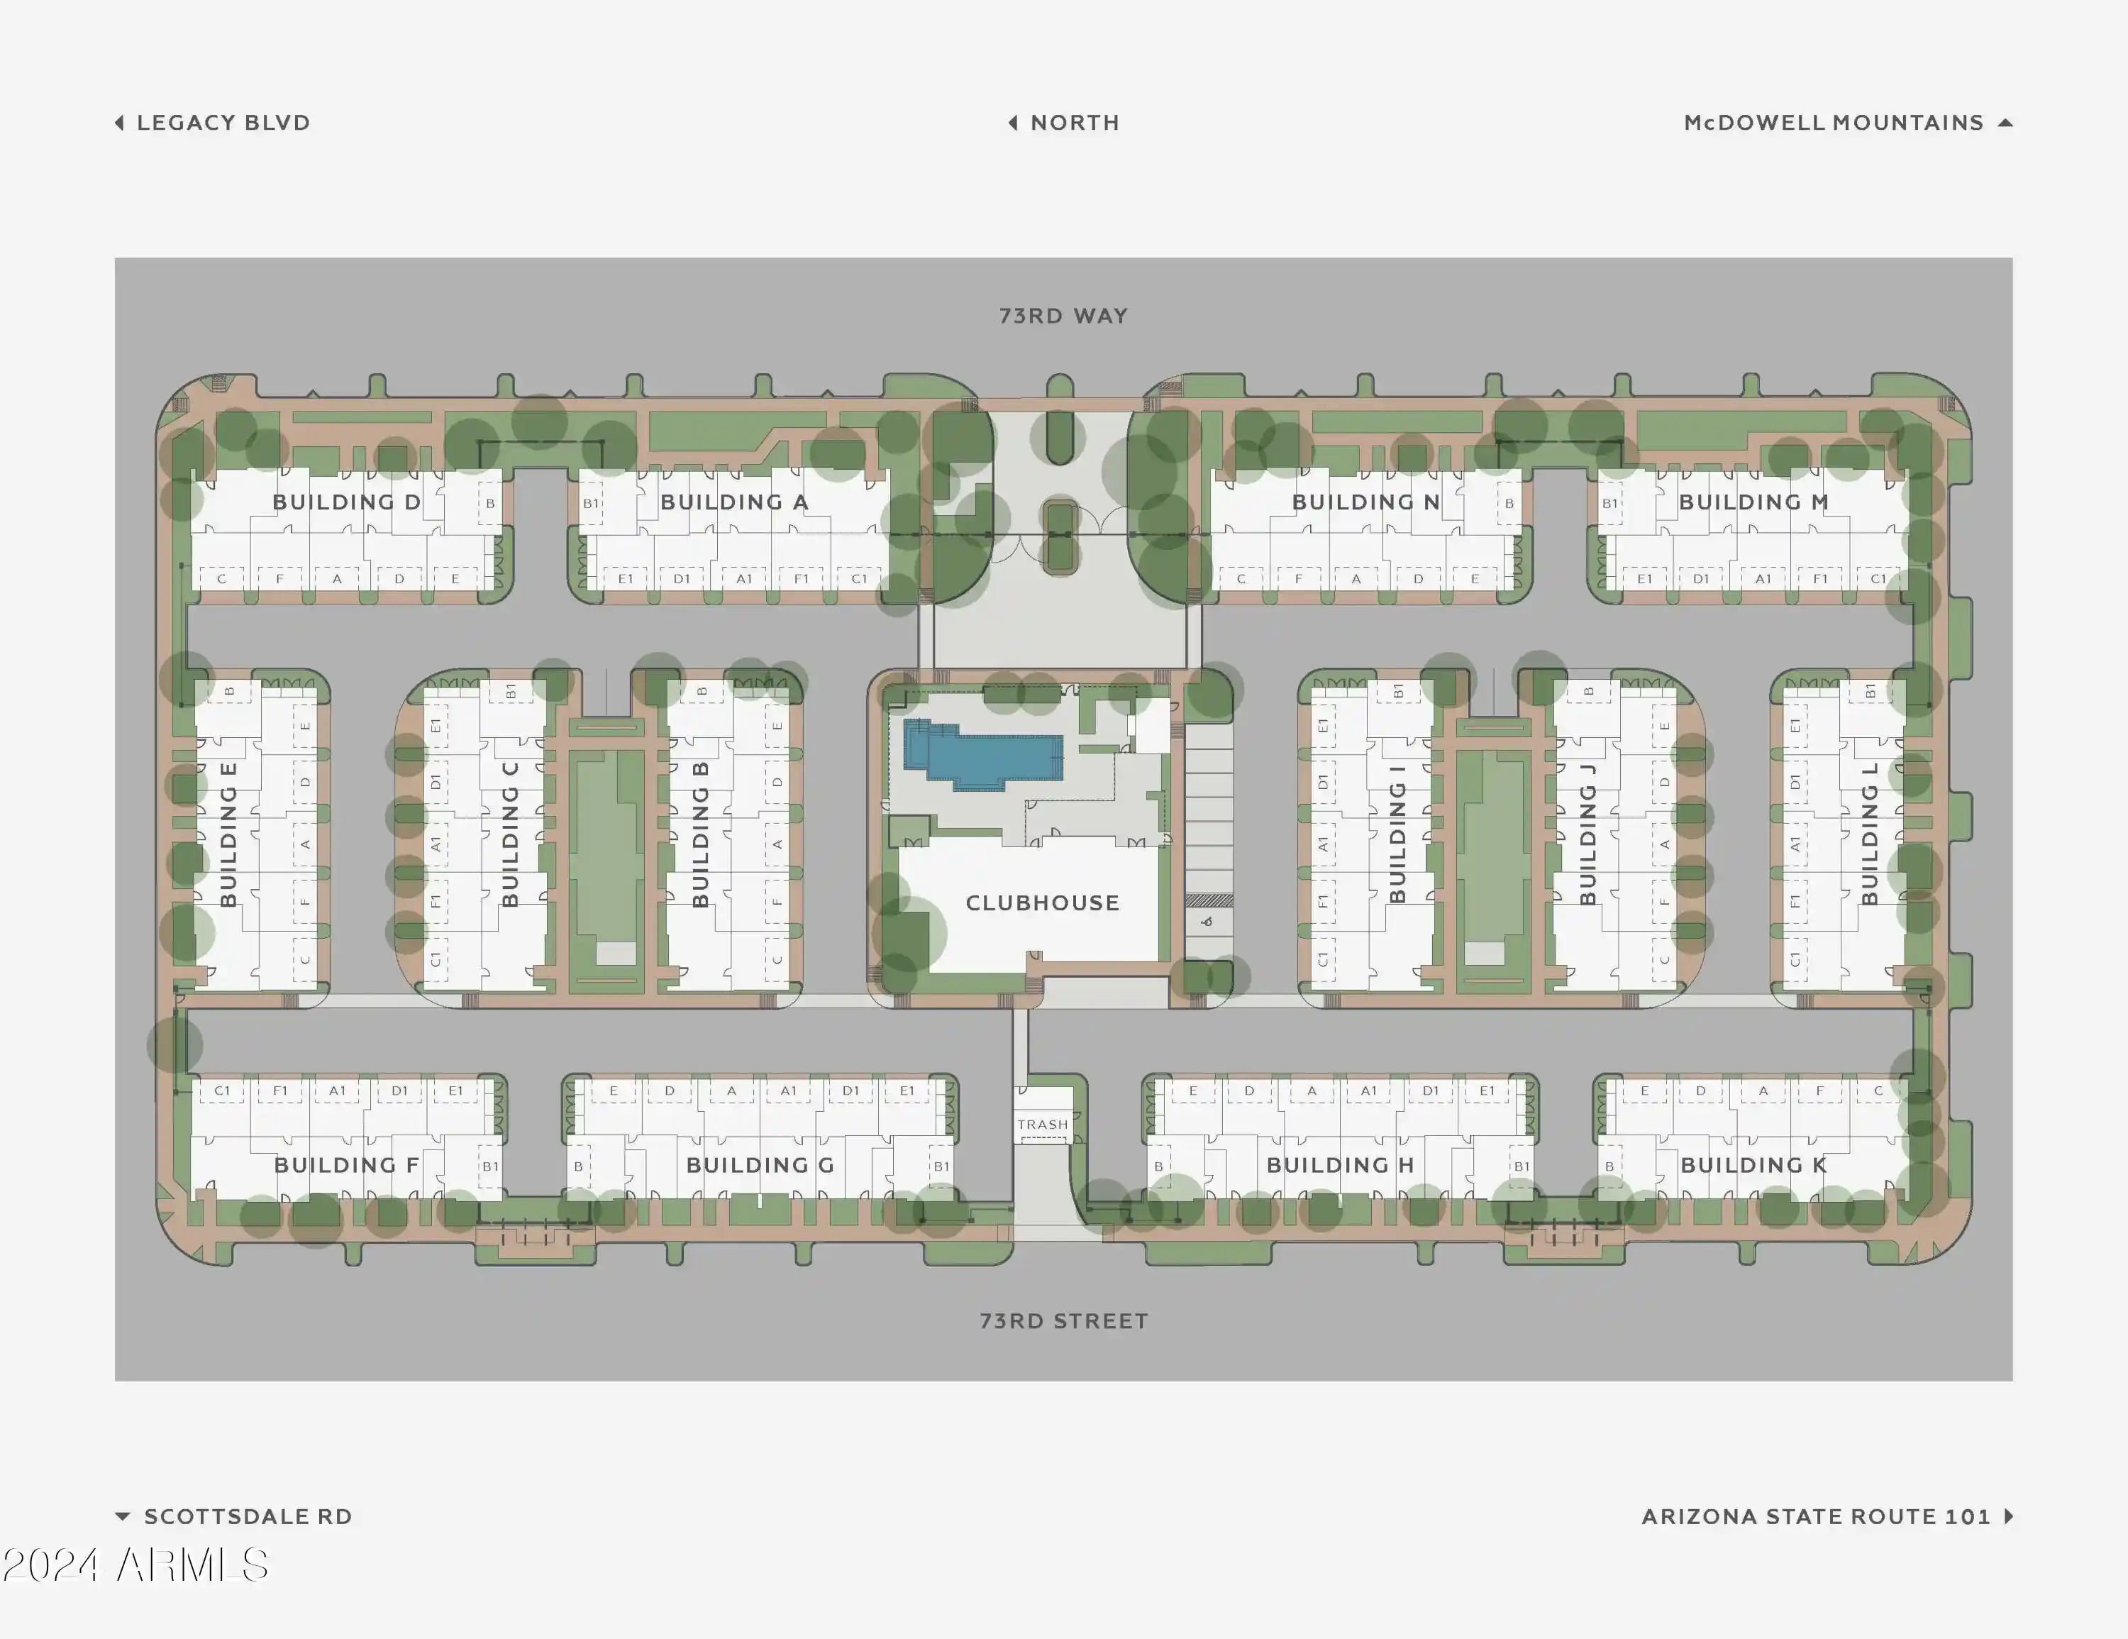
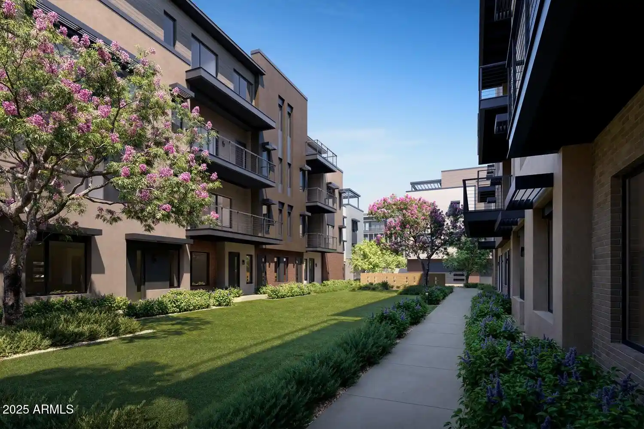
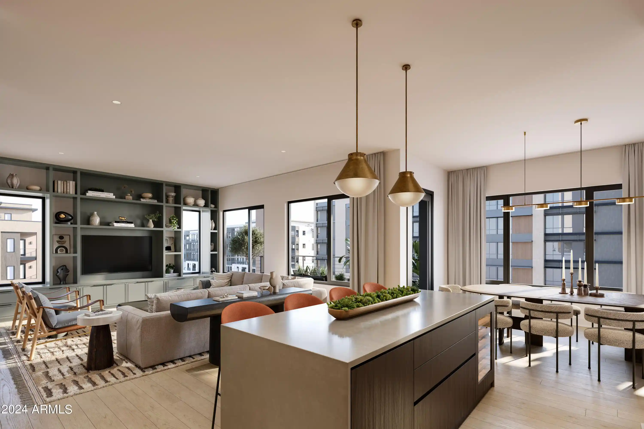
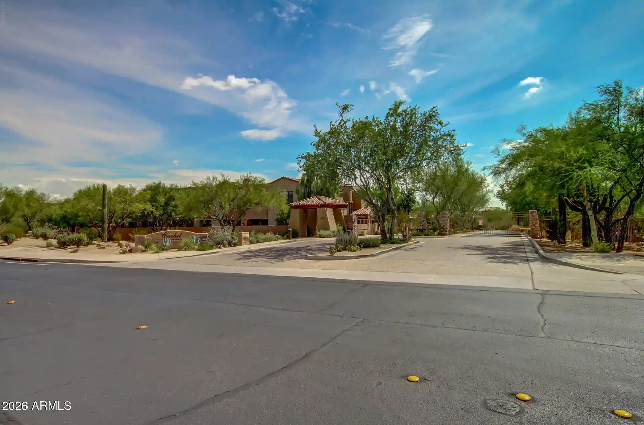
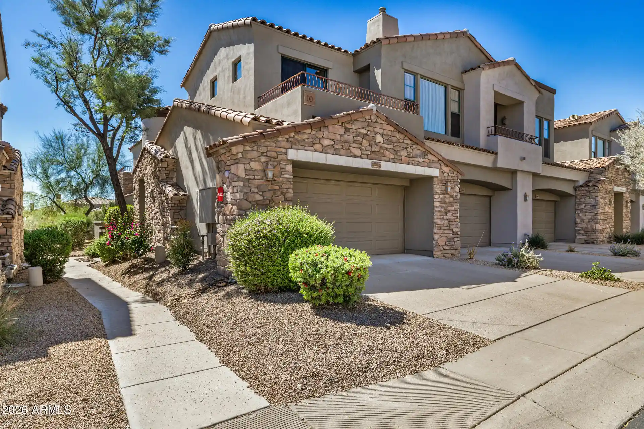
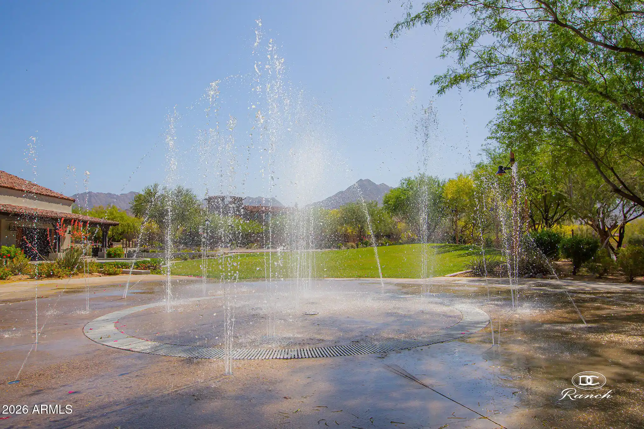
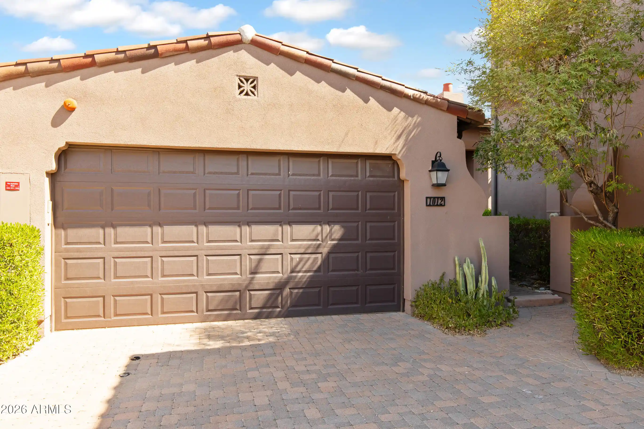
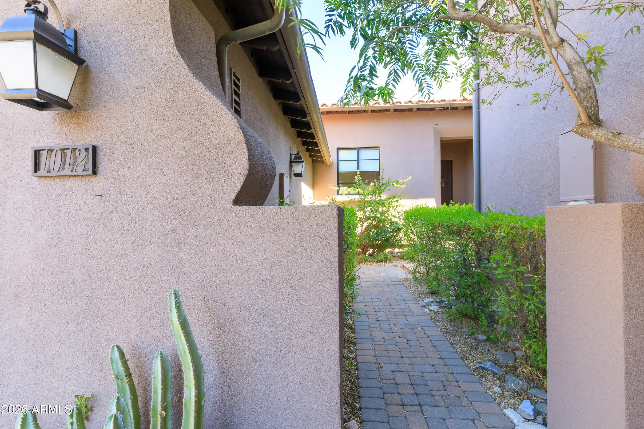
Portico is a recently completed (2023) gated mid-rise condominium community in North Scottsdale within the One Scottsdale masterplan. The five-story development contains 112 residences arranged as two-, three- and four-bedroom layouts designed by KTGY, with an emphasis on open floor plans, high ceilings and generous terraces that take advantage of McDowell Mountain views. Interiors favor quality materials and modern finishes: wood flooring in living areas, Italian cabinetry, quartz countertops, premium Sub-Zero, Wolf and other appliance packages, and multiple bath arrangements including spa-like primary ensuites with separate tub and shower and double vanities. Units include thoughtful practical details such as large laundry/mud rooms, walk-in pantries, kitchen islands and elevated ceiling heights; many homes provide elevators, private storage, covered patios or balconies, and direct garage access with EV charging in many stacks. Communal programming reads like a residential resort: a clubhouse with gathering spaces and kitchen, a state-of-the-art fitness studio, resort-style outdoor pool and BBQ pavilion, dog run/splash area, and controlled gated entry. The building’s siting within the One Scottsdale retail, dining and entertainment node places residents minutes from shopping, restaurants, golf courses and hiking, combining low-maintenance condominium living with desert-suburban convenience.
HOA Management
Portico
HOA Fees
$932.6/ Monthly
Portico Condominiums
HOA Fees
$1,077.37/ Monthly
Disclaimer: Amenities are based on third-party information and may vary; buyers must independently verify all amenities, as information is deemed reliable but not guaranteed.


Building Features
Interior
Interior Features
3/4 Bath Master Bdrm
9+ Flat Ceilings
Breakfast Bar
Double Vanity
Eat In Kitchen
Elevator
Full Bth Master Bdrm
High Speed Internet
Kitchen Island
Master Bedroom Walk In Closet
Master Downstairs
No Interior Steps
Non Laminate Counter
Pantry
Quartz Countertops
Separate Shwr & Tub
Walk In Pantry
Wet Bar
Flooring
Carpet
Tile
Vinyl
Wood
Heating
Ceiling
Energy Star Qualified Equipment
Electric
Natural Gas
Cooling
Ceiling Fan(s)
Central Air
Energy Star Qualified Equipment
Programmable Thmstat
Appliances
Built In Recycling
Built In Electric Oven
Built In Gas Oven
Built In Microwave
Dishwasher
Disposal
Dryer
Electric Oven
Gas Cooktop
Gas Oven
Gas Range
Microwave
Refrigerator
Reverse Osmosis
Washer
Water Purifier
Water Softener Owned
Amenities & Parking
Other Features
Parking Features
Assigned
Assigned Parking
Attached Garage
Carport
Community Structure
Direct Access
Electric Vehicle Charging Station(s)
Garage Door Opener
Gated
Permit Required
Separate Strge Area
Side Vehicle Entry
Exterior Amenities
Balcony
Storage
Disclaimer: Unit Features may vary by unit; buyers must independently verify all features. Information is deemed reliable but not guaranteed
Nearby Buildings




- Home
- Homes For Sale
- Arizona
- Scottsdale
- 19355 N 73Rd Wy
Frequently Asked Questions
How many units are for sale at 19355 N 73Rd Wy?

How much does a condo at 19355 N 73Rd Wy cost?
What are the HOA fees at 19355 N 73Rd Wy?
What bedroom options are available in 19355 N 73Rd Wy?