 Overview
 HOA
 Available Units
 Unit Features
 Getting Around
 Nearby Buildings
 Street View
19365 Water Oak Dr
19365 Water Oak Dr, PORT CHARLOTTE, FL 33948
Rate 19365 Water Oak Dr

Stories
3

Units
22

Available Units For Sale
1

Unit Types
2bd

Built Year
2004

HOA Fees
$211.67-435/mo
About
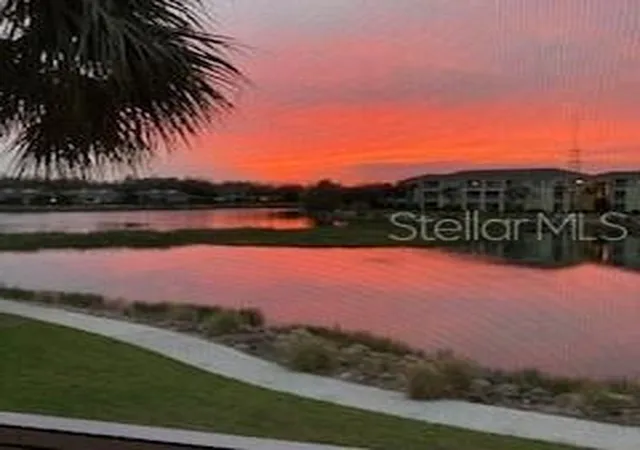
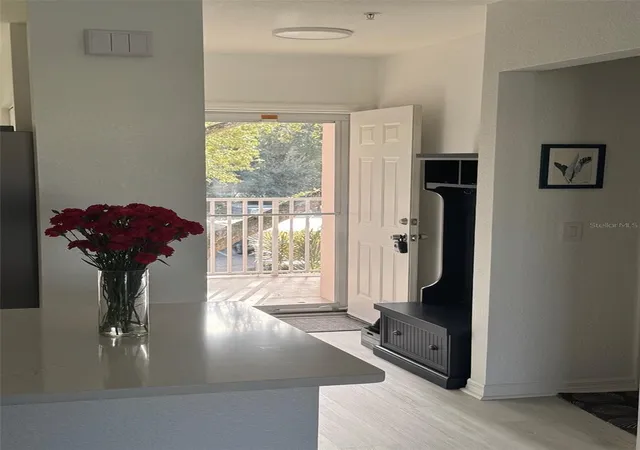
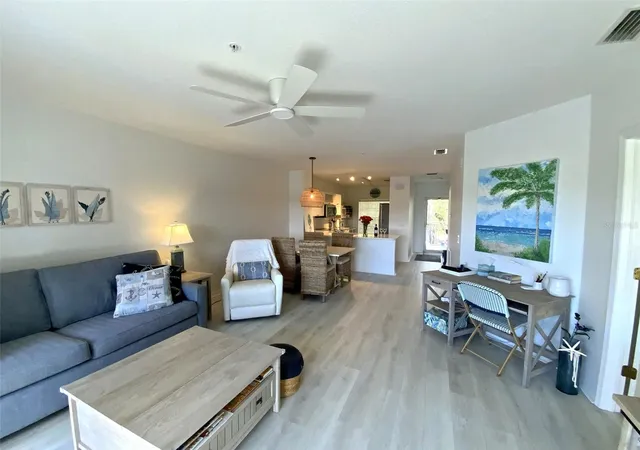
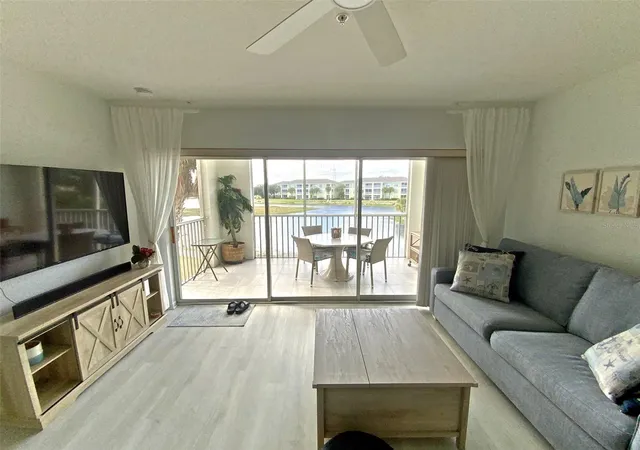
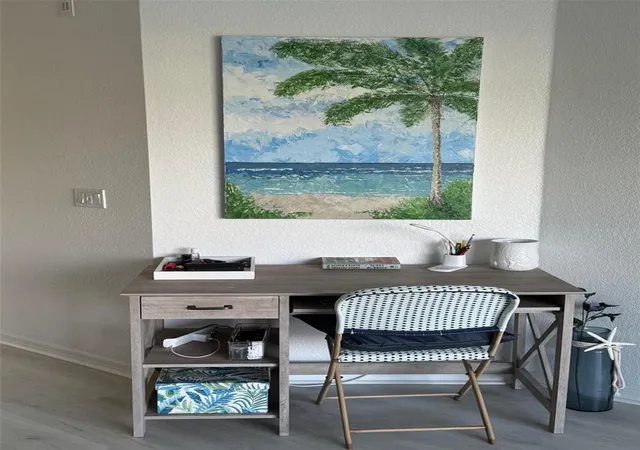
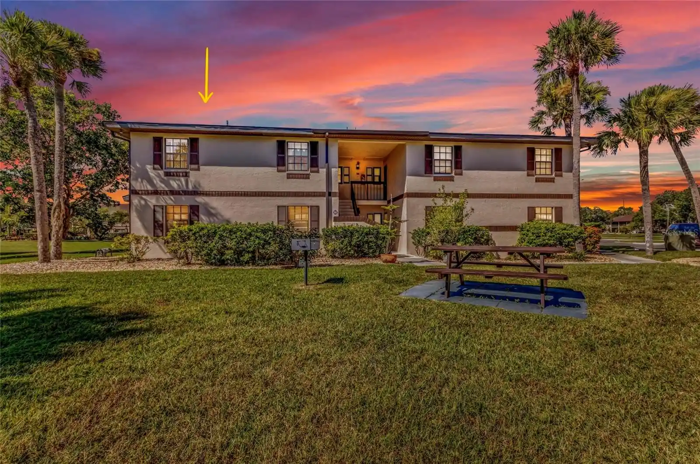
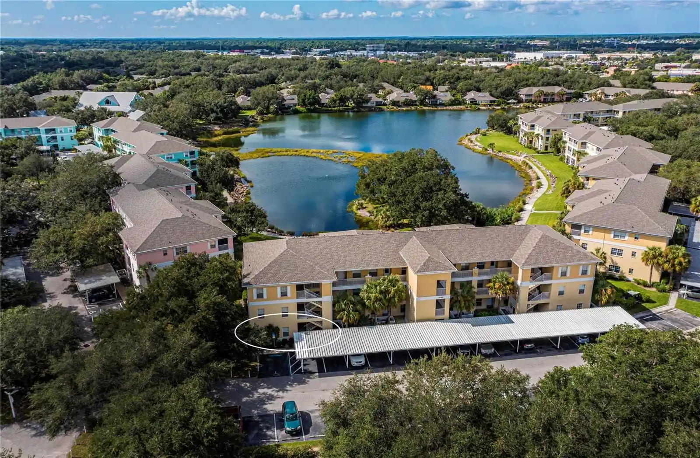
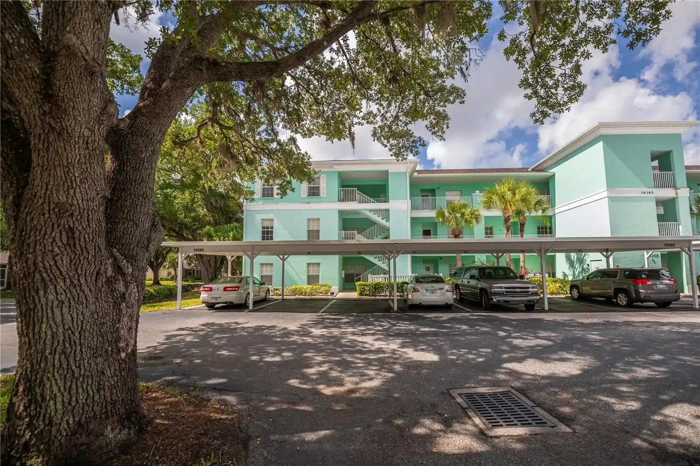
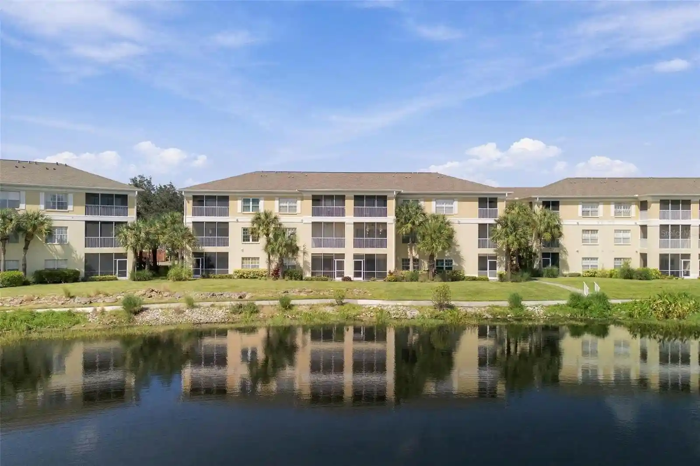
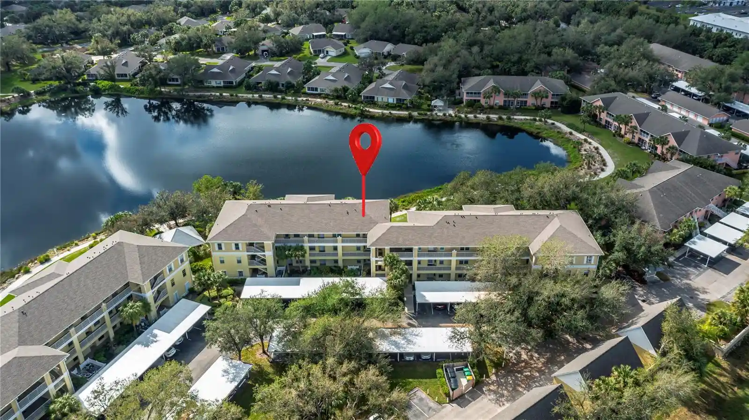
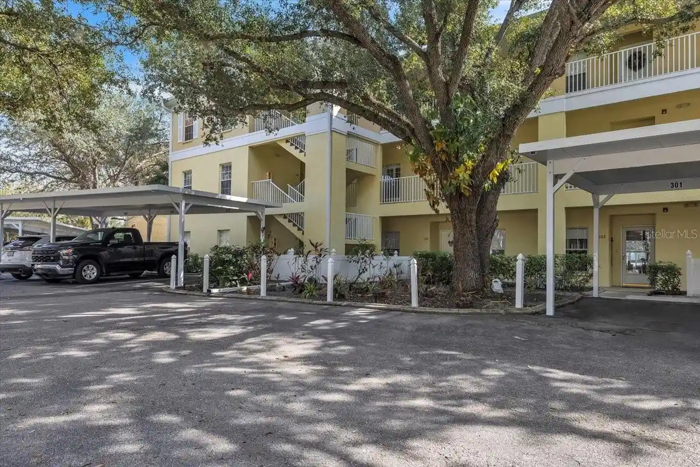
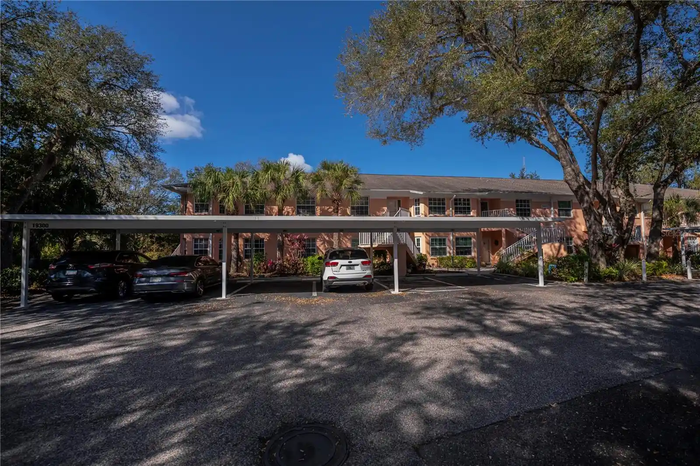
Heritage Oak Park is a low-rise, gated condominium community in Port Charlotte built in 2004. The development’s buildings rise three stories and house primarily two- and three-bedroom condominium units with split-bedroom layouts, open floorplans, and features such as vaulted or cathedral ceilings, walk-in closets, and built-in cabinetry. Many residences include tile in wet areas, laminate or engineered wood in living spaces, breakfast bars, eat-in kitchen nooks, dual sinks in primary baths, and screened tiled lanais or balconies with lake or garden views. Common building elements provide elevator access, covered carports or detached one-car garages, and assigned mailboxes. Exterior spaces emphasize mature oak landscaping, courtyards, walking paths, and water features; community courts for tennis, pickleball, shuffleboard and bocce punctuate the grounds. The clubhouse functions as a social hub with a fitness center, heated pool, library, billiards and multipurpose rooms overseen by a full-time activities director who programs events. Practical services and maintenance conveniences include gated security, irrigation, exterior lighting, and periodic community pest control; HOA dues often cover water/sewer and common-area upkeep. The property’s location places residents within easy walking distance of grocery, YMCA and library amenities, and a short drive to beaches, golf and regional transport.
HOA Management
Gateway
HOA Fees
$211.67/ Quarterly
Gateway Management
HOA Fees
$396.67/ Quarterly
Amenities
 Amenities and services may be covered by one or multiple associations and service providers.
Billiards
 Billiards
Fence Restrictions
 Fence Restrictions
Fitness Center
 Fitness Center
Library
 Library
Pickleball
 Pickleball
Playground
 Playground
Pool
 Pool
Racquetball
 Racquetball
Recreation Facilities
 Recreation Facilities
Vehicle Restrictions
 Vehicle Restrictions
Barbecue
 Barbecue
BikeStorage
BilliardRoom
BocceCourt
BusinessCenter
Clubhouse
Elevator(s)
Elevators
FitnessCenter
Gated
Maintenance
Park
Pickleball Court(s)
PicnicArea
PrivateMembership
Security
Shuffleboard Court
ShuffleboardCourt
Sidewalks
Spa/Hot Tub
Tennis Court(s)
TennisCourts
Trail(s)
Trails
VehicleWashArea
Disclaimer: Amenities are based on third-party information and may vary; buyers must independently verify all amenities, as information is deemed reliable but not guaranteed.

Building Features
Interior
Interior Features
Breakfast Bar
Built In Features
Built In Features
Cathedral Ceiling(s)
Ceiling Fans(s)
Closet Cabinetry
Dual Sinks
Eat In Kitchen
Eat In Kitchen
Elevator
Entrance Foyer
Handicap Access
High Ceilings
Home Office
Living Room/dining Room Combo
Living Dining Room
Master Bedroom Main Floor
Open Floorplan
Pantry
Primary Bedroom Main Floor
Separate Shower
Shower Only
Solid Surface Counters
Split Bedroom
Split Bedrooms
Stone Counters
Thermostat
Vaulted Ceiling(s)
Vaulted Ceilings
Walk In Closet(s)
Walk In Closets
Window Treatments
Flooring
Carpet
Ceramic Tile
Hardwood
Laminate
Linoleum
Luxury Vinyl
Tile
Vinyl
Wood
Heating
Central
Electric
Cooling
Ceiling Fans
Central Air
Central Air
Electric
Humidity Control
Appliances
Cooktop
Dishwasher
Disposal
Dryer
Electric Water Heater
Electric Cooktop
Exhaust Fan
Freezer
Ice Maker
Microwave
Microwave Hood
Oven
Range
Range Hood
Refrigerator
Self Cleaning Oven
Washer
Amenities & Parking
Other Features
Parking Features
Assigned
Covered
Deeded
Detached Carport
Driveway
Guest
None
One Space
Open
Paved
Reserved
Exterior Amenities
Balcony
Courtyard
Irrigation System
Lighting
Outdoor Grill
Patio
Private Mailbox
Rain Gutters
Sidewalk
Sliding Doors
Tennis Court(s)
Tennis Courts
Water Feature
Disclaimer: Unit Features may vary by unit; buyers must independently verify all features. Information is deemed reliable but not guaranteed
Nearby Buildings
- Home
- Homes For Sale
- Florida
- PORT CHARLOTTE
- 19365 Water Oak Dr
Frequently Asked Questions
How many units are for sale at 19365 Water Oak Dr?

How much does a condo at 19365 Water Oak Dr cost?
What are the HOA fees at 19365 Water Oak Dr?
What bedroom options are available in 19365 Water Oak Dr?