


 Street View
1940 4th St
1940 4th St, Sparks, NV 89431
Rate 1940 4th St

Stories
-

Units
18

Available Units For Sale
8

Unit Types
2bd

Built Year
1960

HOA Fees
$450-525/mo
About
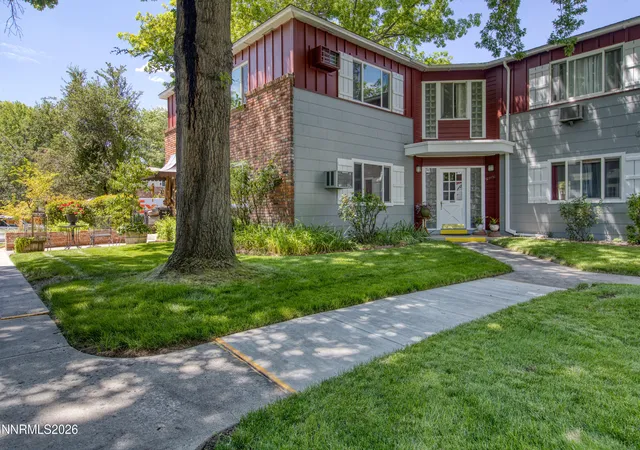
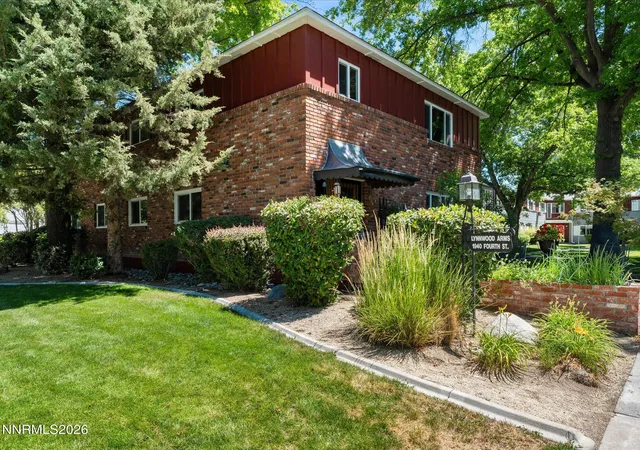
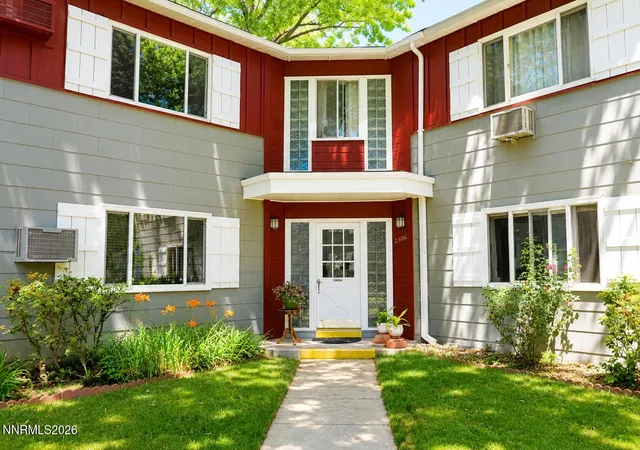
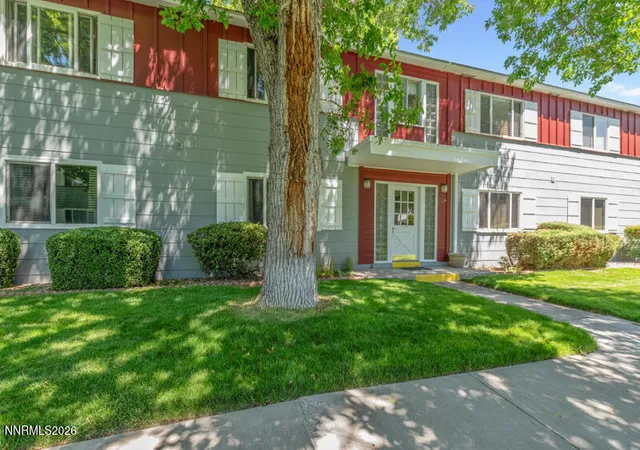
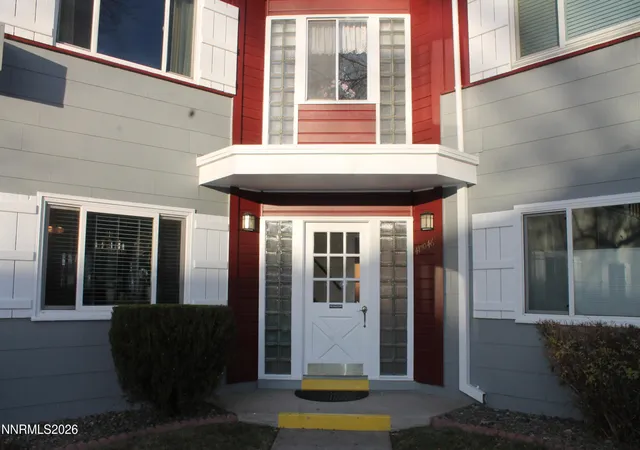
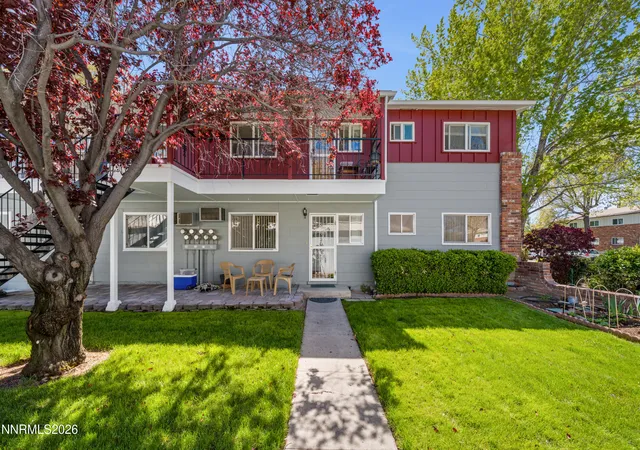
Lynnwood Arms is a mid-20th-century cooperative complex in Sparks, Nevada, built in 1960 and oriented toward 50/55+ residents. The community is composed of primarily two-bedroom units arranged in low-rise buildings with a mix of upstairs and ground-floor plans; some units are end-corner layouts that provide extra light and quieter exposure. Interiors commonly feature modest, practical finishes such as breakfast bars, ceiling fans, walk-in closets, pantry storage, no-interior-step entries, and smart thermostats in some homes. Units vary between retro original condition and updated interiors with vinyl plank flooring, remodeled bathrooms, and newer appliances; many have detached single-car garages and hallway storage closets. Exterior grounds are extensively landscaped with mature trees, flower beds, and expansive green areas that create a park-like setting, plus rain gutters and well-maintained common outdoor circulation. Shared building amenities focus on practical services for older adults: two large laundry rooms, community-controlled maintenance, and included utilities (taxes, water, sewer, trash, hazard insurance and certain appliance maintenance) covered by the monthly cooperative fee. Parking is primarily detached garages with additional guest parking near garages; bus service stops at the street and nearby civic amenities include a senior center, city park and retail within walking distance. The co-op enforces owner-occupancy, cash-only purchases, age restrictions, board approval with credit/background checks, and policies prohibiting pets and rentals, producing a quiet, managed residential environment for seniors.
HOA Management
Lynnwood Arms Co Op
HOA Fees
$450/ Monthly
Lynnwood Arms Co-Op
HOA Fees
$500/ Monthly
Amenities
 Amenities and services may be covered by one or multiple associations and service providers.
 Landscaping
 Storage
 Maintenance Grounds
Maintenance Structure
Management
Parking
Disclaimer: Amenities are based on third-party information and may vary; buyers must independently verify all amenities, as information is deemed reliable but not guaranteed.
Available Units

Floor
(1 Unit)
Floor
(2 Units)
Floor
(1 Unit)
Floor
(1 Unit)
Building Features
Interior
Interior Features
Breakfast Bar
Ceiling Fan(s)
Entrance Foyer
No Interior Steps
Pantry
Primary Downstairs
Smart Thermostat
Walk In Closet(s)
Flooring
Carpet
Ceramic Tile
Laminate
Stone
Tile
Vinyl
Wood
Heating
Baseboard
Electric
Fireplace(s)
Forced Air
Natural Gas
Wall Furnace
Cooling
Attic Fan
Central Air
Electric
Refrigerated
Wall/window Unit(s)
Appliances
Dishwasher
Disposal
Electric Cooktop
Electric Oven
Electric Range
Gas Range
Microwave
Oven
Refrigerator
Self Cleaning Oven
Amenities & Parking
Other Features
Parking Features
Additional Parking
Alley Access
Detached
Garage
Garage Door Opener
Exterior Amenities
None
Rain Gutters
Disclaimer: Unit Features may vary by unit; buyers must independently verify all features. Information is deemed reliable but not guaranteed
- Home
- Homes For Sale
- Nevada
- Sparks
- 1940 4th St
Frequently Asked Questions
How many units are for sale at 1940 4th St?

How much does a condo at 1940 4th St cost?
What are the HOA fees at 1940 4th St?
What bedroom options are available in 1940 4th St?