

 Street View
1940 Fulham St
1940 Fulham St, Roseville, MN 55113
Rate 1940 Fulham St

Stories
-

Units
42

Available Units For Sale
1

Unit Types
2bd

Built Year
2006

HOA Fees
$445-841/mo
About
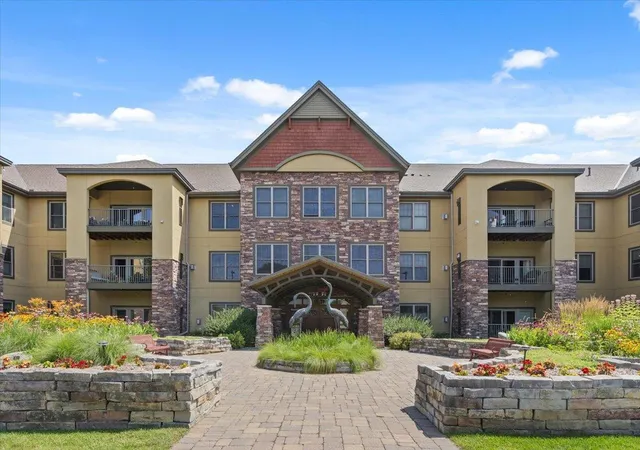
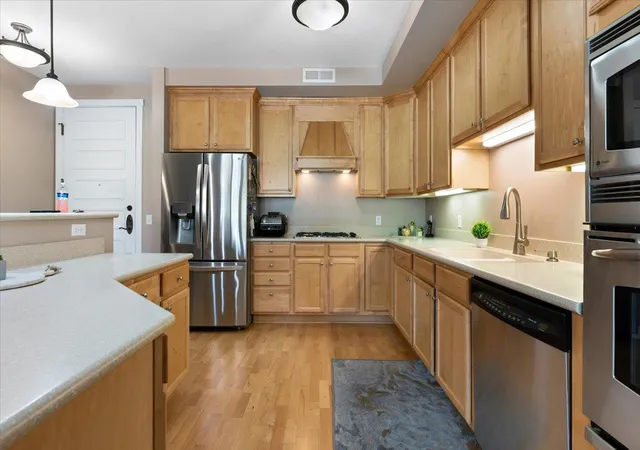
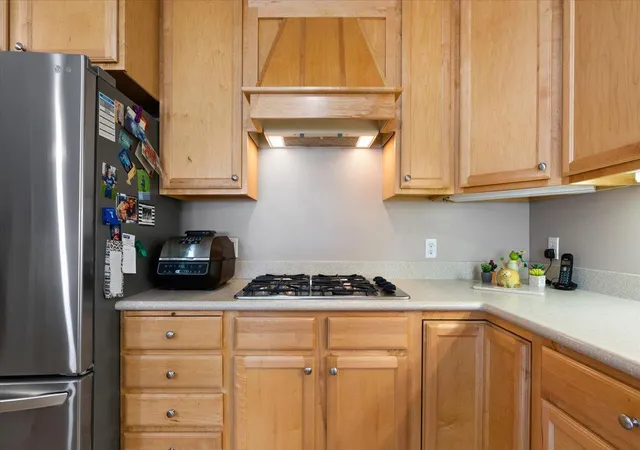
A low-rise condominium complex completed in 2006, this development groups two-bedroom (frequently with an additional den or third bedroom) residences into a garden-style building set among mature landscaping and nearby wetlands. Exterior materials combine shakes, stone, stucco and wood to deliver a craftsman-influenced, suburban character. Units typically feature open floor plans, vaulted or nine-foot ceilings, hardwood or walnut floors, maple or cherry cabinetry, granite or stone counters, stainless steel appliances and generous master suites with walk-in closets and tiled baths; some homes include sunrooms, private terraces or decks with built-in grills and fireplaces. Common areas are resident-focused: a reserved guest suite, community/party room, sunroom, garden patio, workshop and on-site storage rooms. Practical building services include heated underground garage parking with side-by-side stalls, additional dedicated storage, an owner car-wash bay, and security provisions. HOA dues historically cover extras such as high-speed internet access and a social membership to the adjacent Midland Hills Country Club. Located in Saint Paul with convenient freeway access, the property sits between two golf courses and offers easy commutes to both downtown St. Paul and Minneapolis as well as proximity to shopping, medical services, campus transit and a dog park. Construction credit is given to a regional builder noted for quality finishes.
HOA Management
First Residential
HOA Fees
$833/ Monthly
First Service
HOA Fees
$524/ Monthly
Amenities
 Amenities and services may be covered by one or multiple associations and service providers.
 Deck
Deck
 Porch
Porch
 Car Wash
Common Garden
Concrete Floors & Walls
Elevator(s)
Fire Sprinkler System
In-Ground Sprinkler System
Lawn Sprinkler
Lobby Entrance
Other
Patio
Security
Security Building
Security Lighting
Disclaimer: Amenities are based on third-party information and may vary; buyers must independently verify all amenities, as information is deemed reliable but not guaranteed.
Available Units

Building Features
Interior
Interior Features
Flooring
Heating
Fireplace(s)
Forced Air
In Floor Heating
Radiant Floor
Cooling
Central Air
Appliances
Central Vacuum
Cooktop
Dishwasher
Disposal
Dryer
Exhaust Fan
Freezer
Gas Water Heater
Humidifier
Microwave
Range
Refrigerator
Stainless Steel Appliances
Wall Oven
Washer
Amenities & Parking
Other Features
Parking Features
Asphalt
Assigned
Attached Garage
Concrete
Garage Door Opener
Heated Garage
Insulated Garage
Parking Garage
Secured
Tandem Garage
Tuckunder Garage
Underground
Units Vary
Exterior Amenities
Shakes
Stone
Stucco
Wood
Disclaimer: Unit Features may vary by unit; buyers must independently verify all features. Information is deemed reliable but not guaranteed
- Home
- Homes For Sale
- Minnesota
- Roseville
- 1940 Fulham St
Frequently Asked Questions
How many units are for sale at 1940 Fulham St?

How much does a condo at 1940 Fulham St cost?
What are the HOA fees at 1940 Fulham St?
What bedroom options are available in 1940 Fulham St?