


 Street View
1941 S Pierpont Dr
1941 S Pierpont Dr, Mesa, AZ 85206
Rate 1941 S Pierpont Dr

Stories
2

Units
118

Available Units For Sale
10

Unit Types
1bd, 2bd, 3bd

Built Year
2004

HOA Fees
$145-376/mo
About
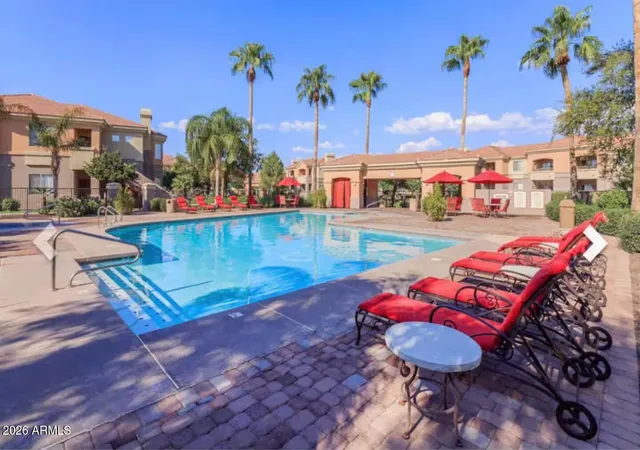
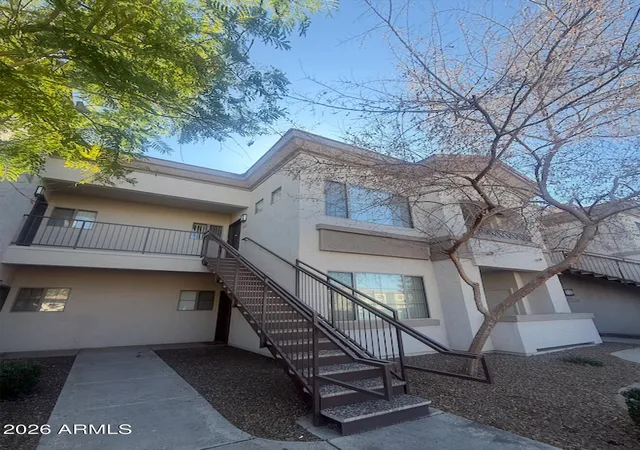
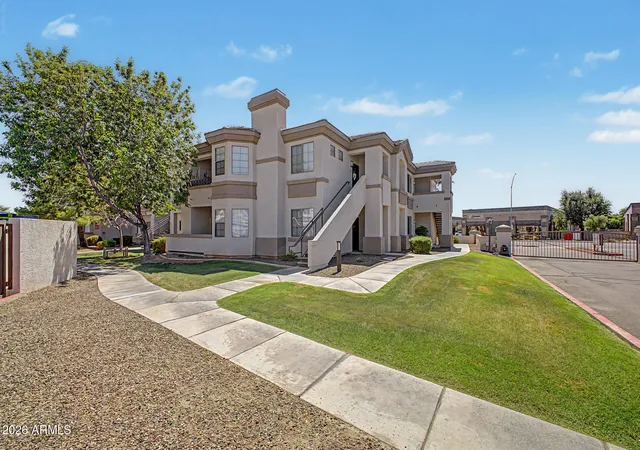
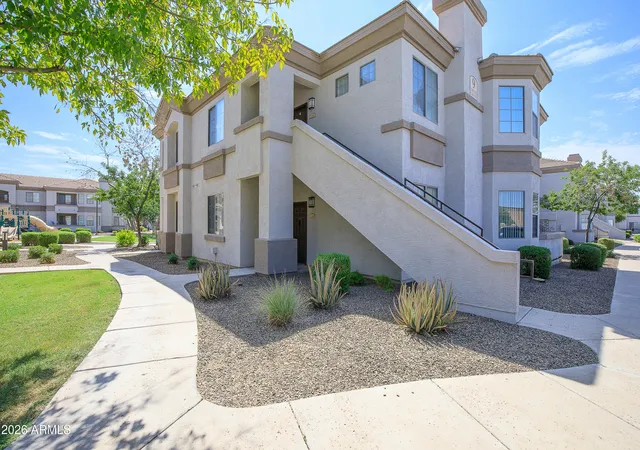
Solana is a gated, low-rise condominium community in Mesa built in 2004 and arranged primarily as two-story buildings. Units range from one- to three-bedroom floorplans with features such as vaulted or nine-foot ceilings, open-plan kitchens with breakfast bars and pantry space, granite or laminate counters, full and master baths with double vanities or separate tub and shower, and ground-floor options with no interior steps. Exterior elements include private patios or balconies, built-in barbecues, community storage, sport courts and playgrounds set within resort-style landscaping. Shared facilities are oriented toward active and social lifestyles: two heated resort-style pools and a spa, a club-level fitness center, clubhouse with fireside lounge and multiple flat screens, business center and professional conference room, billiards table, and gated parking with detached garages available on select units. The property sits within convenient driving distance of SanTan Mall, shopping and dining corridors, parks, golf, major freeways and medical centers, and offers onsite property management and a generally pet-friendly policy. Overall the community emphasizes accessible single-level living options, abundant resident amenities, and suburban convenience.
HOA Management
Allison Shelton
HOA Fees
$170/ Monthly
Allison-Shelton
HOA Fees
$182/ Monthly
Amenities
 Amenities and services may be covered by one or multiple associations and service providers.
 Rental OK (See Rmks)
Disclaimer: Amenities are based on third-party information and may vary; buyers must independently verify all amenities, as information is deemed reliable but not guaranteed.
Available Units
Floor
(3 Units)

Floor
(7 Units)

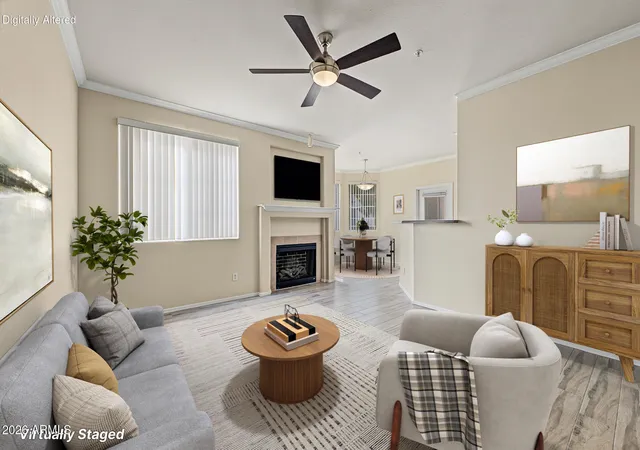
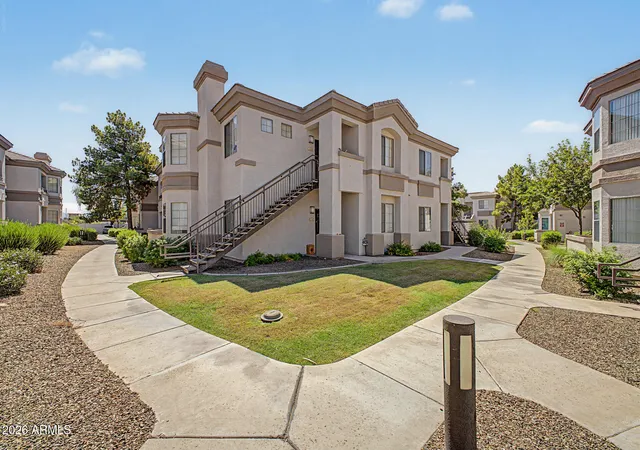
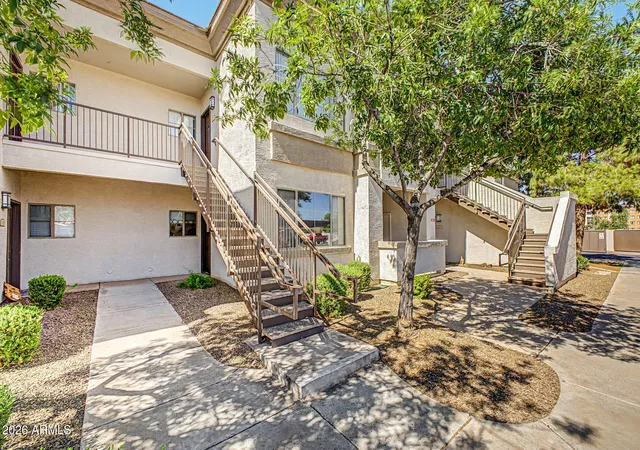

Building Features
Interior
Interior Features
2 Master Baths
3/4 Bath Master Bdrm
9+ Flat Ceilings
Breakfast Bar
Double Vanity
Eat In Kitchen
Full Bth Master Bdrm
Furnished(see Rmrks)
Granite Counters
High Speed Internet
Laminate Counters
Master Bedroom Walk In Closet
Master Downstairs
No Interior Steps
Pantry
Quartz Countertops
Separate Shwr & Tub
Upstairs
Vaulted Ceiling(s)
Walk In Pantry
Flooring
Carpet
Laminate
Linoleum
Tile
Vinyl
Wood
Heating
Ceiling
Electric
Heat Pump
Cooling
Ceiling Fan(s)
Central Air
Heat Pump
Programmable Thmstat
Refrigeration
Appliances
Built In Electric Oven
Built In Microwave
Dishwasher
Disposal
Dryer
Electric Cooktop
Electric Hot Wtr Htr
Electric Oven
Electric Range
Microwave
Range/oven Elec
Refrigerator
Reverse Osmosis
Washer
Amenities & Parking
Other Features
Parking Features
Addtn'l Purchasable
Assigned
Assigned Parking
Carport
Common
Community Structure
Detached
Detached Carport
Detached Garage
Garage Door Opener
Gated
Separate Strge Area
Unassigned
Exterior Amenities
Balcony
Built In Barbecue
Patio
Playground
Private Street(s)
Sport Court(s)
Storage
Tennis Court(s)
Disclaimer: Unit Features may vary by unit; buyers must independently verify all features. Information is deemed reliable but not guaranteed
- Home
- Homes For Sale
- Arizona
- Mesa
- 1941 S Pierpont Dr
Frequently Asked Questions
How many units are for sale at 1941 S Pierpont Dr?

How much does a condo at 1941 S Pierpont Dr cost?
What are the HOA fees at 1941 S Pierpont Dr?
What bedroom options are available in 1941 S Pierpont Dr?