 Street View
195 14Th St Ne
195 14Th St Ne, Atlanta, GA 30309
Rate 195 14Th St Ne

Stories
-

Units
160

Available Units For Sale
5

Unit Types
1bd, 2bd

Built Year
2002

HOA Fees
N/A
About
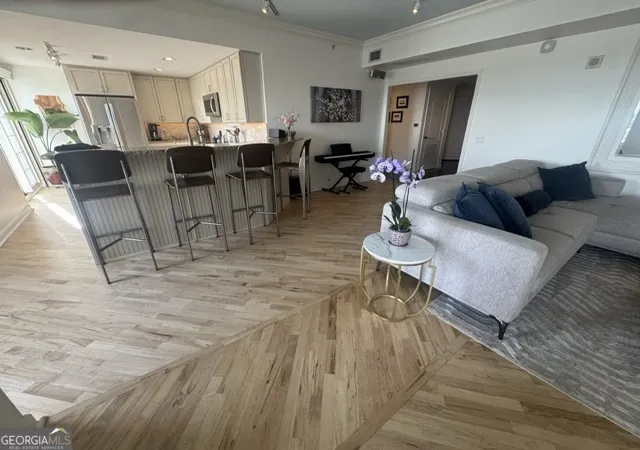
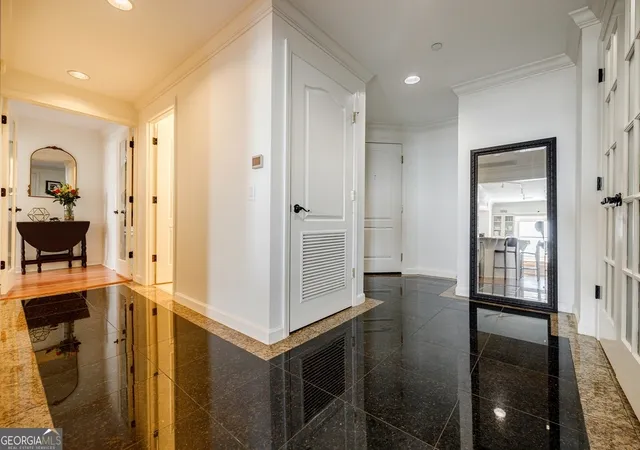
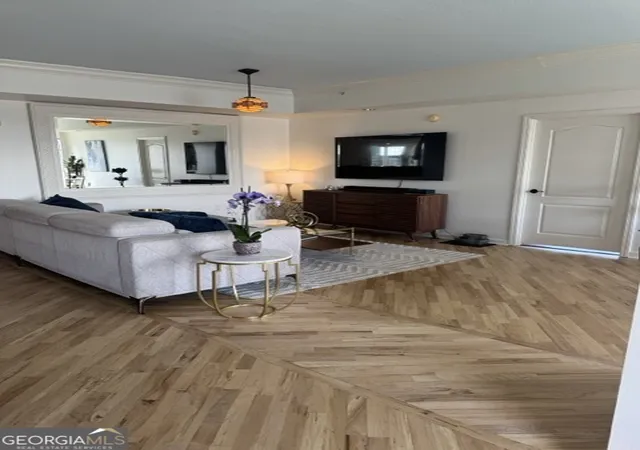
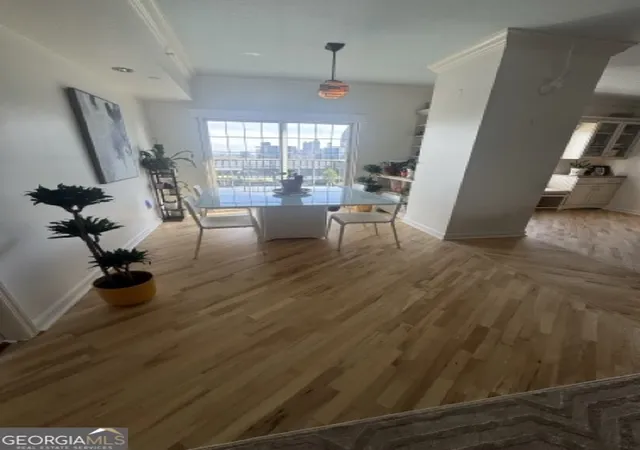
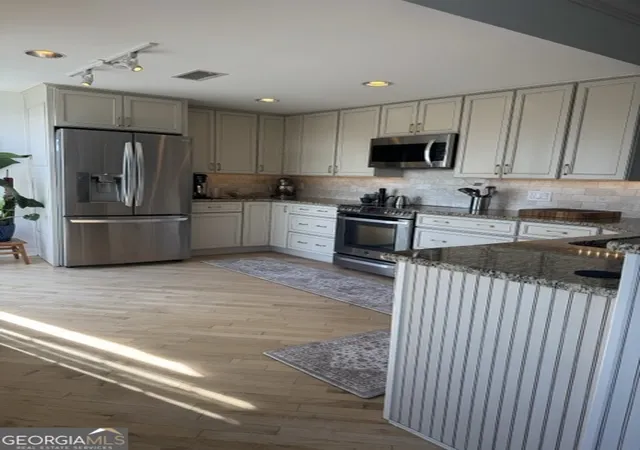
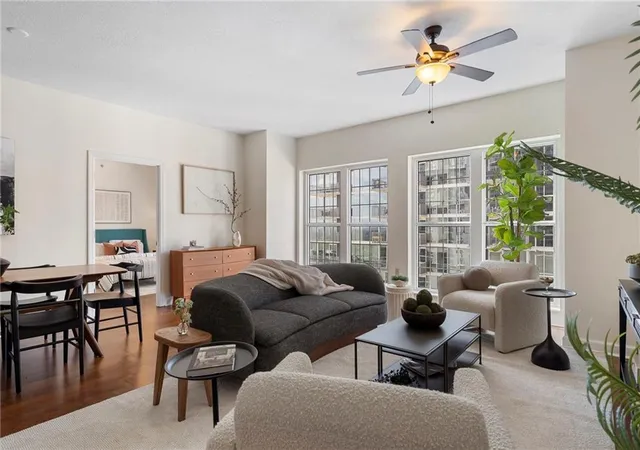
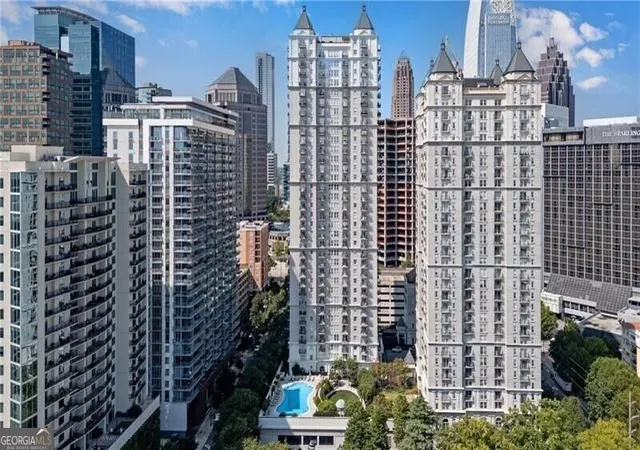
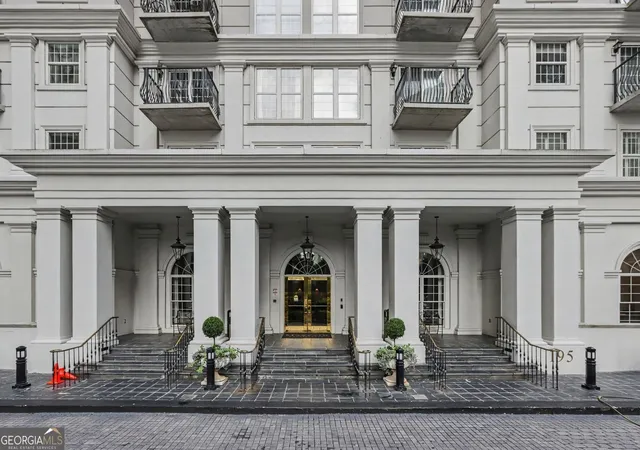
The Mayfair Renaissance is a full‑service high-rise condominium in Midtown Atlanta completed in 2002. Rising roughly 35+ stories, the building contains a mix of one- and two-bedroom residences including corner plans, penthouse/terrace suites, and flexible den configurations. Interiors frequently feature hardwood floors, high and vaulted ceilings, crown and tray moldings, recessed lighting, walk-in closets, renovated kitchens with stone counters and stainless appliances, and full-size washer/dryer connections; many homes offer multiple balconies and expansive park or skyline views. Common areas were recently refreshed and include a wood‑paneled lobby, clubroom, library, theater/media room, conference/business center, and a fitness center. Outdoors, landscaped gardens flank the property with a saline-style pool, terrace grilling areas, courtyard seating, and lighted tennis courts. Services emphasize convenience: 24-hour concierge, secure underground parking with deeded spaces, elevator access, and on-site storage. Pet and lease policies vary by unit and association rules. The building sits steps from Piedmont Park, the Botanical Gardens, the High Museum, MARTA stations, the BeltLine and numerous restaurants and entertainment venues, delivering an urban lifestyle with immediate access to cultural and recreational amenities.
Available Units
Floor
(1 Unit)



Floor
(1 Unit)
Floor
(1 Unit)
Floor
(1 Unit)
Building Features
Interior
Interior Features
Bookcases
Coffered Ceiling(s)
Crown Molding
Double Vanity
Elevator
Entrance Foyer
Entrance Foyer 2 Story
High Ceilings
High Ceilings 10 Ft Lower
High Ceilings 10 Ft Main
High Ceilings 9 Ft Lower
High Ceilings 9 Ft Main
High Ceilings 9 Ft Upper
High Speed Internet
His And Hers Closets
Low Flow Plumbing Fixtures
Master On Main Level
Recessed Lighting
Roommate Plan
Separate Shower
Smart Home
Split Bedroom Plan
Tile Bath
Track Lighting
Tray Ceiling(s)
Vaulted Ceiling(s)
Walk In Closet(s)
Wet Bar
Flooring
Carpet
Ceramic Tile
Hardwood
Laminate
Luxury Vinyl
Marble
None
Stone
Tile
Wood
Heating
Central
Electric
Forced Air
Heat Pump
Hot Water
Natural Gas
Zoned
Cooling
Attic Fan
Ceiling Fan(s)
Central Air
Electric
Electric Air Filter
Heat Pump
Zoned
Appliances
Convection Oven
Cooktop
Dishwasher
Disposal
Double Oven
Dryer
Energy Star Qualified Appliances
Electric Cooktop
Electric Oven
Electric Range
Electric Water Heater
Gas Cooktop
Gas Range
Gas Water Heater
Ice Maker
Microwave
Oven/range (combo)
Range Hood
Refrigerator
Self Cleaning Oven
Stainless Steel Appliance(s)
Washer
Amenities & Parking
Other Features
Parking Features
Assigned
Attached
Basement
Covered
Deeded
Drive Under Main Level
Garage
Garage Door Opener
Guest
None
On Street
Parking Lot
Permit Required
See Remarks
Storage
Unassigned
Underground
Exterior Amenities
Awning(s)
Balcony
Courtyard
Garden
Gas Grill
Lighting
None
Private Entrance
Private Yard
Storage
Tennis Court(s)
Disclaimer: Unit Features may vary by unit; buyers must independently verify all features. Information is deemed reliable but not guaranteed
- Home
- Homes For Sale
- Georgia
- Atlanta
- 195 14Th St Ne
Frequently Asked Questions
How many units are for sale at 195 14Th St Ne?

How much does a condo at 195 14Th St Ne cost?
What bedroom options are available in 195 14Th St Ne?