 Overview
 Available Units
 Unit Features
 Getting Around
 Nearby Buildings
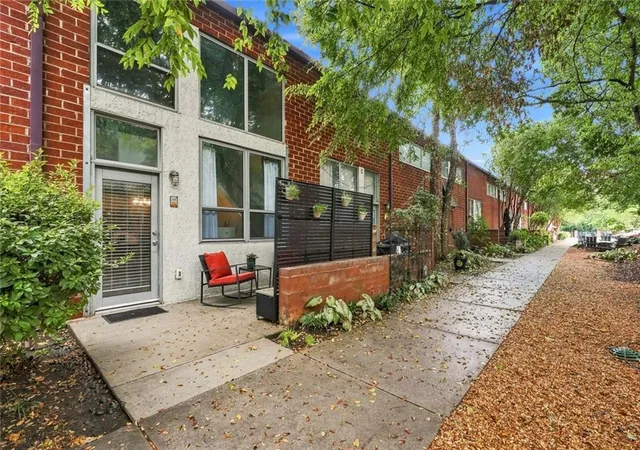
 Street View
195 Arizona Ave Ne
195 Arizona Ave Ne, Atlanta, GA 30307
Rate 195 Arizona Ave Ne

Stories
-

Units
75

Available Units For Sale
1

Unit Types
1bd

Built Year
2003

HOA Fees
N/A
About
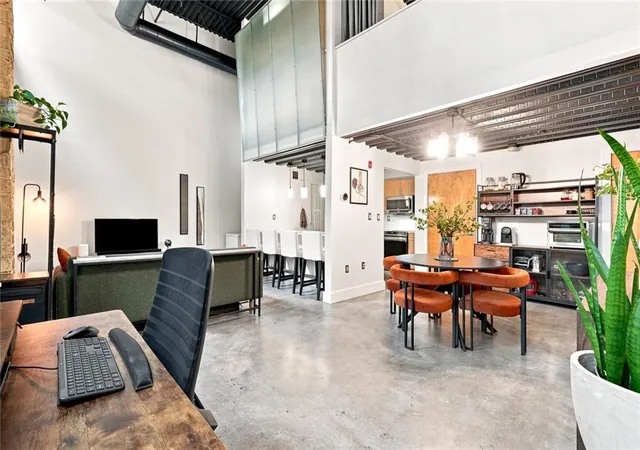
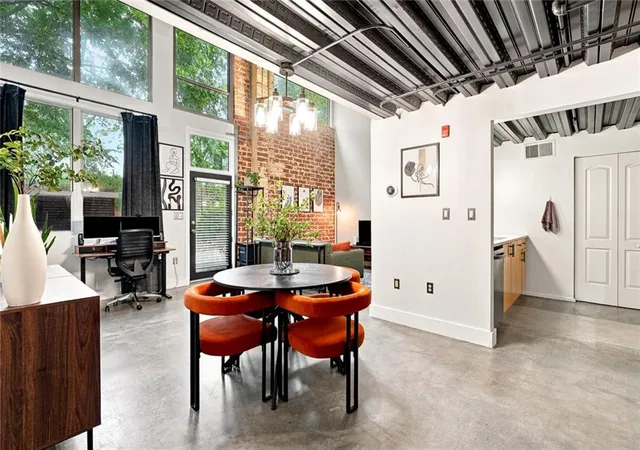
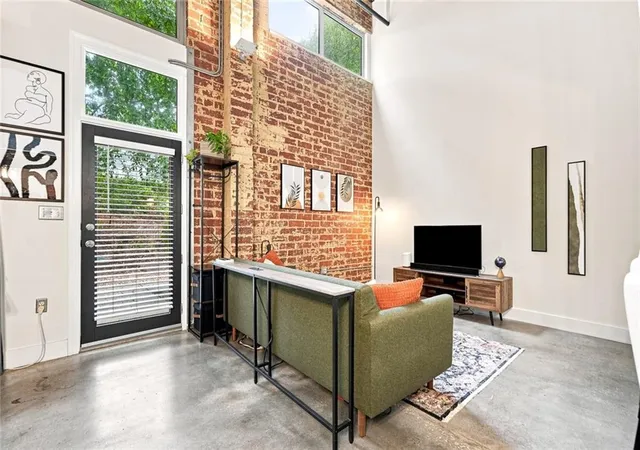
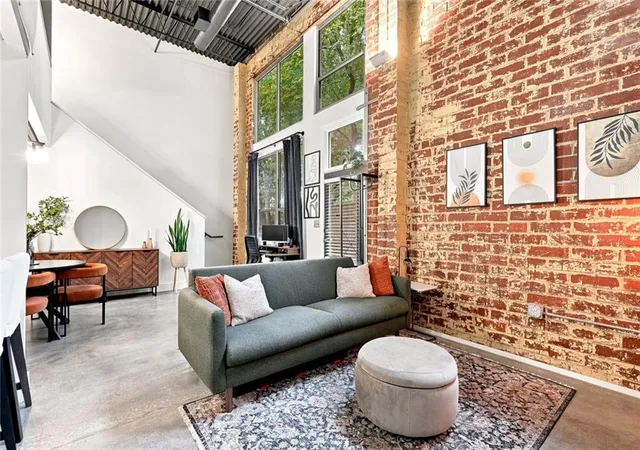
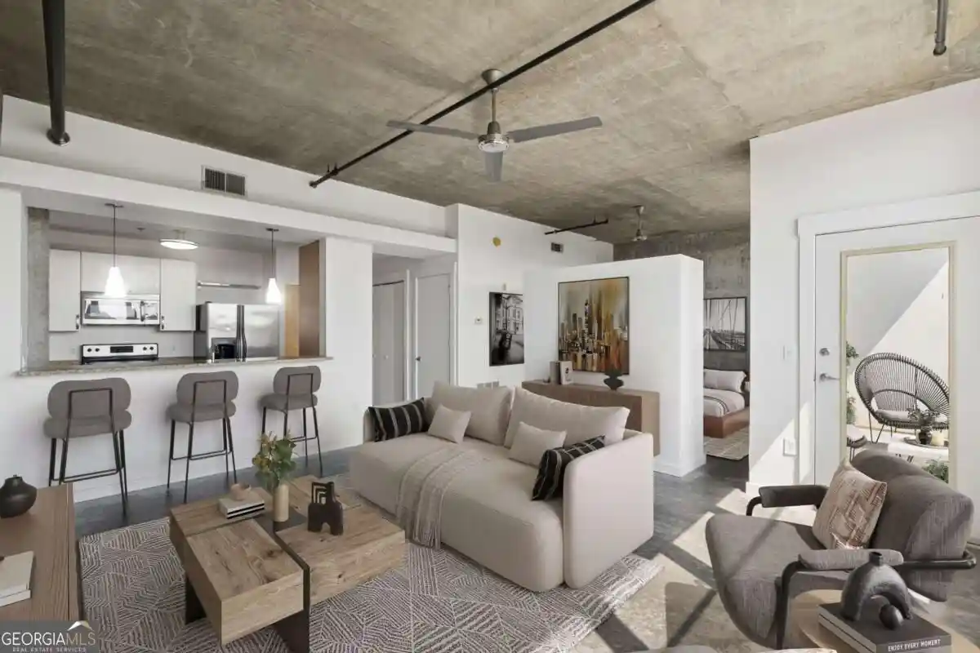
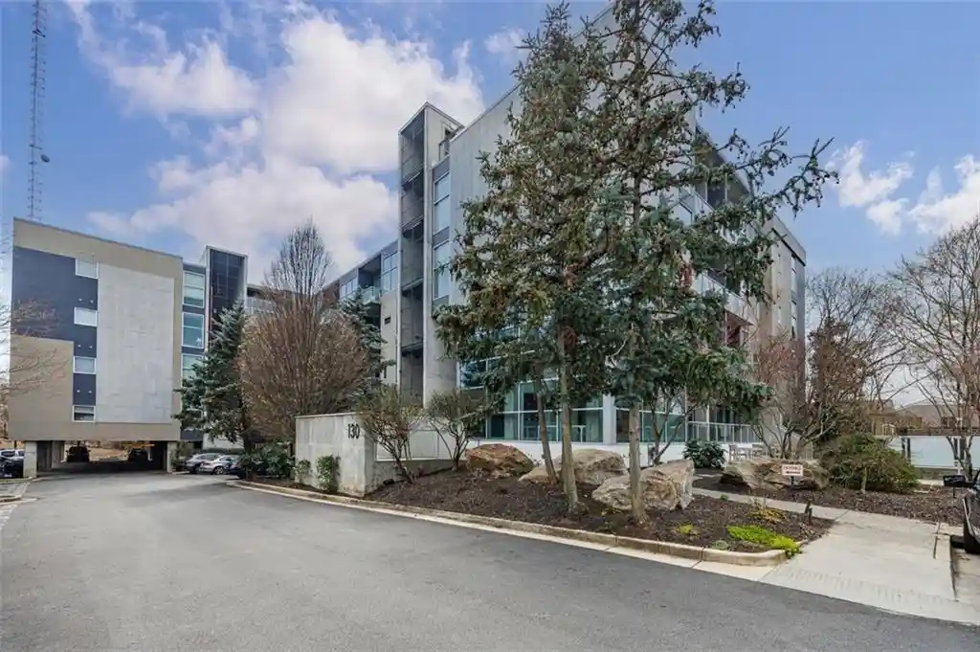
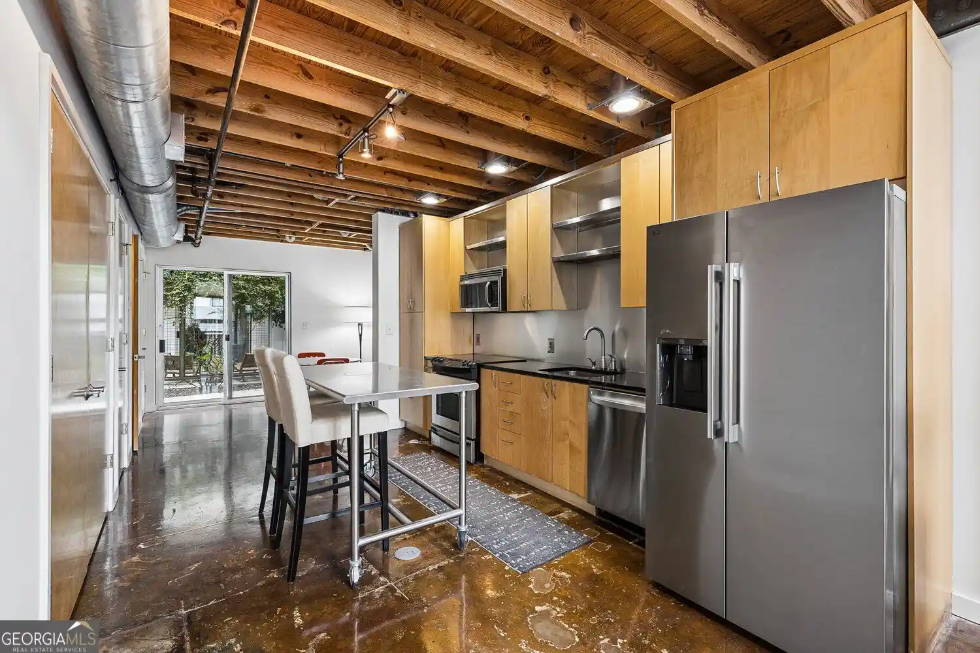
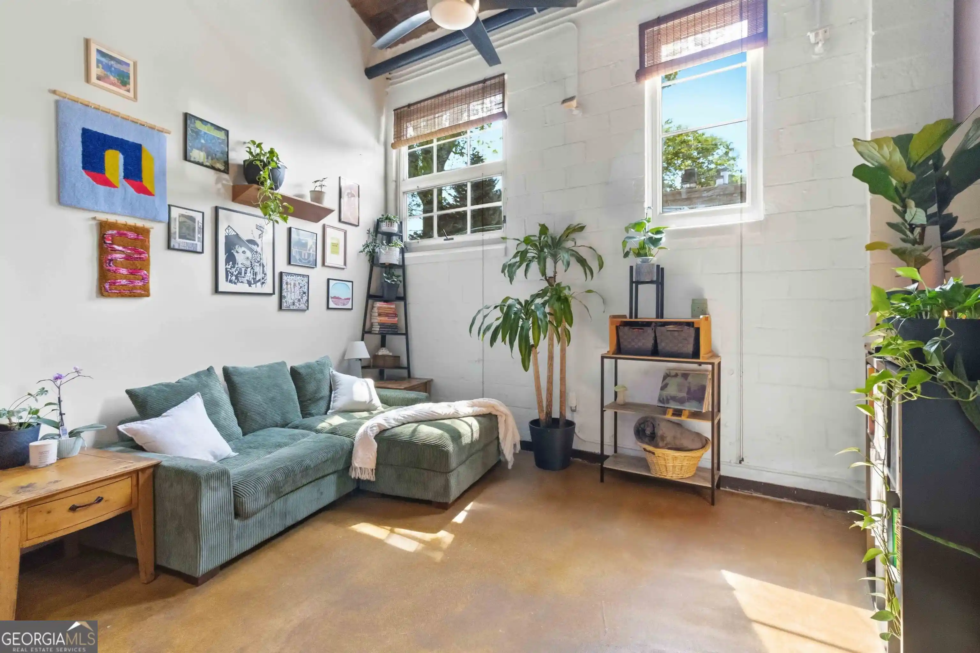
Arizona Lofts is an early-2000s loft-style condominium complex in Atlanta that converts former industrial character into two- and three-story residential units built in 2003. Predominantly one-bedroom floorplans are arranged with dramatic double-height living rooms and mezzanine sleeping areas; units commonly feature exposed brick, concrete or polished cement floors, large industrial-style windows, high vaulted or beamed ceilings (many exceeding 20 feet), skylights, and open-plan kitchens with stone counters and stainless appliances. Interiors emphasize storage solutions—walk-in closets, built-in shelving, and dedicated storage lockers—plus modern conveniences such as smart locks, upgraded HVAC zones, recessed lighting, and in-unit laundry in many homes. Outdoor and communal spaces reflect a resort-meets-urban design: landscaped courtyards, oversized private patios, two saltwater pools (including a lap pool with cabanas), a rooftop deck with skyline views, gas grills, and a sizable dog park. On-site amenities also include a fitness center, clubhouse, gated/assigned parking with some units offering multiple spaces, bike storage, and low HOA dues. Pet-friendly policies and a pedestrian-first site plan connect the complex directly to nearby trails and the Eastside BeltLine; the property sits between Edgewood and Kirkwood, within walking or biking distance of Pullman Yards, Candler Park, Inman Park, restaurants, and MARTA, catering to an active, intown lifestyle.
Available Units

Building Features
Interior
Interior Features
Beamed Ceilings
Bookcases
Cathedral Ceiling(s)
Double Vanity
Elevator
Entrance Foyer
Entrance Foyer 2 Story
High Ceilings
High Ceilings 10 Ft Lower
High Ceilings 10 Ft Main
High Ceilings 10 Ft Upper
High Ceilings 9 Ft Main
High Ceilings 9 Ft Upper
High Speed Internet
His And Hers Closets
Low Flow Plumbing Fixtures
Master On Main Level
Recessed Lighting
Roommate Plan
Sauna
Separate Shower
Smart Home
Soaking Tub
Split Bedroom Plan
Tile Bath
Track Lighting
Tray Ceiling(s)
Vaulted Ceiling(s)
Walk In Closet(s)
Flooring
Bamboo
Carpet
Ceramic Tile
Concrete
Hardwood
None
Stone
Sustainable
Tile
Vinyl
Heating
Central
Electric
Forced Air
Heat Pump
Hot Water
Natural Gas
Zoned
Cooling
Ceiling Fan(s)
Central Air
Dual
Electric
Heat Pump
Whole House Fan
Zoned
Appliances
Cooktop
Dishwasher
Disposal
Dryer
Energy Star Qualified Appliances
Electric Cooktop
Electric Oven
Electric Range
Electric Water Heater
Gas Range
Gas Water Heater
Microwave
Oven/range (combo)
Range
Range Hood
Refrigerator
Self Cleaning Oven
Stainless Steel Appliance(s)
Tankless Water Heater
Washer
Amenities & Parking
Other Features
Parking Features
Assigned
Covered
Deeded
Detached
Garage
Guest
Kitchen Level
Level Driveway
None
Off Street
On Street
Parking Lot
Parking Pad
Storage
Unassigned
Exterior Amenities
Awning(s)
Balcony
Courtyard
Garden
Gas Grill
Lighting
None
Permeable Paving
Private Entrance
Private Yard
Rain Gutters
Storage
Disclaimer: Unit Features may vary by unit; buyers must independently verify all features. Information is deemed reliable but not guaranteed
Nearby Buildings
- Home
- Homes For Sale
- Georgia
- Atlanta
- 195 Arizona Ave Ne
Frequently Asked Questions
How many units are for sale at 195 Arizona Ave Ne?

How much does a condo at 195 Arizona Ave Ne cost?
What bedroom options are available in 195 Arizona Ave Ne?