 Overview
 Available Units
 Unit Features
 Getting Around
 Nearby Buildings
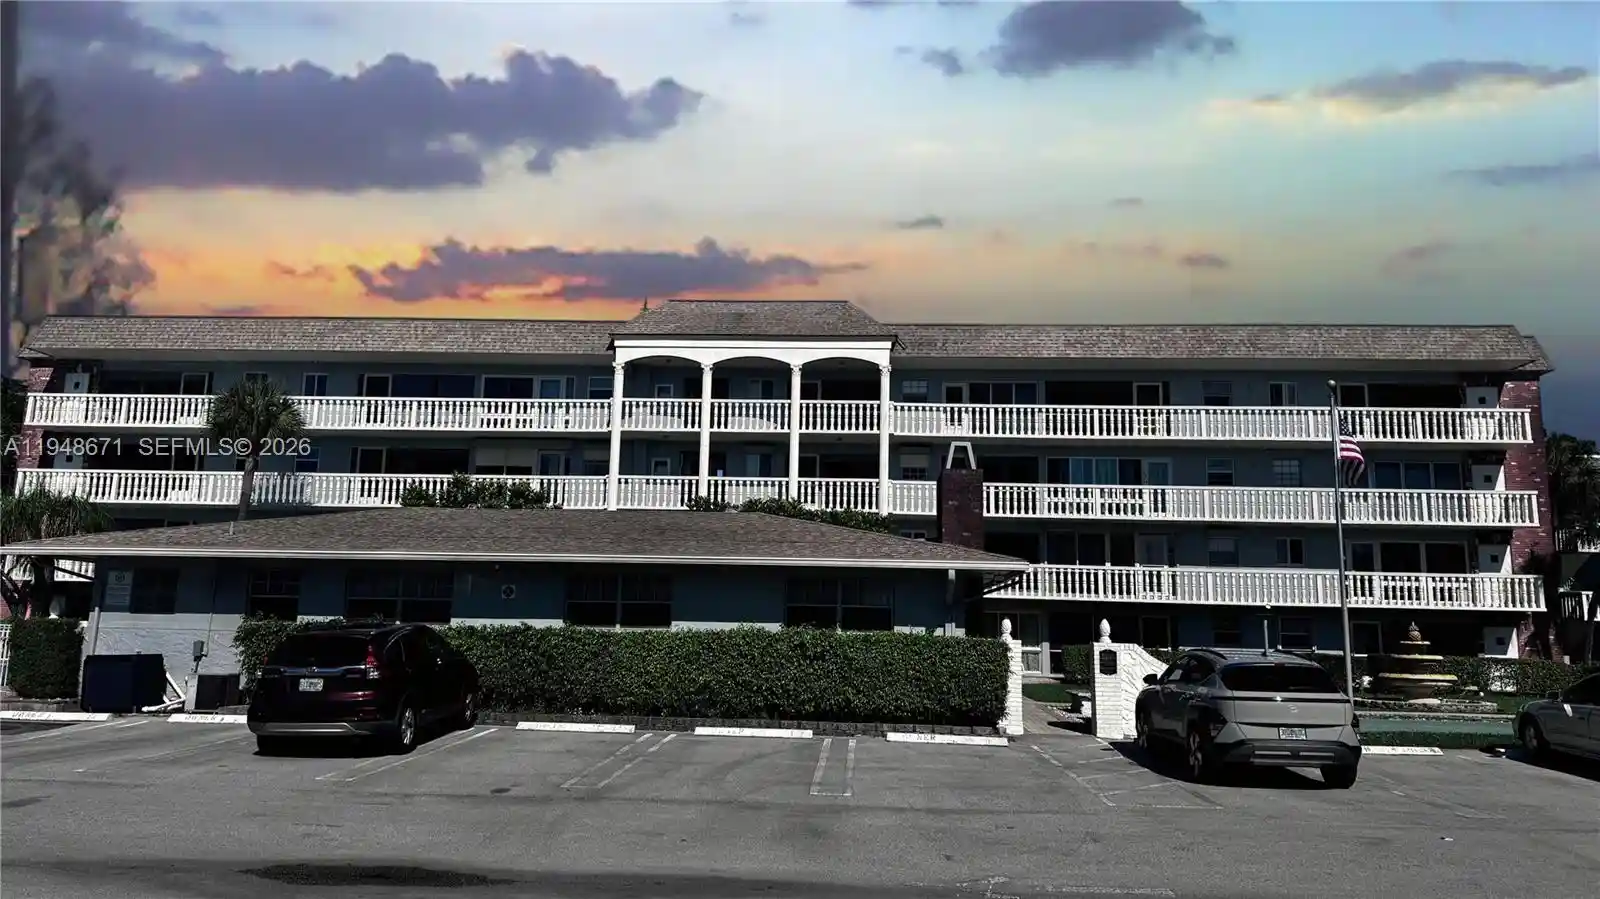


 Street View
1965 Se 5Th Ct
1965 Se 5Th Ct, Pompano Beach, FL 33060
Rate 1965 Se 5Th Ct

Stories
4

Units
20

Available Units For Sale
1

Unit Types
2bd

Built Year
1968

HOA Fees
N/A
About
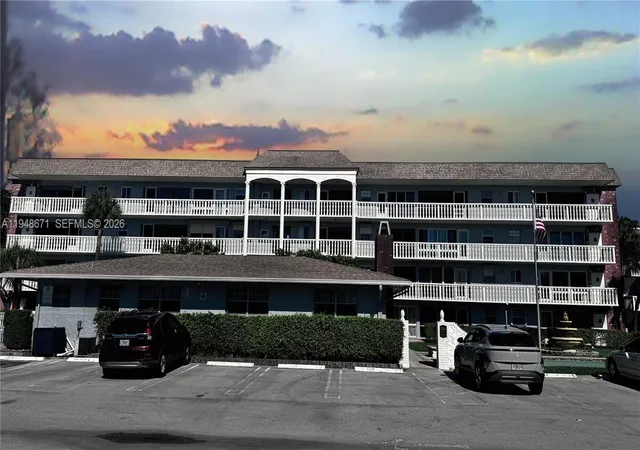
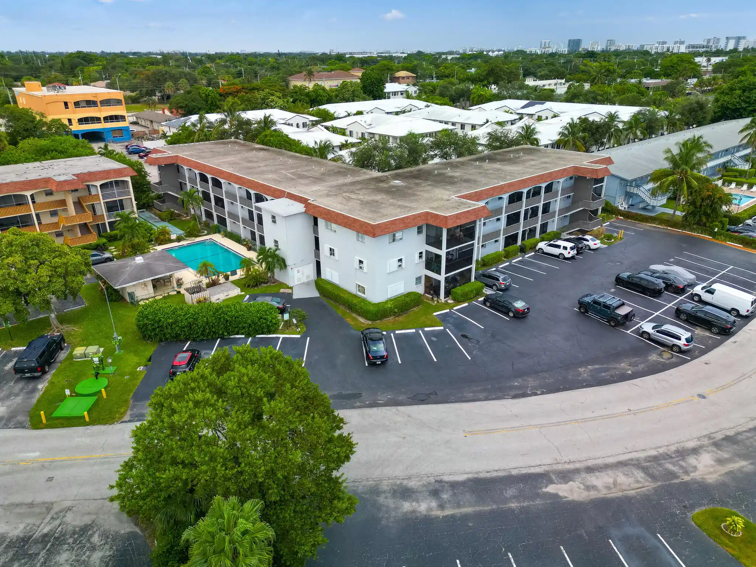
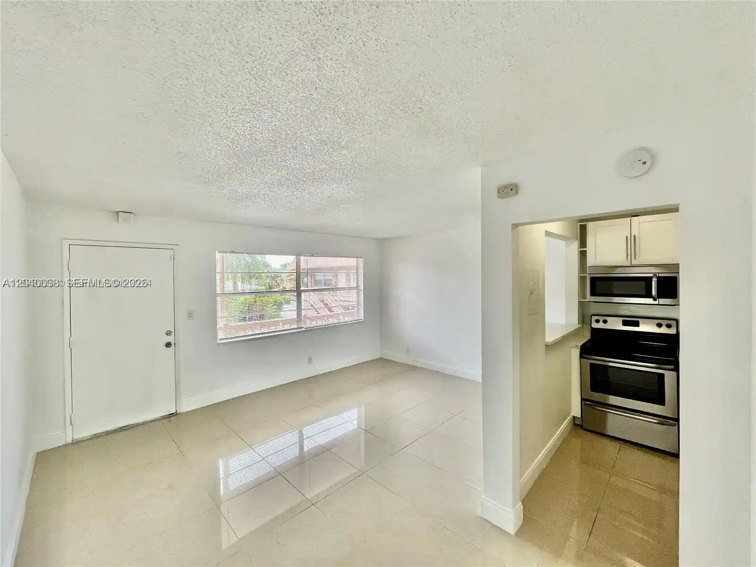
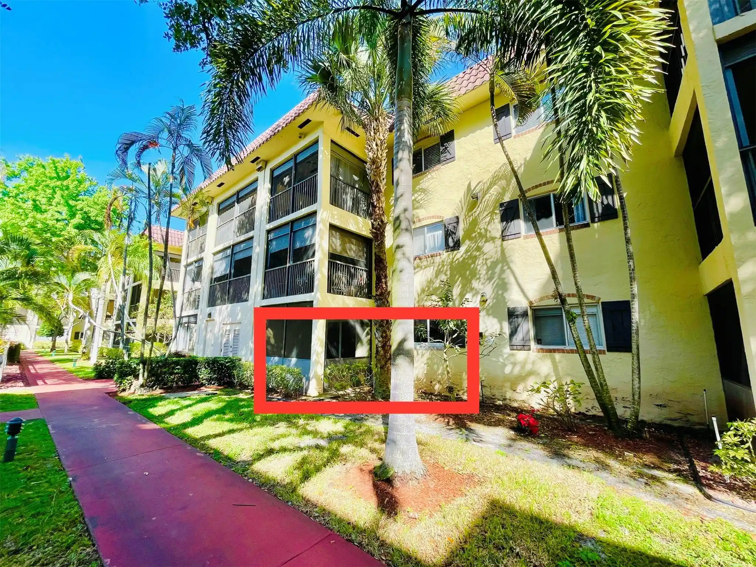
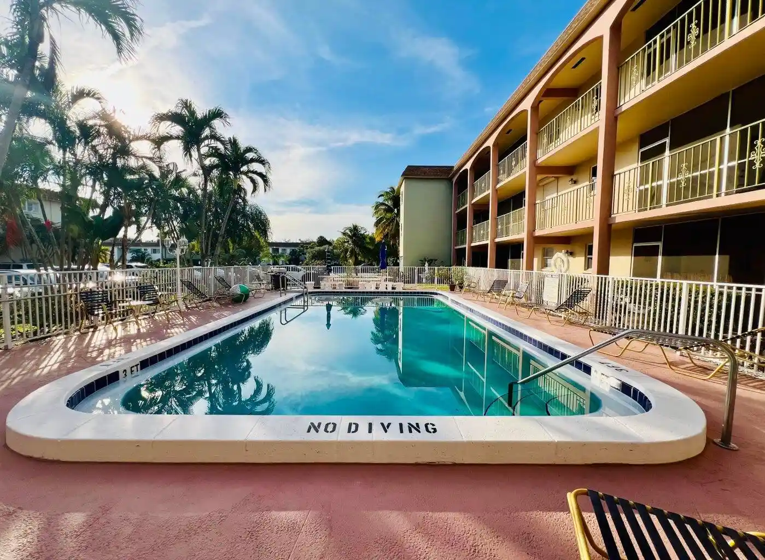
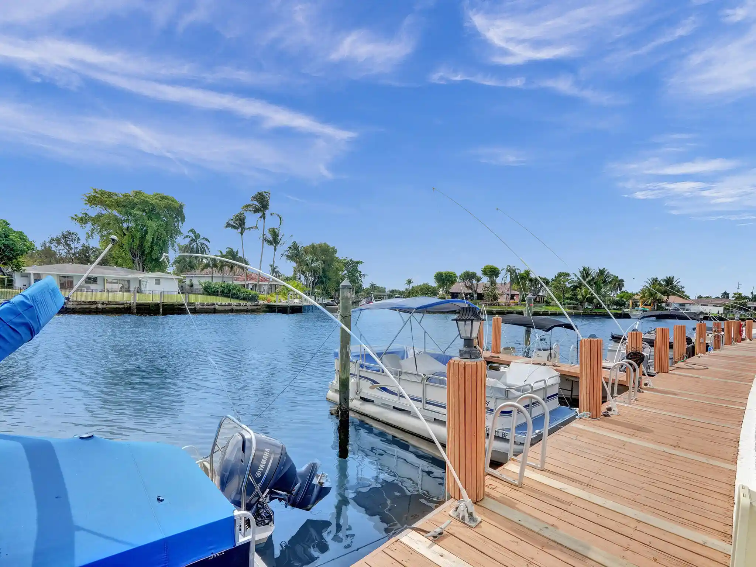
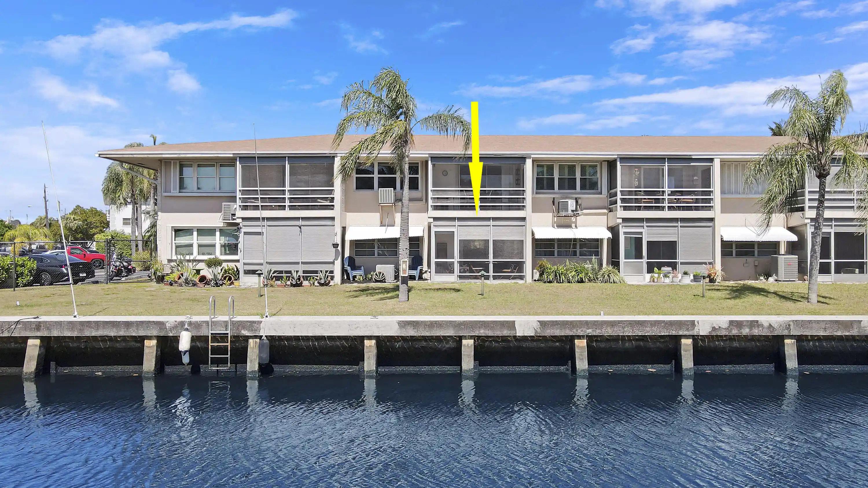
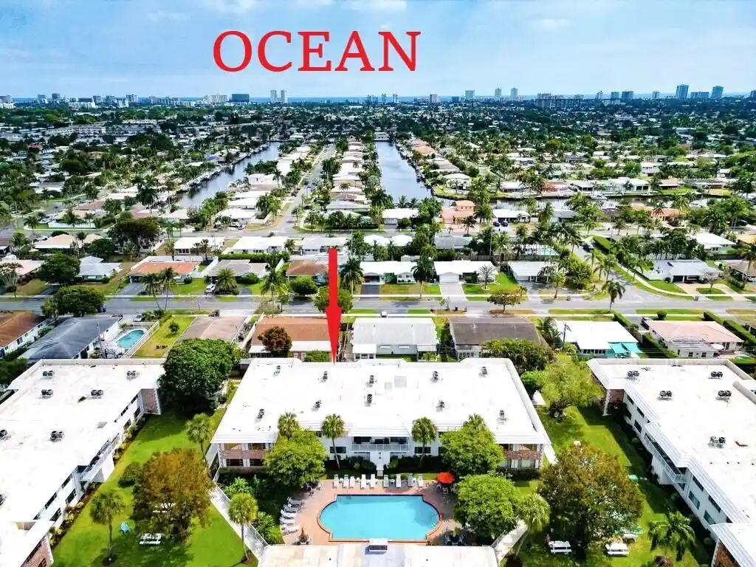
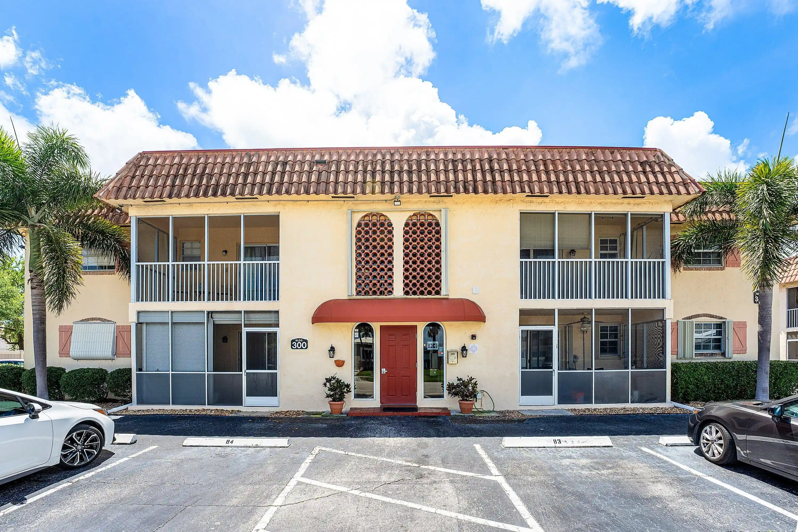
A low-rise, mid‑century condominium complex built in 1969 and arranged across four stories, North Hampton Court is a predominantly two‑bedroom, 55+ community near Pompano Beach. The architecture is utilitarian block construction with simple walkways, screened patios and balconies that orient many units toward landscaped courtyards and water views of an adjacent canal/marina. Interior layouts emphasize main-level living with features commonly reported in units such as first‑floor entries, main level primary bedrooms, stacked bedrooms, walk‑in closets, combined living/dining rooms and separate dining or kitchen‑dining combos. Building systems and updates across the association include replaced roofs, newer elevators, impact windows and periodic HVAC upgrades; shared infrastructure supports laundry rooms on each floor and elevator service. Outdoor common areas include a heated pool, clubhouse with indoor recreation space and billiards, shuffleboard courts, barbecue and seating terraces, plus gated access adjacent to retail along Federal Highway. The association manages exterior maintenance, insurance and utilities such as water and sewer within a modest condo fee; on‑site parking is paved with assigned spaces and ample guest parking. Policies reflect an adult 55+ occupancy, restrictions on pets and smoking in many listings, and rental rules typically limiting short‑term use; the complex is walkable to shopping, restaurants and the beach amenities of Pompano Beach.
Available Units

Building Features
Interior
Interior Features
Bedroom On Main Level
Builtin Features
Closet Cabinetry
Custom Mirrors
Dining Area
Elevator
Family Dining Room
First Floor Entry
Kitchen Dining Combo
Living Dining Room
Main Level Master
Main Level Primary
Main Living Area Entry Level
Second Floor Entry
Separate Formal Dining Room
Separate Shower
Stacked Bedrooms
Storage
Third Floor Entry
Tub Shower
Walk In Closets
Flooring
Carpet
Ceramic Tile
Concrete
Laminate
Tile
Wood
Heating
Central
Electric
Cooling
Ceiling Fans
Central Air
Electric
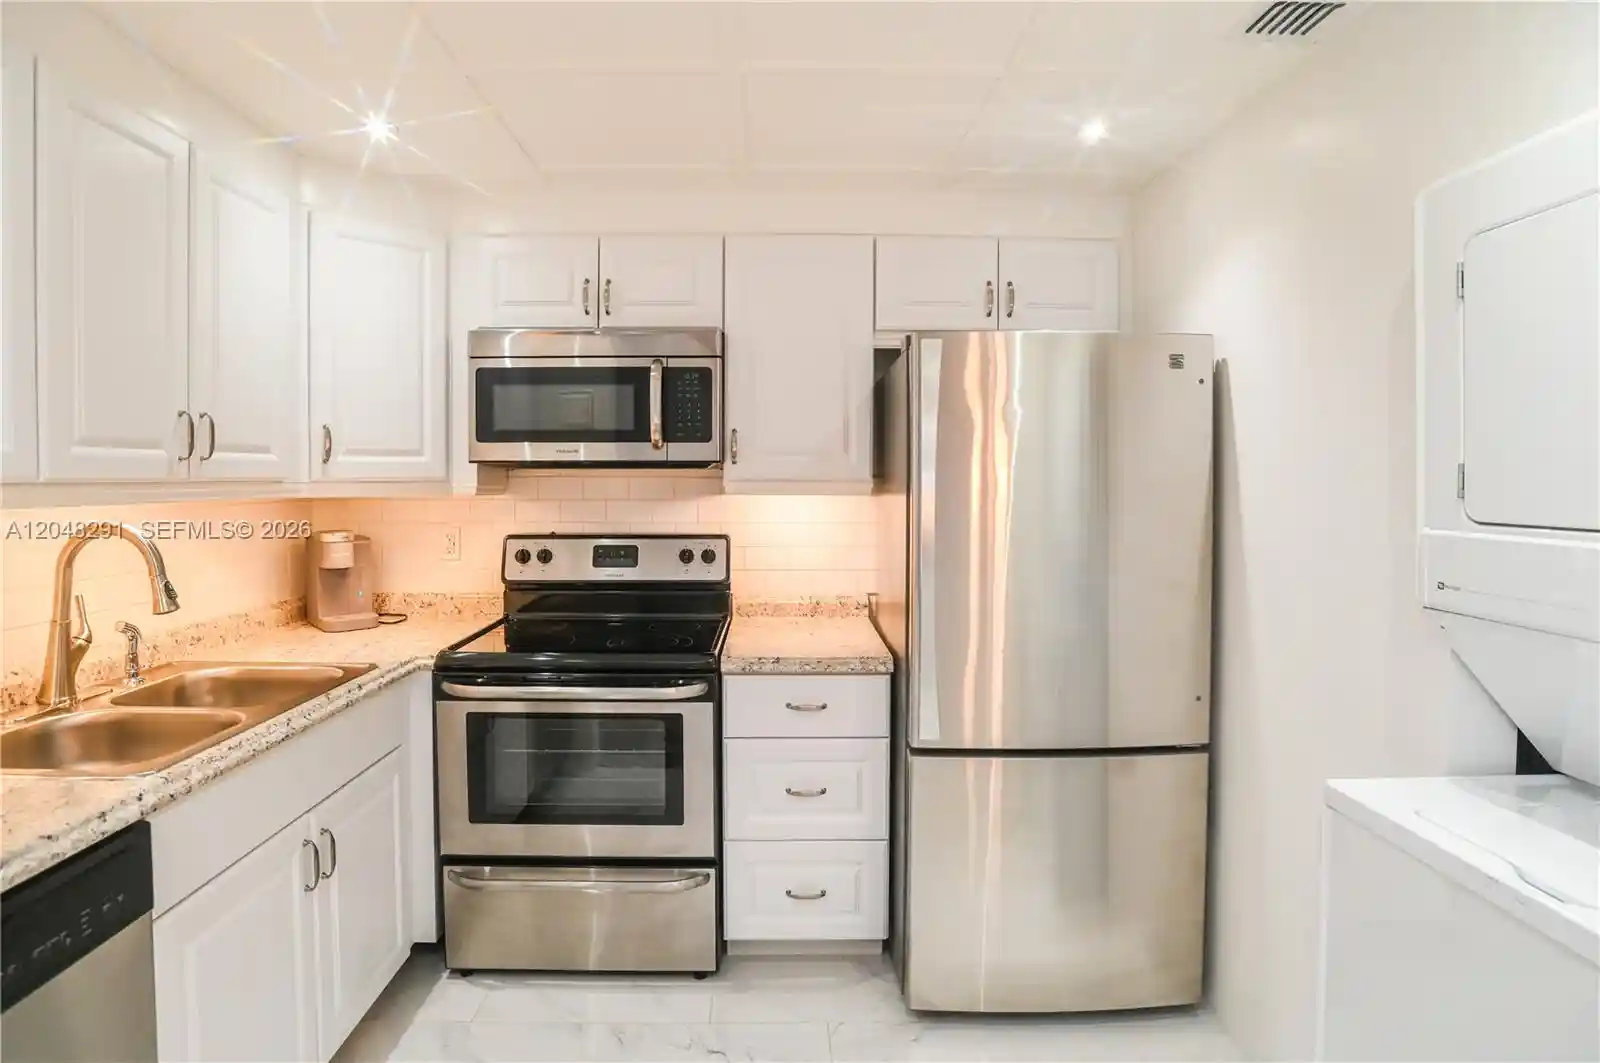
Appliances
Built In Oven
Dishwasher
Disposal
Electric Range
Electric Water Heater
Free Standing Freezer
Ice Maker
Microwave
Oven
Range
Refrigerator
Self Cleaning Oven
Water Heater
Amenities & Parking
Other Features
Parking Features
Assigned
Attached
Attached Carport
Carport
Garage
Guest
One Space
Open
Exterior Amenities
Balcony
Barbecue
Courtyard
Enclosed Porch
Lighting
Outdoor Living Area
Patio
Porch
Security High Impact Doors
Shutters Manual
Storm Security Shutters
Disclaimer: Unit Features may vary by unit; buyers must independently verify all features. Information is deemed reliable but not guaranteed
Nearby Buildings
- Home
- Homes For Sale
- Florida
- Pompano Beach
- 1965 Se 5Th Ct
Frequently Asked Questions
How many units are for sale at 1965 Se 5Th Ct?

How much does a condo at 1965 Se 5Th Ct cost?
What bedroom options are available in 1965 Se 5Th Ct?