 Overview
 HOA
 Available Units
 Unit Features
 Getting Around
 Nearby Buildings


 Street View
1974 E Lynwood Dr
1974 E Lynwood Dr, San Bernardino, CA 92404
Rate 1974 E Lynwood Dr

Stories
2

Units
35

Available Units For Sale
1

Unit Types
2bd

Built Year
1979

HOA Fees
$250-383/mo
About
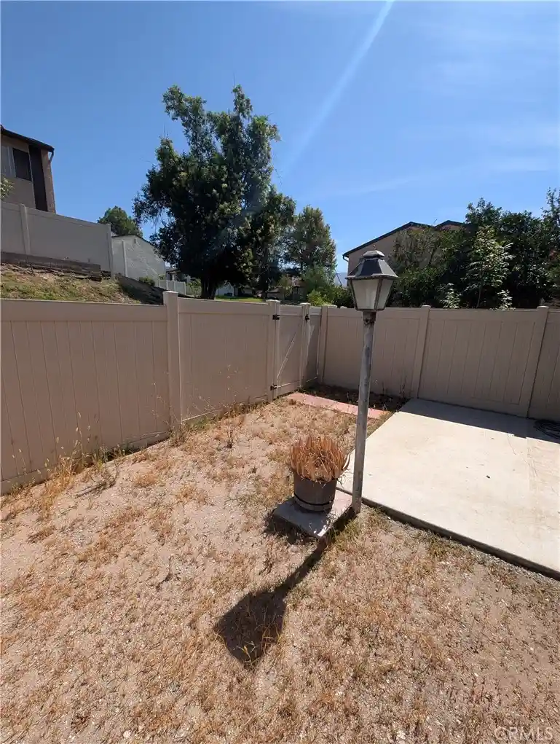
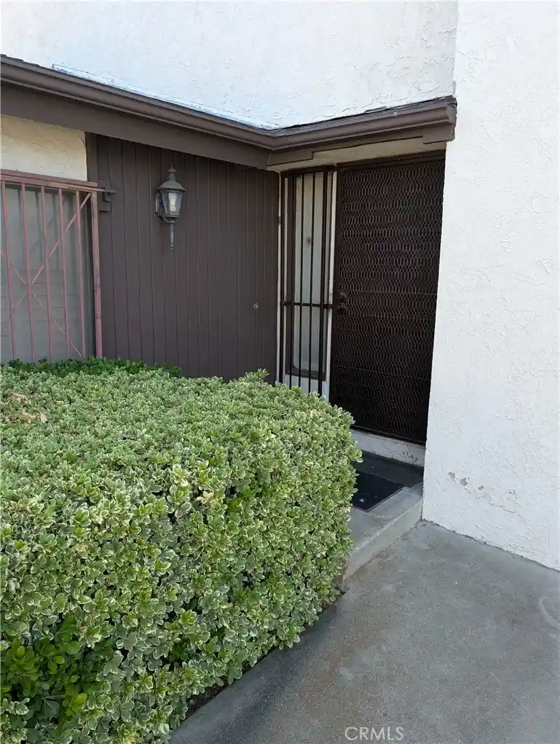
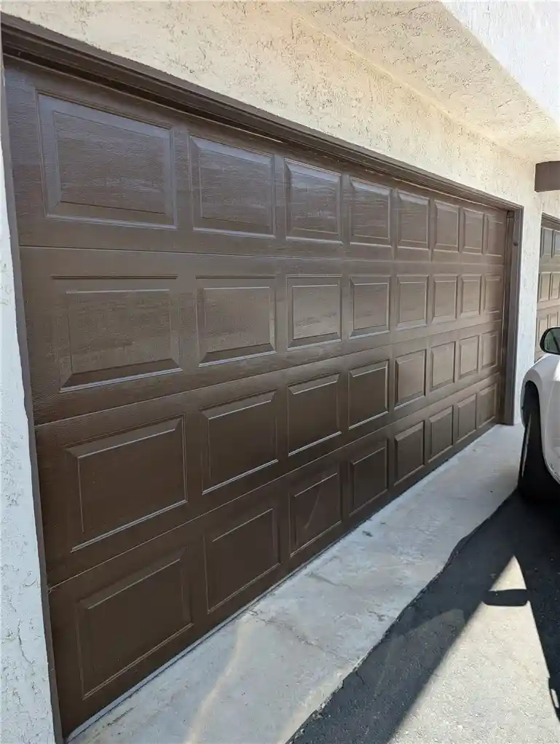
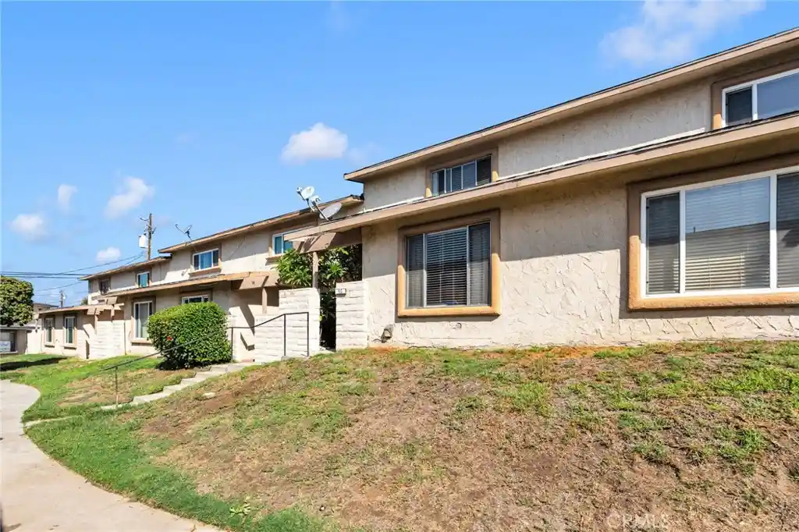
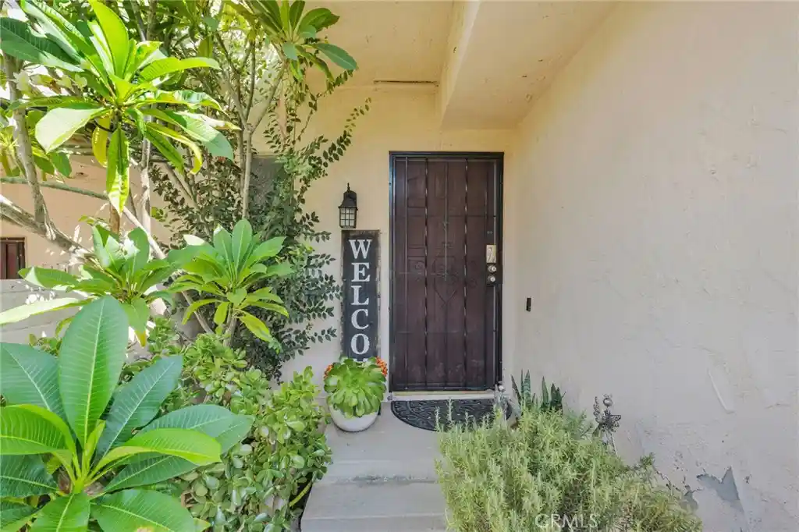
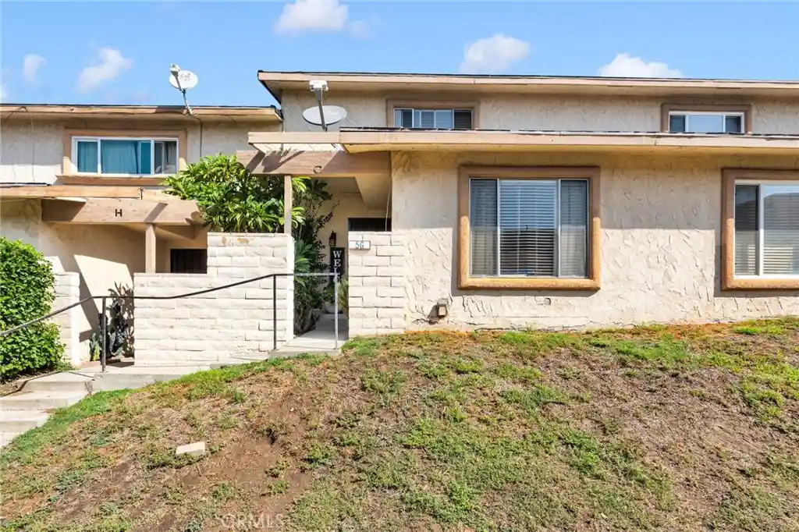
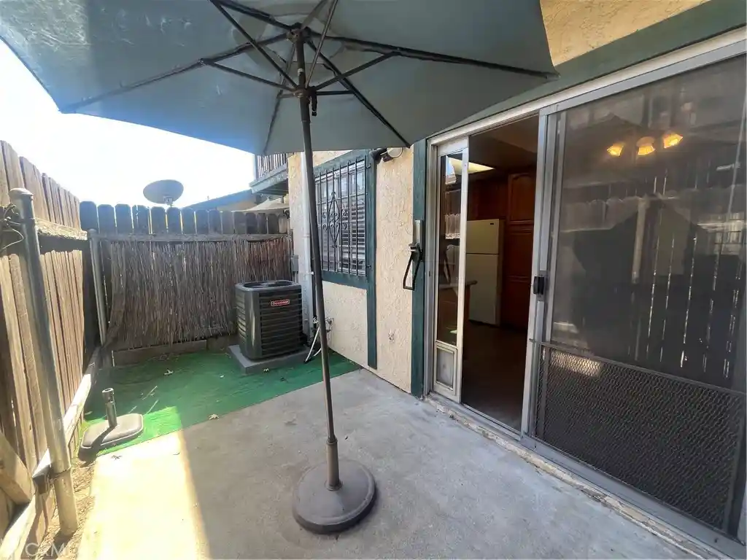
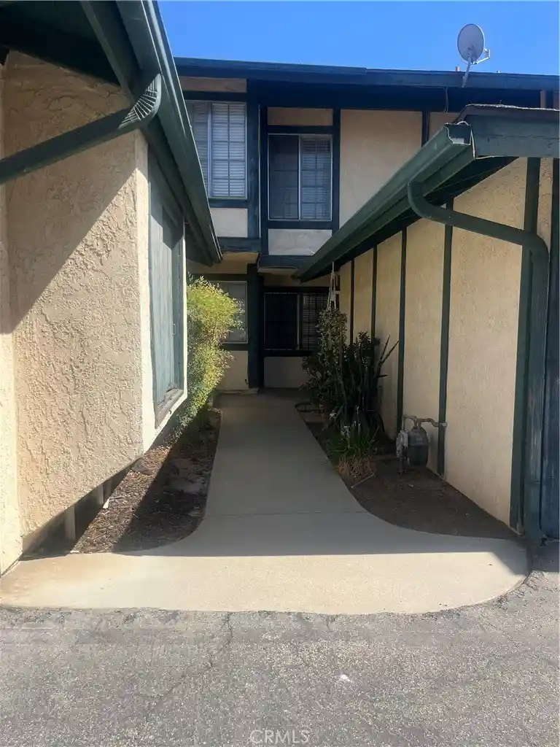
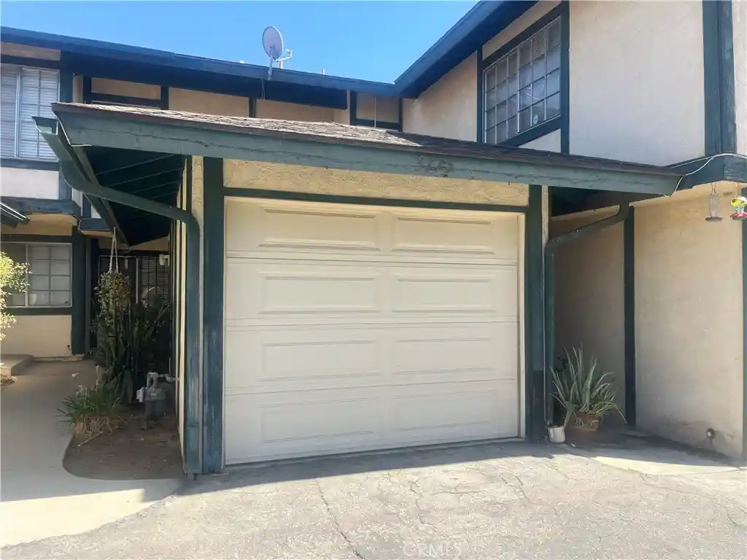
Pine Ridge Villas is a two-story, garden-style condominium complex built in 1979 in north San Bernardino. The community is gated and arranged as townhouse-style units with attached two-car garages that provide direct interior access to each residence. Typical homes are two- and three-bedroom layouts across two levels, featuring vaulted or cathedral ceilings, fireplaces in the living area, loft/desk nooks, and private enclosed patios or courtyards. Interior finishes commonly include mixed flooring (carpet, tile, Pergo), recessed lighting, built-in storage, walk-in closets, and upgraded counters such as granite or quartz in renovated units. Exterior maintenance is organized by an HOA that covers water and trash and maintains shared systems; recent community-wide work cited includes re-roofing, exterior painting, termite tenting, and driveway resurfacing. Shared amenities center on leisure and recreation: a large pool and spa, clubhouse/rec room, and landscaped common areas with exterior lighting. The setting lies north of the 210 Freeway with convenient access to shopping, dining, casinos, and regional roadways. Pet and specific service policies vary by unit/HOA rules, and parking beyond the private garages is available in community lots.
HOA Management
Casa De Rosa
HOA Fees
$360/ Monthly
PINERIDGE
HOA Fees
$300/ Monthly
Amenities
 Amenities and services may be covered by one or multiple associations and service providers.
 Insurance
 Pool
 Water
 Barbecue
CallForRules
Clubhouse
ControlledAccess
MaintenanceFrontYard
MaintenanceGrounds
Management
RecreationRoom
Sauna
Security
SpaHotTub
Trash
Disclaimer: Amenities are based on third-party information and may vary; buyers must independently verify all amenities, as information is deemed reliable but not guaranteed.

Building Features
Interior
Interior Features
All Bedrooms Down
All Bedrooms Up
Beamed Ceilings
Block Walls
Breakfast Area
Breakfast Bar
Brick Walls
Built In Features
Cathedral Ceilings
Ceiling Fans
Ceramic Counters
Entrance Foyer
Granite Counters
High Ceilings
Loft
Open Floorplan
Pantry
Quartz Counters
Recessed Lighting
Separate Formal Dining Room
Storage
Tile Counters
Walk In Closets
Flooring
Carpet
Laminate
See Remarks
Tile
Vinyl
Wood
Heating
Central
Fireplaces
Forced Air
Natural Gas
See Remarks
Zoned
Cooling
Attic Fan
Central Air
Dual
Electric
Gas
See Remarks
Zoned
Appliances
Built In Range
Cooktop
Dishwasher
Disposal
Dryer
Electric Range
Free Standing
Gas Cooktop
Gas Oven
Gas Range
Gas Water Heater
Microwave
Range
Refrigerator
Six Burner Stove
Washer
Water Heater
Amenities & Parking
Other Features
Parking Features
Assigned
Controlled Entrance
Direct Access
Door Multi
Door Single
Garage
Garage Door Opener
Garage Faces Front
Garage Faces Rear
Guest
On Site
One Space
Paved
Exterior Amenities
Lighting
Rain Gutters
Disclaimer: Unit Features may vary by unit; buyers must independently verify all features. Information is deemed reliable but not guaranteed
Nearby Buildings






- Home
- Homes For Sale
- California
- San Bernardino
- 1974 E Lynwood Dr
Frequently Asked Questions
How many units are for sale at 1974 E Lynwood Dr?

How much does a condo at 1974 E Lynwood Dr cost?
What are the HOA fees at 1974 E Lynwood Dr?
What bedroom options are available in 1974 E Lynwood Dr?