 Overview
 Available Units
 Unit Features
 Getting Around
 Nearby Buildings


 Street View
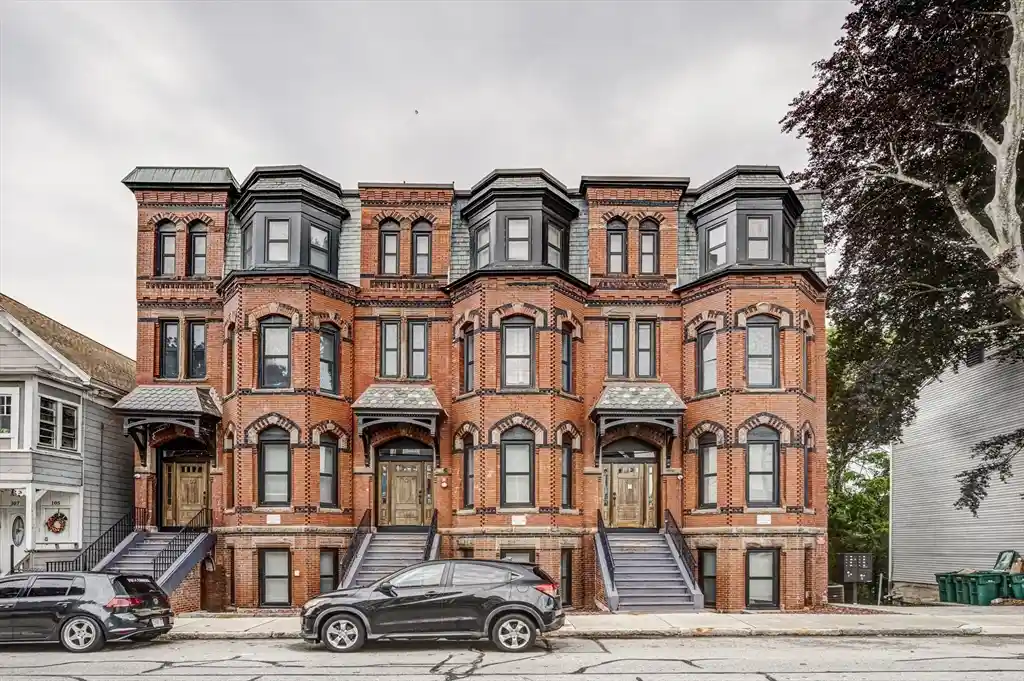
1975 Middlesex St
1975 Middlesex St, Lowell, MA 01851
Rate 1975 Middlesex St

Stories
4

Units
111

Available Units For Sale
2

Unit Types
2bd

Built Year
2006

HOA Fees
N/A
About
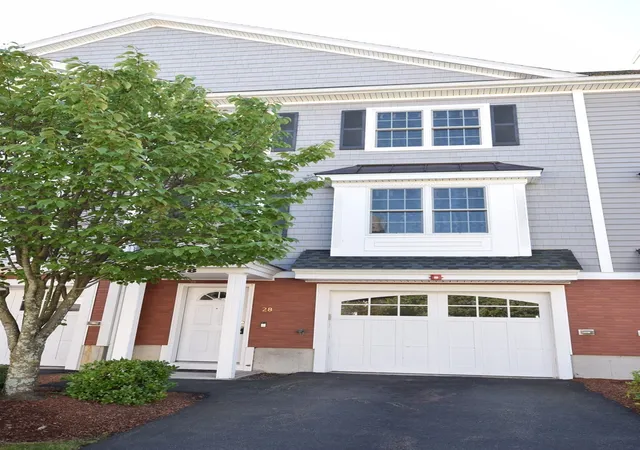
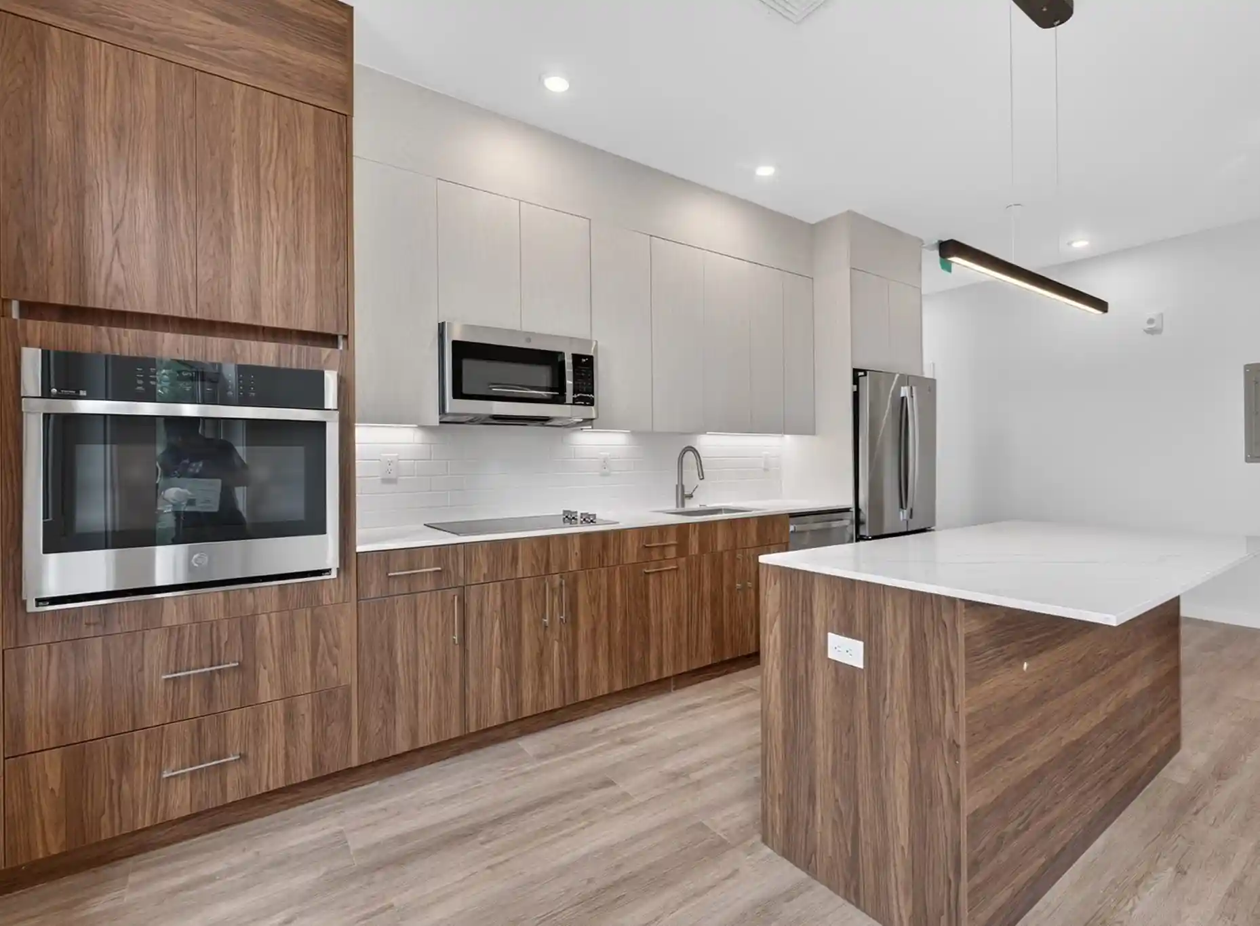
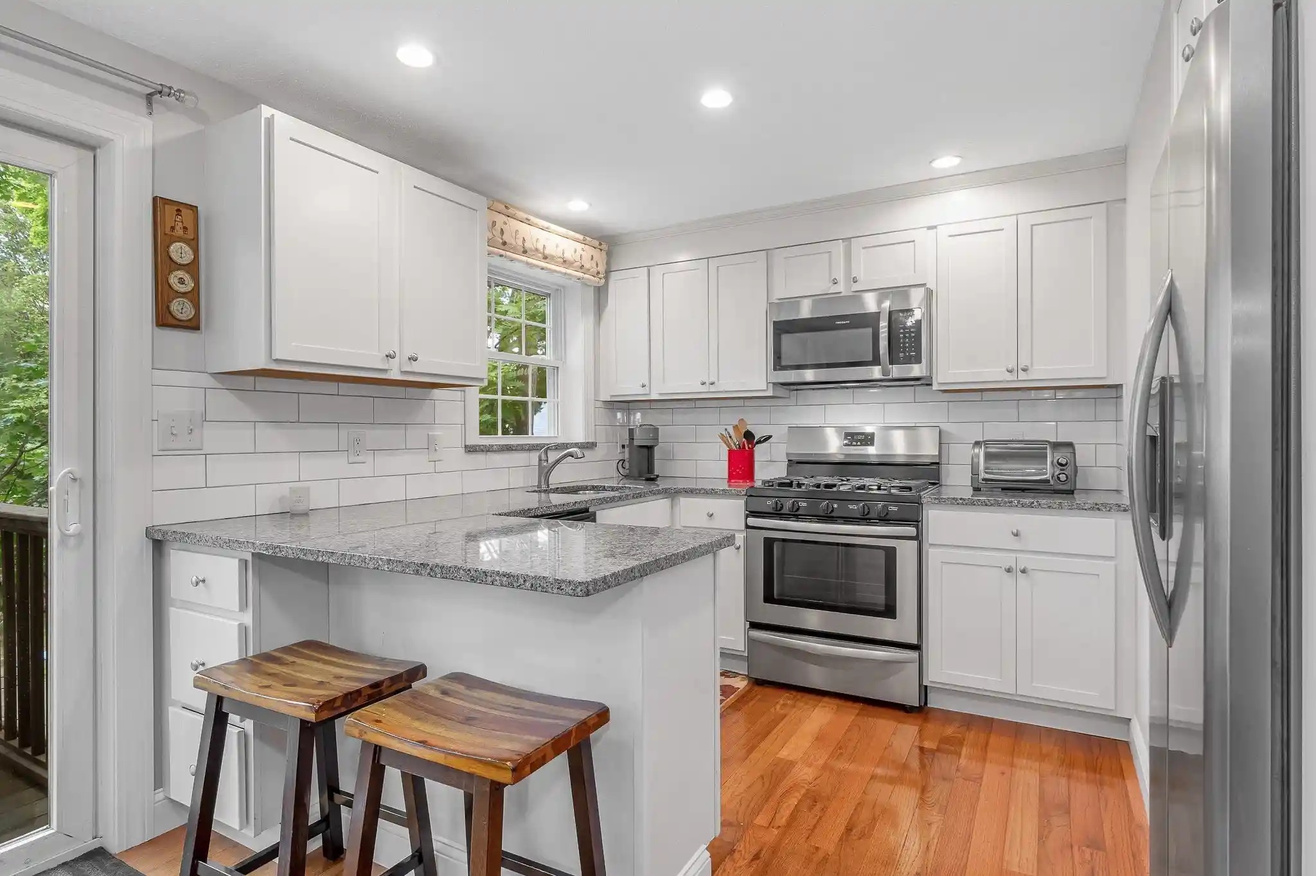
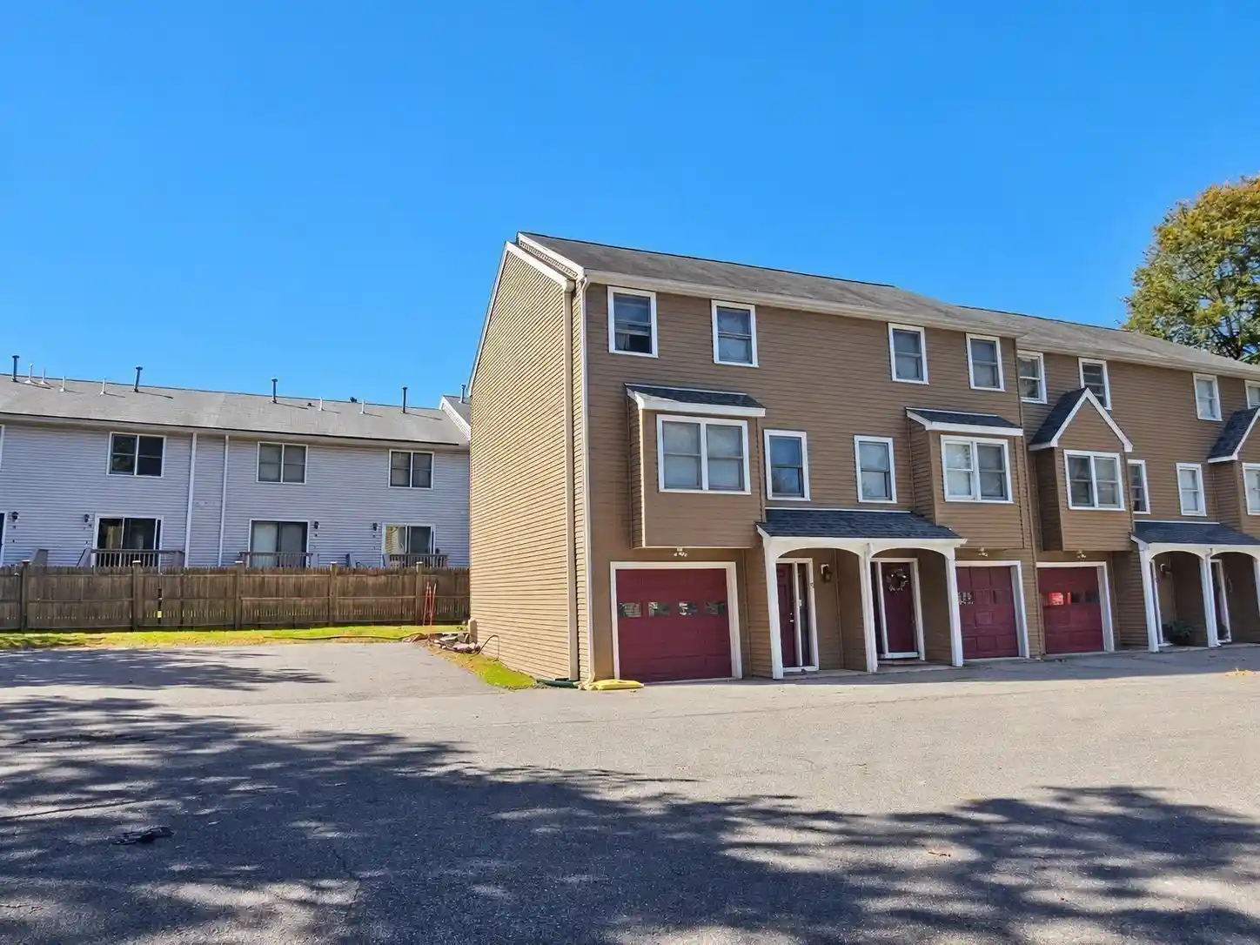
Millview Estates is a low-rise townhouse community completed in the mid-2000s that clusters 2-bedroom, multi-level units across four stories. Units typically feature open living plans, vaulted or cathedral ceilings, loft or bonus rooms, and a mix of hardwood and carpeted finishes. Kitchens commonly include name-brand appliances, granite counters, and options for upgraded cabinetry and tile; many homes have sliding glass doors that lead to private decks and small patios overlooking landscaped common lawns. Community exterior elements emphasize residential landscaping and outdoor living — decorative lighting, gazebos, patios, multiple deck types, sprinkler systems, and maintained courtyards. Practical features across homes include one- or two-car garages, attic access, in-unit laundry, tankless water heaters in some units, security systems, and central HVAC. Storage is accommodated with lower-level storage areas and closets; interior touches noted in listings include recessed lighting, ceiling fans, and built-ins such as mud rooms and entry foyers. The buildings sit on the Lowell/Chelmsford line, offering immediate access to major highways, shopping, the Merrimack River and nearby UMass Lowell; the complex markets itself on abundant green space, family-oriented layouts, and relatively low condo fees. Pet and detailed HOA policies are not specified in the source materials.
Available Units


Building Features
Interior
Interior Features
Attic Access
Bathroom Double Vanity/sink
Bathroom Full
Bathroom Half
Bathroom With Tub & Shower
Bonus Room
Cable Hookup
Cathedral Ceiling(s)
Ceiling Fan(s)
Central Vacuum
Closet
Entrance Foyer
Entry Hall
Finish Sheetrock
Foyer
High Speed Internet Hookup
Lighting Overhead
Loft
Mud Room
Open Floorplan
Recessed Lighting
Vaulted Ceiling(s)
Flooring
Carpet
Concrete
Flooring Stone/ceramic Tile
Flooring Wall To Wall Carpet
Hardwood
Tile
Vinyl
Wood
Heating
Central
Forced Air
Individual
Natural Gas
Unit Control
Cooling
Central Air
Individual
Unit Control
Appliances
Dishwasher
Disposal
Dryer
Energy Star Qualified Dishwasher
Energy Star Qualified Dryer
Energy Star Qualified Refrigerator
Energy Star Qualified Washer
Freezer
Microwave
Oven
Plumbed For Ice Maker
Range
Range Hood
Refrigerator
Washer
Washer/dryer
Amenities & Parking
Other Features
Parking Features
Assigned
Attached
Common
Deeded
Exclusive Parking
Garage Door Opener
Guest
Insulated
Off Street
Paved
Storage
Under
Exterior Amenities
Courtyard
Deck
Deck Composite
Deck Vinyl
Deck Wood
Decorative Lighting
Gazebo
Patio
Porch
Professional Landscaping
Rain Gutters
Screens
Sprinkler System
Disclaimer: Unit Features may vary by unit; buyers must independently verify all features. Information is deemed reliable but not guaranteed
Nearby Buildings

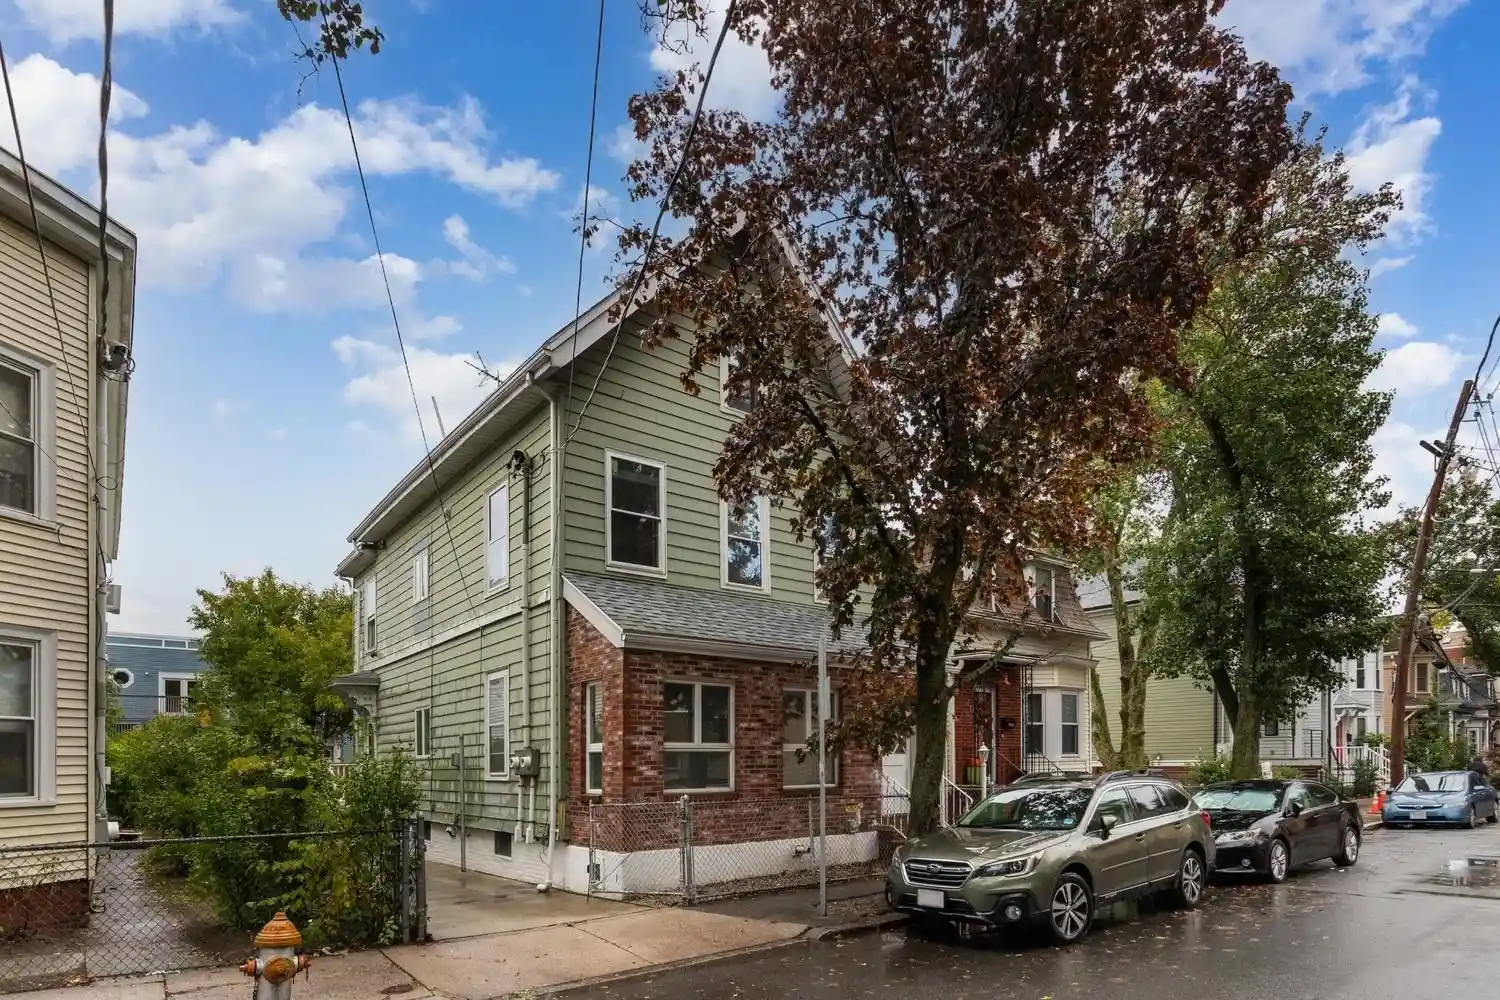
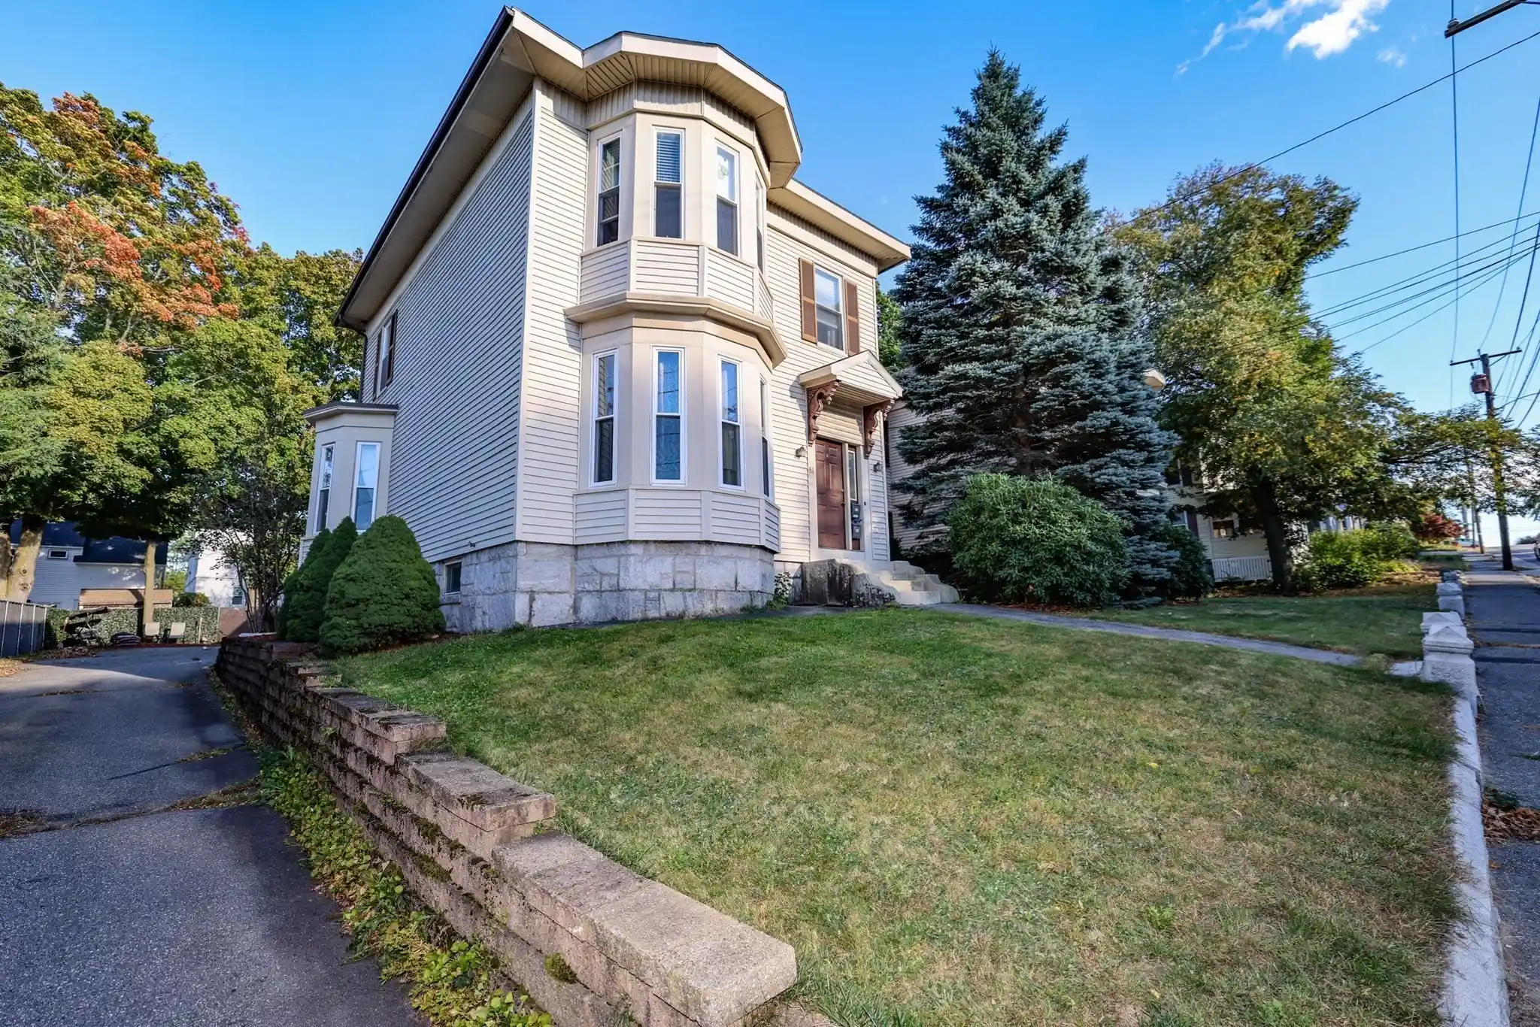
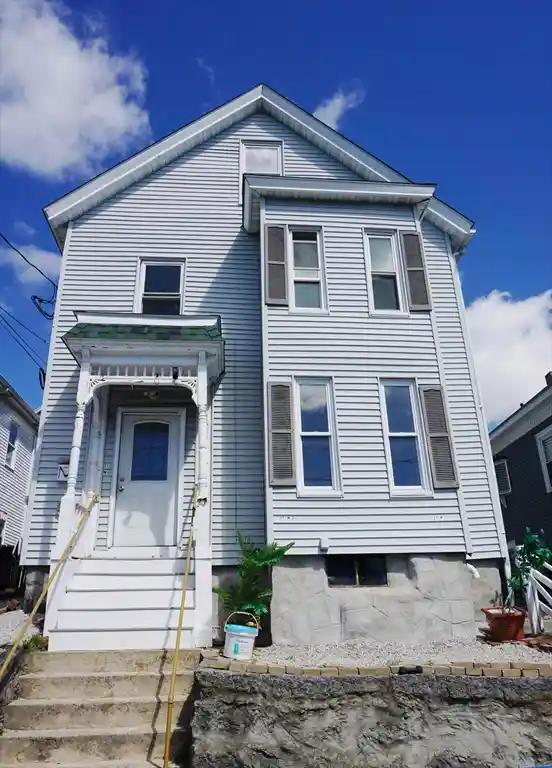
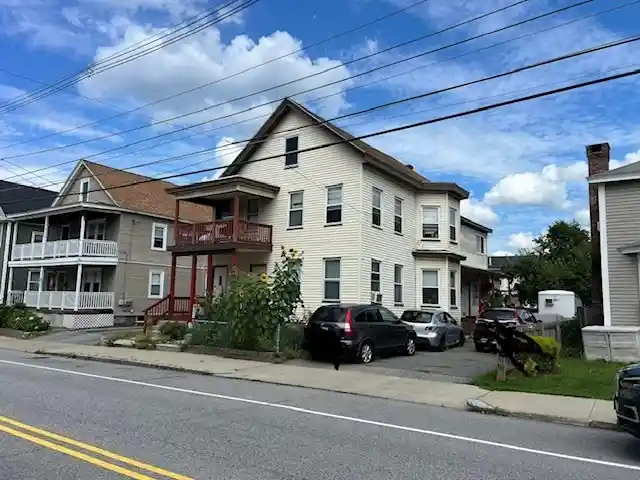
- Home
- Homes For Sale
- Massachusetts
- Lowell
- 1975 Middlesex St
Frequently Asked Questions
How many units are for sale at 1975 Middlesex St?

How much does a condo at 1975 Middlesex St cost?
What bedroom options are available in 1975 Middlesex St?