 Overview
 HOA
 Available Units
 Unit Features
 Getting Around
 Nearby Buildings
 Street View
1975 S Blooming Hls Dr
1975 S Blooming Hls Dr, Prescott, AZ 86301
Rate 1975 S Blooming Hls Dr

Stories
1

Units
31

Available Units For Sale
2

Unit Types
3bd

Built Year
2003

HOA Fees
$26-362/mo
About
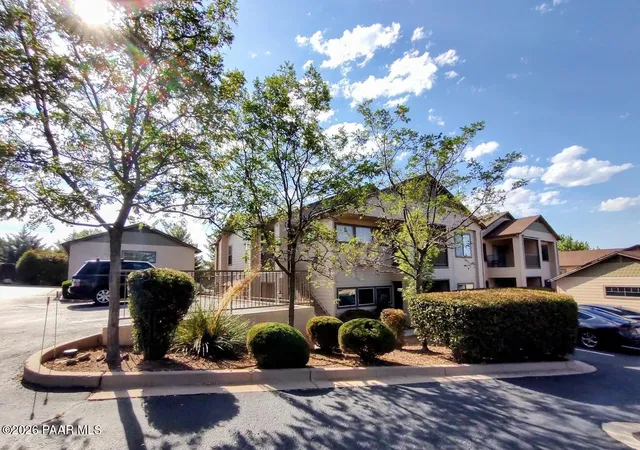
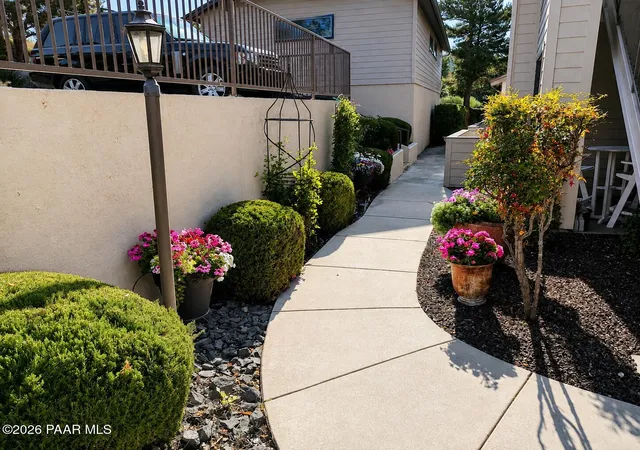
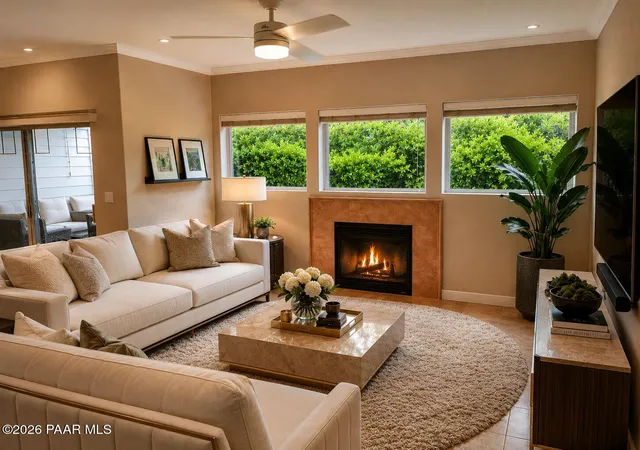
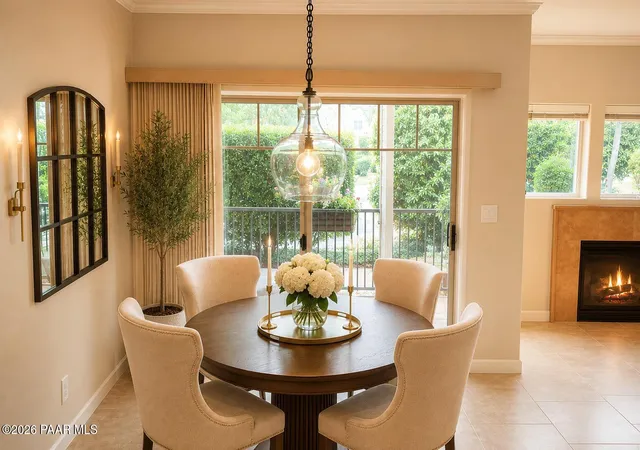
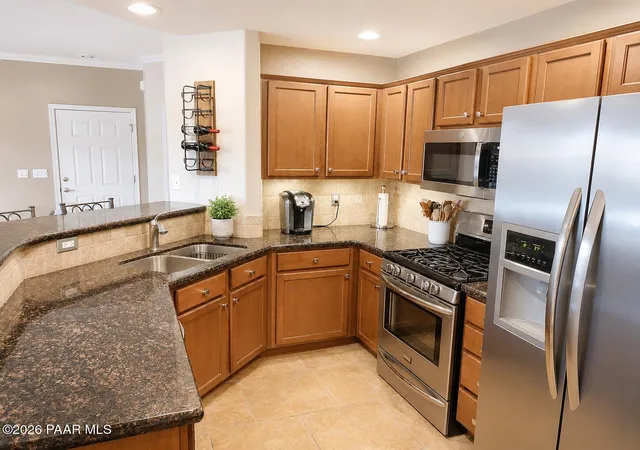
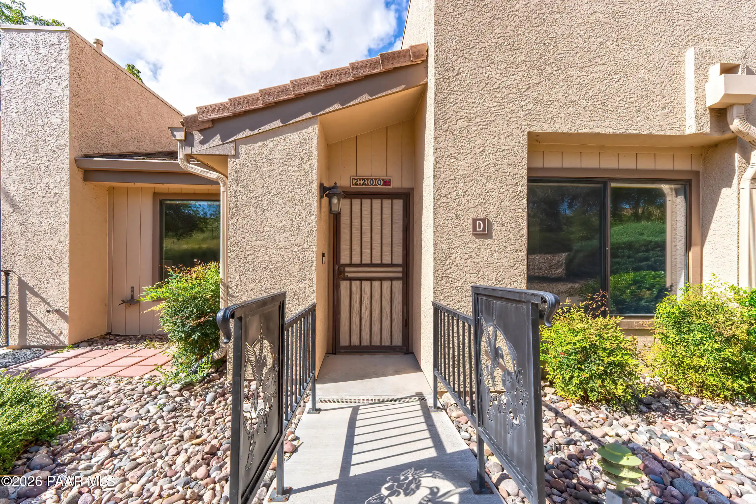
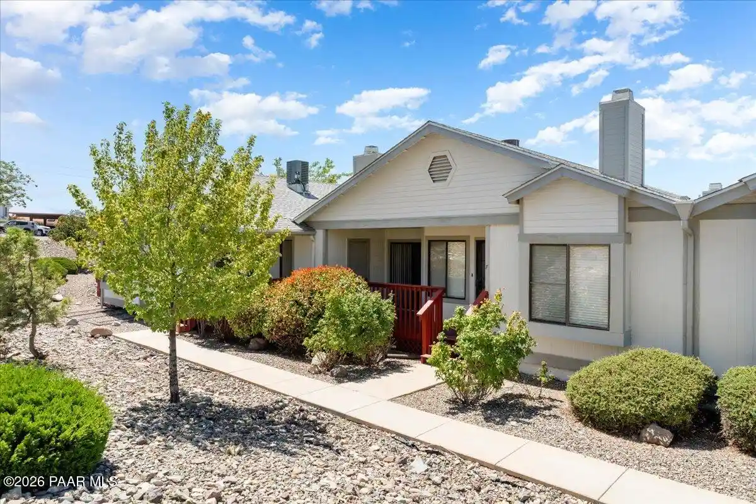
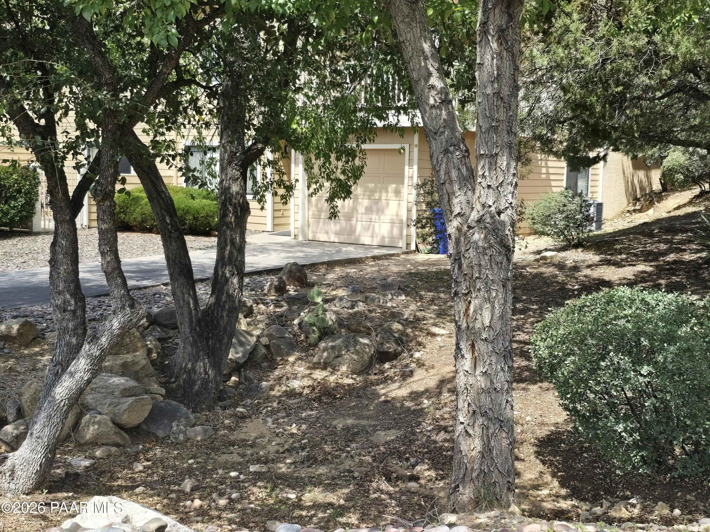
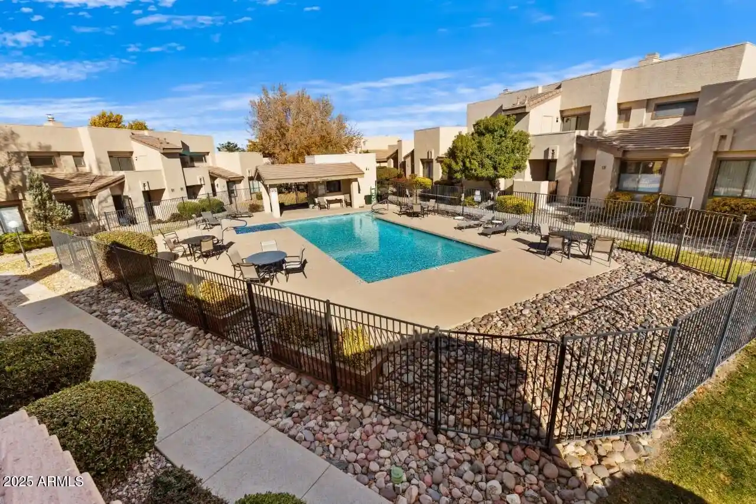
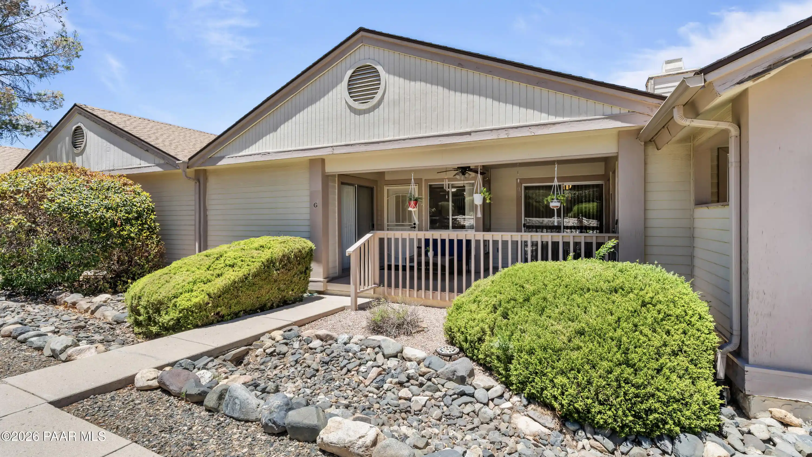
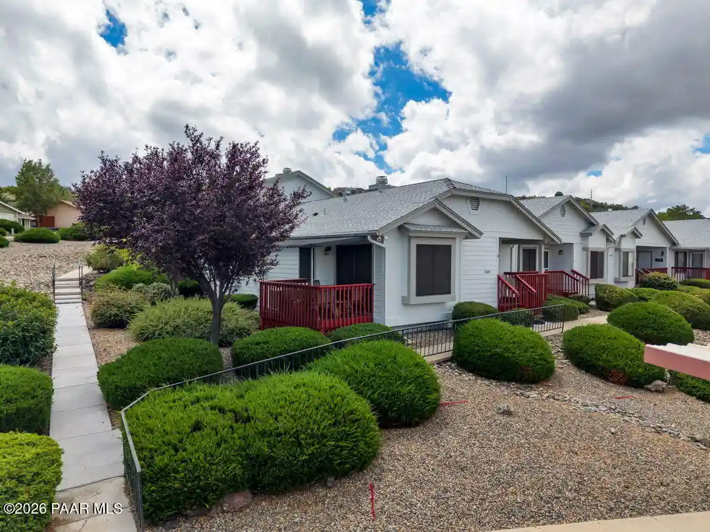
A low-rise, single-story condominium complex built in 2003 and organized around 3-bedroom units, the community combines accessible single-level living with thoughtfully appointed interiors. Units commonly feature open great-room plans, vaulted or 9+ foot ceilings, granite or solid-surface counters, kitchen islands or breakfast bars, gas fireplaces, in-unit laundry, multiple master-bath configurations, and built-in wired systems for sound and data. Flooring mixes tile, engineered wood and carpet; many residences include covered patios or balconies and one-car detached garages. Exterior elements emphasize low-maintenance desert landscaping, covered entries and patios, level or zero-step access points, and shared driveways with a variety of surfacing. Common-area offerings are residentially scaled rather than urban high-rise: private patios, storage, covered porches, and community access to Prescott Lakes amenities such as pools, indoor/outdoor athletic facilities, tennis and pickleball courts, and dining. The development sits within a gated portion of Prescott Lakes, providing recreational and social club membership benefits that often transfer with ownership. Pet and service policies vary by unit/association; parking is primarily single garages with guest spaces nearby. Overall the property delivers ground-oriented condominium living with resort-adjacent amenities and easy indoor-outdoor flow.
HOA Management
Master HOA Prescott
HOA Fees
$26/ Monthly
P.L Master Assn
HOA Fees
$33.33/ Quarterly
Disclaimer: Amenities are based on third-party information and may vary; buyers must independently verify all amenities, as information is deemed reliable but not guaranteed.


Building Features
Interior
Interior Features
2 Master Baths
3/4 Bath Master Bdrm
9+ Flat Ceilings
Bar
Breakfast Bar
Cfl Lights
Ceiling Fan(s)
Counters Solid Srfc
Double Vanity
Eat In Kitchen
Formal Dining
Full Bth Master Bdrm
Furnished(see Rmrks)
Granite Counters
High Ceilings
High Speed Internet
Kit/din Combo
Kitchen Island
Laminate Counters
Liv/din Combo
Live On One Level
Master Downstairs
No Interior Steps
Pantry
See Remarks
Soaking Tub
Tile Counters
Walk In Closet(s)
Wash/dry Connection
Wet Bar
Wired For Data
Wired For Sound
Flooring
Carpet
Laminate
See Remarks
Tile
Vinyl
Wood
Heating
Electric
Forced Gas
Forced Air
Gas Stove
Heat Pump
Hot Water
Natural Gas
Cooling
Ceiling Fan(s)
Central Air
Gas
Heat Pump
Refrigeration
Room Evap
Appliances
Built In Gas Oven
Cooktop
Dishwasher
Disposal
Dryer
Energy Star Qualified Appliances
Electric Oven
Electric Range
Gas Cooktop
Gas Oven
Gas Range
Microwave
Oven
Range
Refrigerator
Washer
Amenities & Parking
Other Features
Parking Features
Asphalt
Assigned
Assigned Parking
Attch'd Gar Cabinets
Carport
Detached
Detached Garage
Electric Door Opener
Extended Length Garage
Garage Door Opener
Gated
Shared Driveway
Exterior Amenities
Driveway Chipseal
Driveway Concrete
Driveway Shared
Landscaping Front
Landscaping Rear
Level Entry
Native Species
Rain Gutters
See Remarks
Sprinkler/drip
Storage
Storm Gutters
Disclaimer: Unit Features may vary by unit; buyers must independently verify all features. Information is deemed reliable but not guaranteed
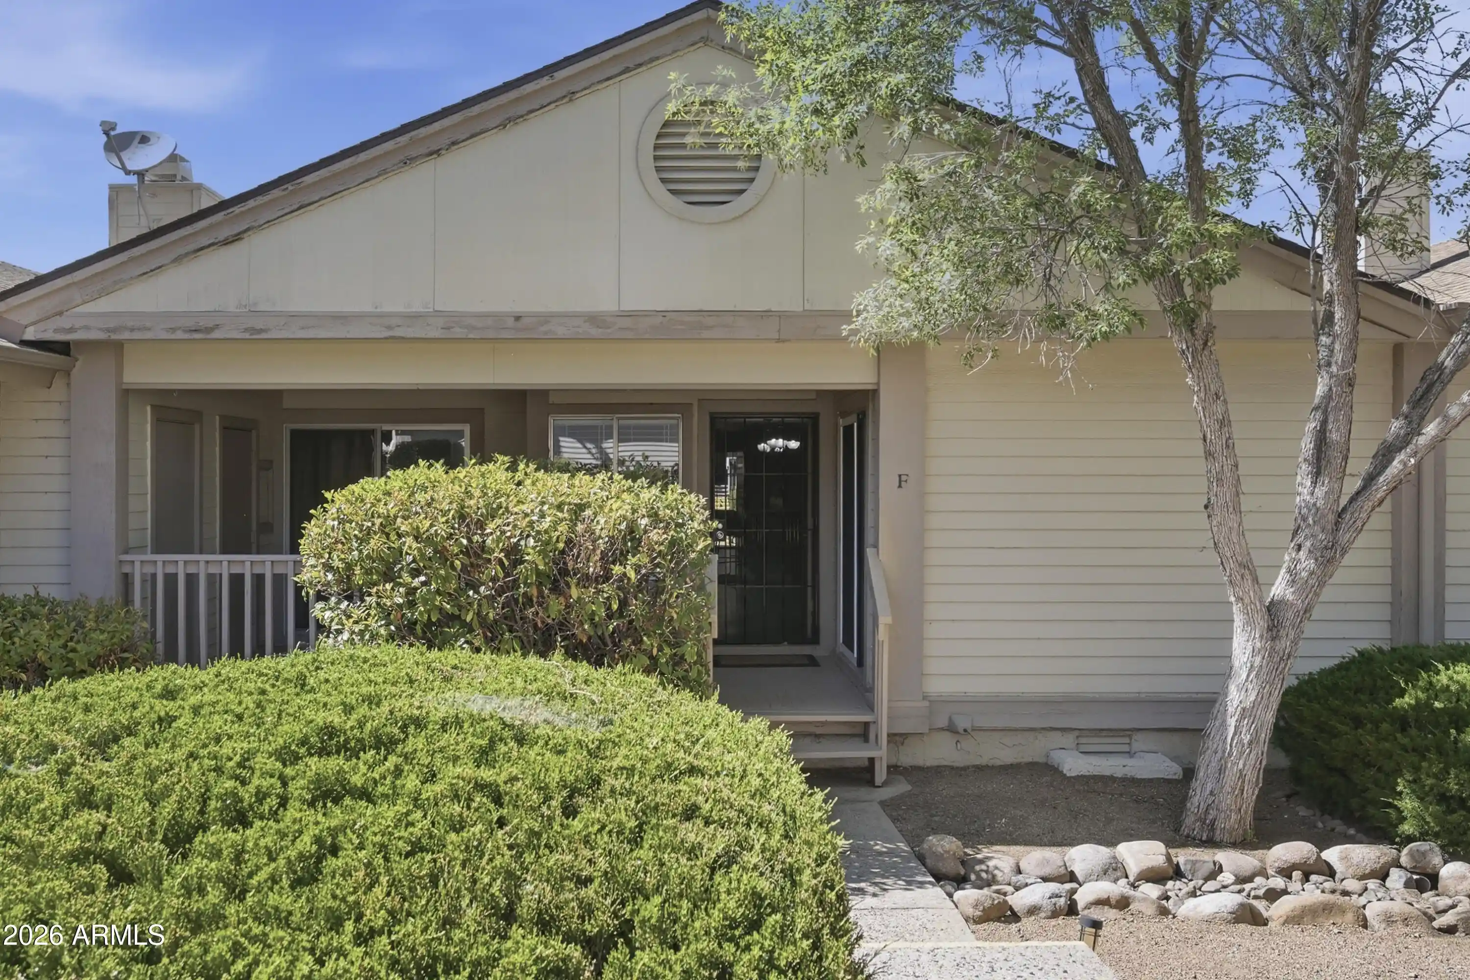
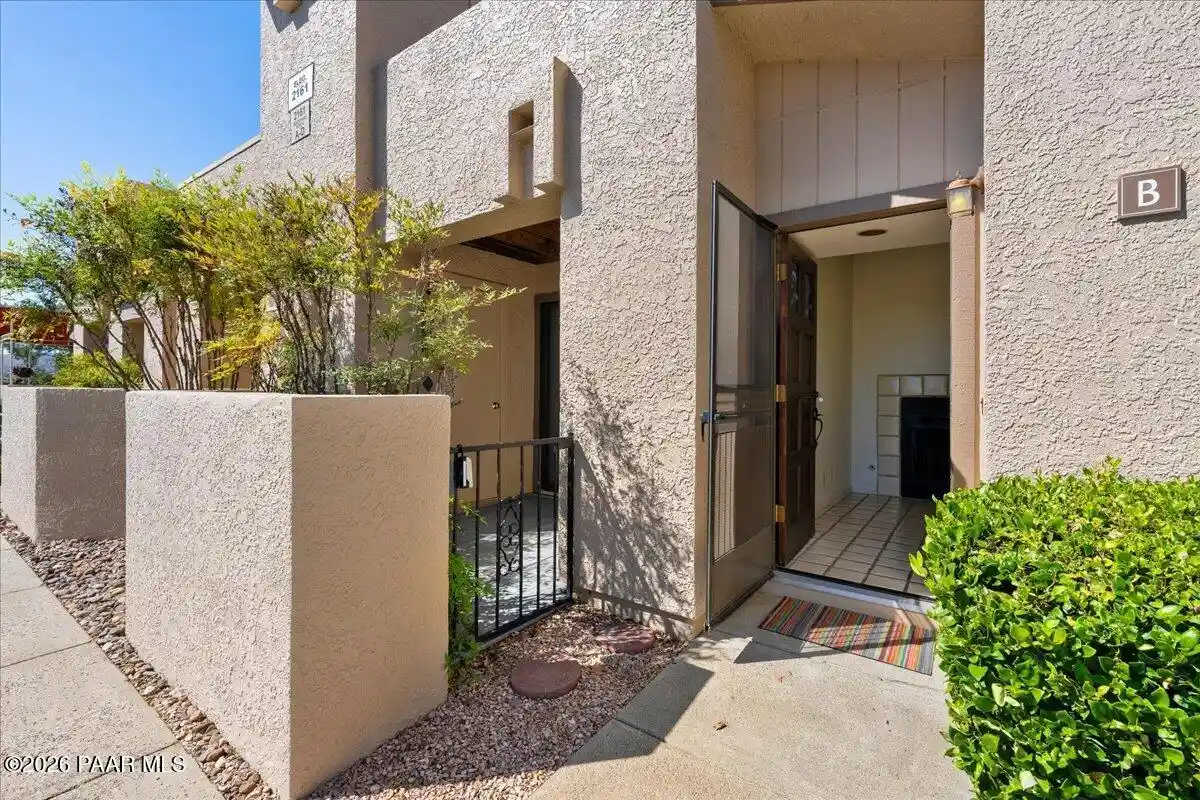
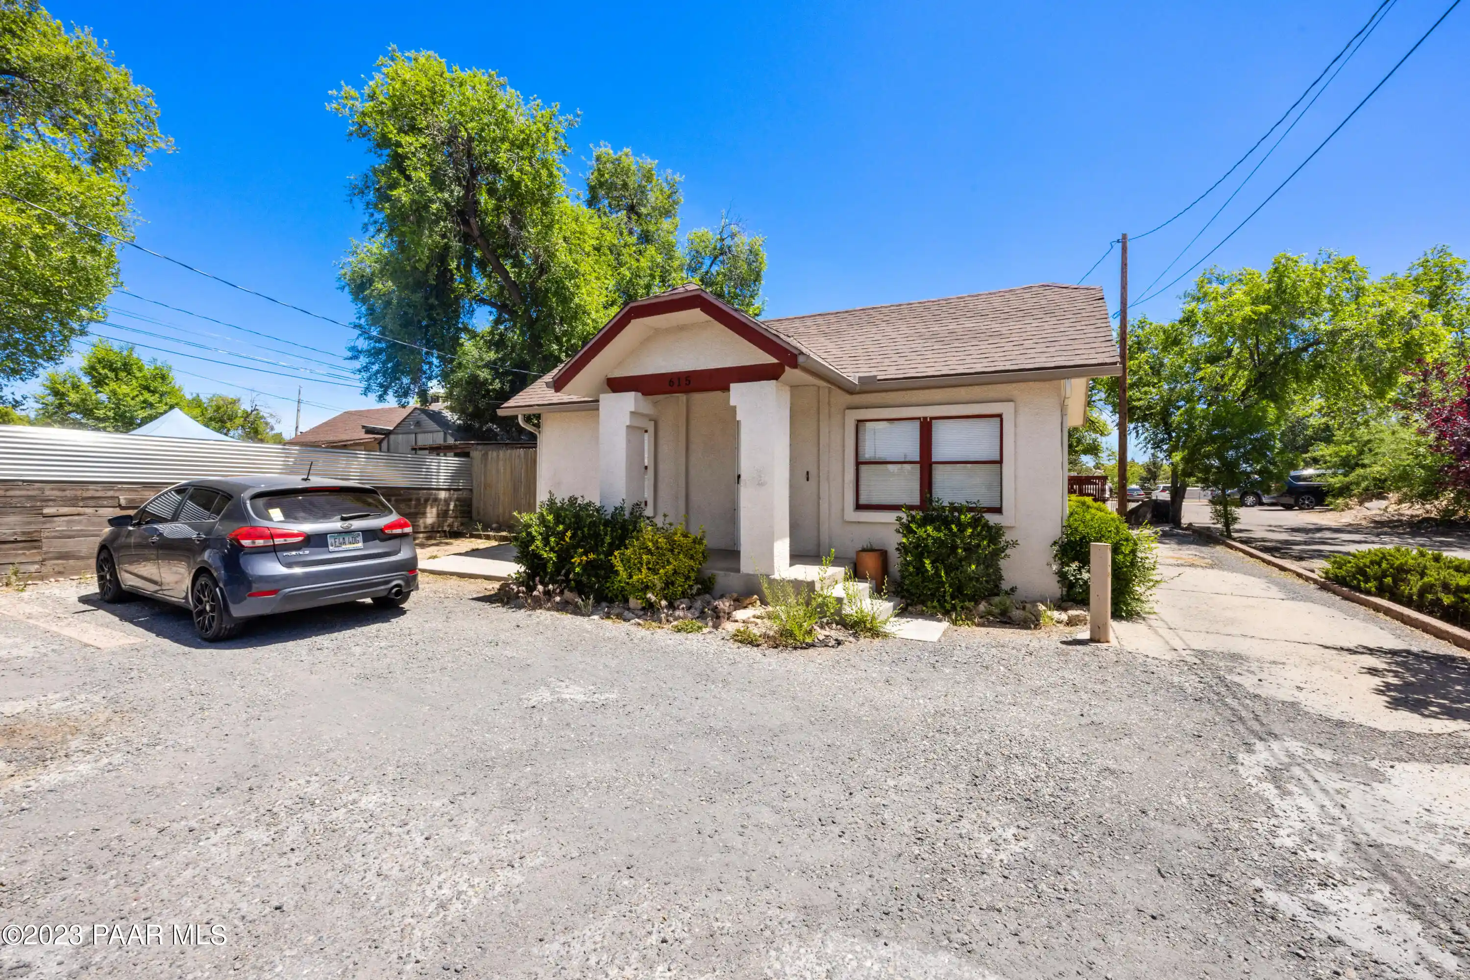
Nearby Buildings

- Home
- Homes For Sale
- Arizona
- Prescott
- 1975 S Blooming Hls Dr
Frequently Asked Questions
How many units are for sale at 1975 S Blooming Hls Dr?

How much does a condo at 1975 S Blooming Hls Dr cost?
What are the HOA fees at 1975 S Blooming Hls Dr?
What bedroom options are available in 1975 S Blooming Hls Dr?