


 Street View
2 15Th Ave
2 15Th Ave, Indian Rocks Beach, FL 33785
Rate 2 15Th Ave

Stories
4

Units
15

Available Units For Sale
1

Unit Types
2bd

Built Year
2000

HOA Fees
N/A
About
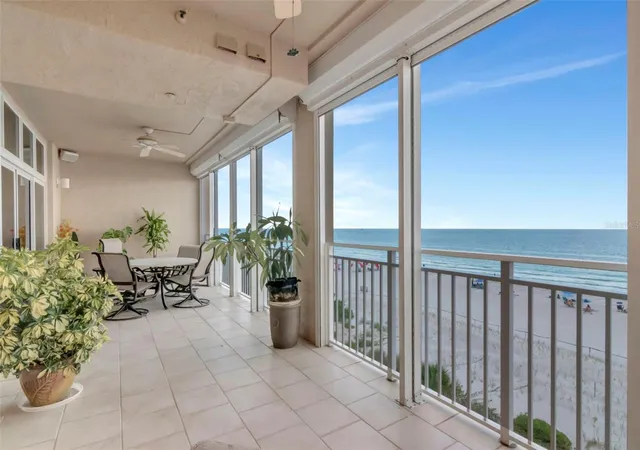
Chez Soleil is a low-rise, four-story beachfront condominium completed in 2000 that contains sixteen private residences arranged along 170 feet of direct Gulf frontage in Indian Rocks Beach, Florida. Constructed with steel-reinforced poured concrete and post-tension slabs, the building emphasizes durability and storm resilience. Residences are primarily two-bedroom floorplans (with some listings showing three-bedroom or den-convertible layouts) featuring 9–9.5 foot ceilings, expansive floor-to-ceiling glass, and large wraparound or Gulf-front balconies that capture panoramic ocean views and sunset exposures. Interior finishes commonly include solid wood cabinetry, stone or quartzite counters, built-in features, crown molding, skylights, and open living/dining plans with chef-oriented kitchens and eat-in areas. Units often include multiple en-suite bathrooms, stacked storage/closet organizers, ceiling fans, and modern mechanicals (HVAC replacements noted in many units). Common building amenities support a resort-style lifestyle: a heated beachfront pool and spa with surrounding decking, secure air-conditioned lobby with elevator access, under-building covered parking and additional deeded spaces, on-floor storage, and landscaped grounds with exterior lighting and irrigation. Exterior protections include hurricane shutters and sliding door treatments; many units have motorized or electric shutters. The community is pet-friendly (typically allowing up to two pets), enforces short-term rental minimums (commonly 30 or 60 days), and is managed with relatively low-density privacy. Located within walking distance of local restaurants, galleries, parks, and recreation facilities, Chez Soleil offers easy access to Clearwater, St. Petersburg, and Tampa via nearby access roads.

Building Features
Interior
Interior Features
Breakfast Area
Built In Features
Ceiling Fans(s)
Crown Molding
Dry Bar
Eat In Kitchen
Eat In Kitchen
Elevator
High Ceilings
Kitchen/family Room Combo
Living Room/dining Room Combo
Living Dining Room
Main Level Primary
Multiple En Suite Bathrooms
Open Floorplan
Primary Bedroom Main Floor
Primary Bedroom Upstairs
Skylight(s)
Solid Surface Counters
Solid Wood Cabinets
Split Bedroom
Stone Counters
Thermostat
Tub Shower
Walk In Closet(s)
Window Treatments
Flooring
Carpet
Ceramic Tile
Ceramic Tile
Hardwood
Laminate
Parquet
Tile
Travertine
Wood
Heating
Central
Electric
Cooling
Central Air
Central Air
Electric
Appliances
Bar Fridge
Built In Oven
Convection Oven
Cooktop
Dishwasher
Disposal
Dryer
Energy Star Qualified Dishwasher
Energy Star Qualified Refrigerator
Energy Star Qualified Washer
Electric Water Heater
Electric Range
Electric Water Heater
Exhaust Fan
Freezer
Ice Maker
Ice Maker
Microwave
Range
Range Hood
Refrigerator
Tankless Water Heater
Washer
Water Filtration System
Water Purifier
Water Softener
Whole House R.o. System
Wine Refrigerator
Amenities & Parking
Other Features
Parking Features
Assigned
Basement
Covered
Deeded
Driveway
Ground Level
Guest
Under Building
Underground
Exterior Amenities
Awning(s)
Awnings
Balcony
Fence
Hurricane Shutters
Irrigation System
Lighting
Outdoor Shower
Outdoor Living Area
Sidewalk
Sliding Doors
Sprinkler Metered
Storage
Disclaimer: Unit Features may vary by unit; buyers must independently verify all features. Information is deemed reliable but not guaranteed
Frequently Asked Questions
How many units are for sale at 2 15Th Ave?

How much does a condo at 2 15Th Ave cost?
What bedroom options are available in 2 15Th Ave?