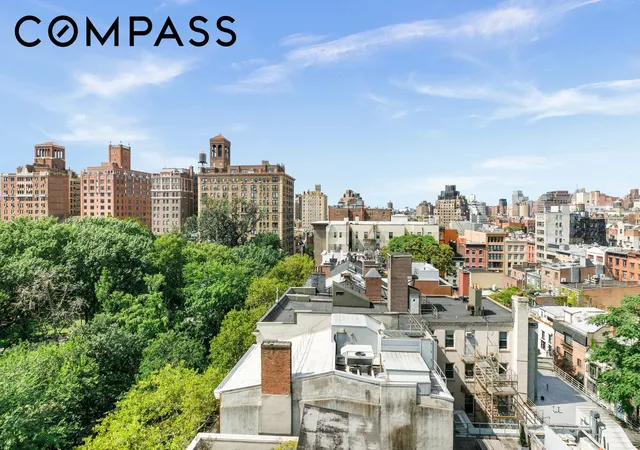
 Street View
2 5Th Ave
2 5Th Ave, New York City, NY 10011
Rate 2 5Th Ave

Stories
20

Units
125

Available Units For Sale
8

Unit Types
1bd, 2bd

Built Year
1952

HOA Fees
N/A
About
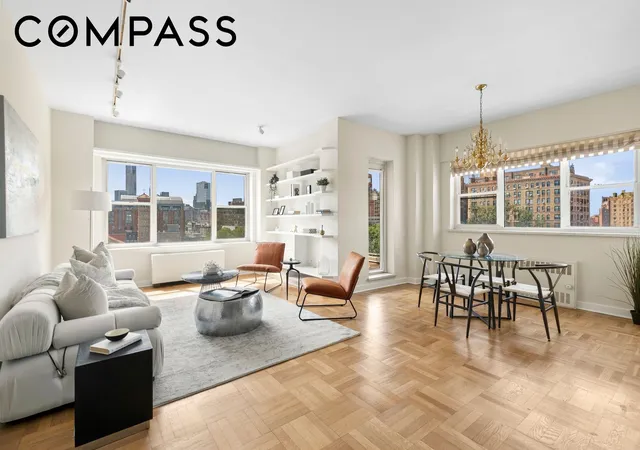
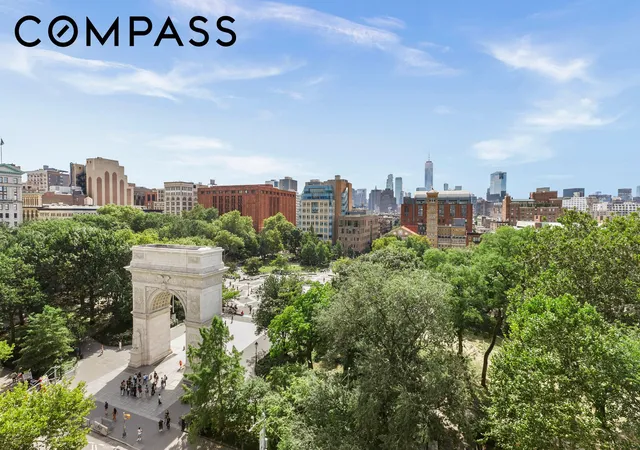
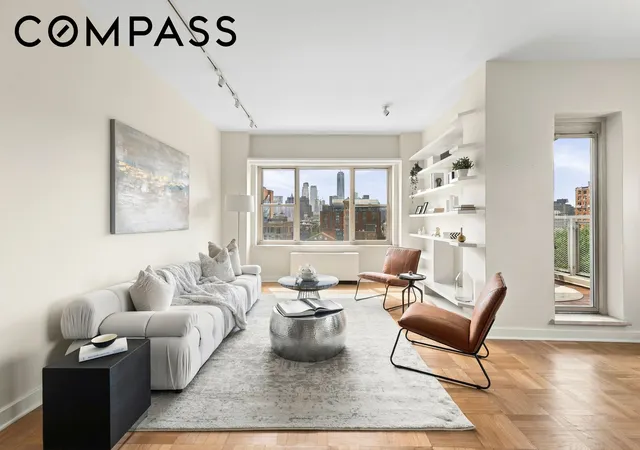
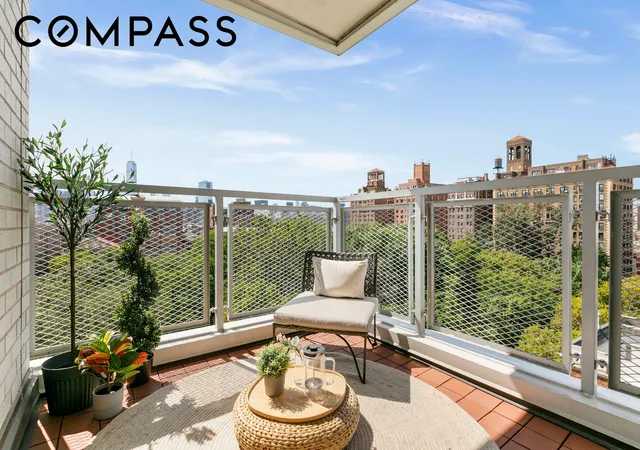
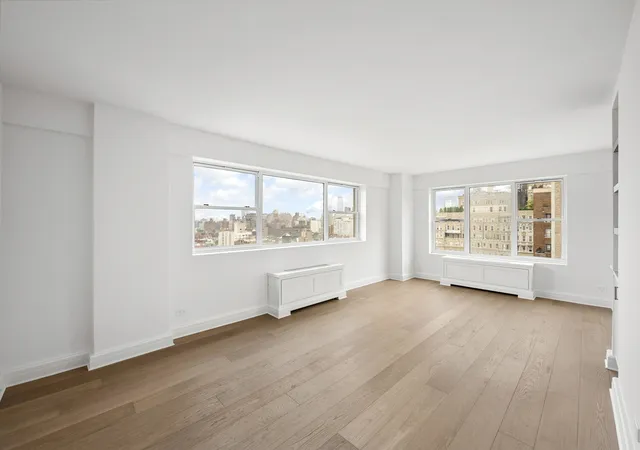
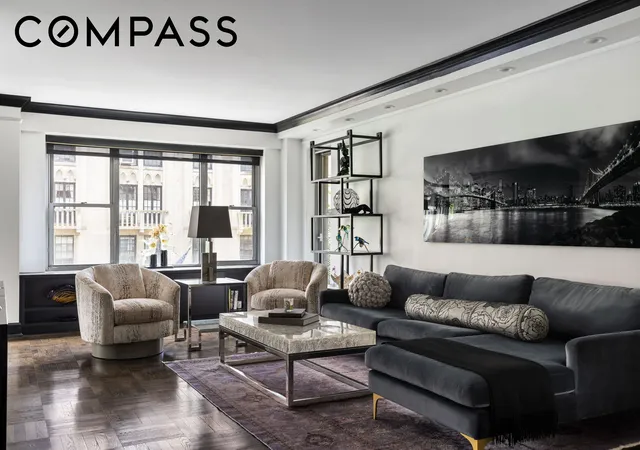
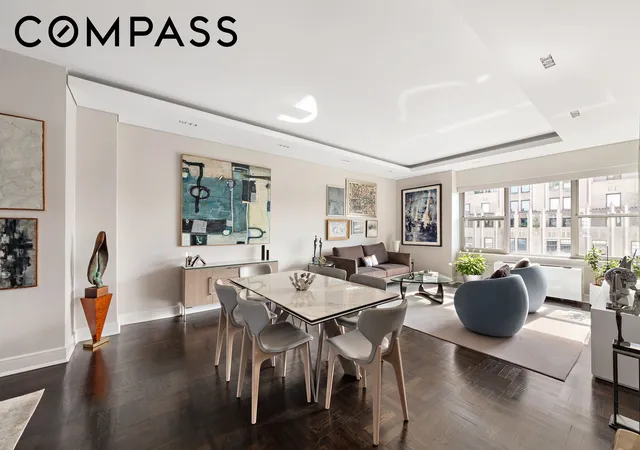
Standing 20 stories tall and completed in 1952, this full-service cooperative occupies a prime Greenwich Village corner adjacent to Washington Square Park. Designed by Emory Roth and Sons, the building reflects midcentury prewar proportions translated into a large-scale, white-glove residence with a landscaped circular driveway and a landmark neighborhood presence. Typical apartments are one- and two-bedroom layouts, many of which have been combined or reconfigured to create expansive five- and seven-room homes with high ceilings, wide galleries, and oversized windows that capture park and city vistas. Interiors commonly feature classical details — crown moldings, built-ins, formal dining rooms, entrance foyers, walk-in closets, and marble-finished bathrooms — alongside modernized kitchens with stainless appliances, granite or stone counters, and in-unit washers and dryers in many units. Several homes boast private outdoor spaces ranging from balconies to substantial tiled terraces. Building storage, private garage parking, and bike room capacity augment in-apartment conveniences. Services are comprehensive: a 24-hour doorman and concierge, live-in superintendent, full-time building manager, on-site garage with valet, renovated fitness center, residents’ library/lounge, children’s playroom, porter and handyman services, laundry facilities, and on-site storage. The coop permits pieds-à-terre, co-purchasing and gifting in many cases, allows pets, and offers flexible financing up to typical board limits. Its location places residents steps from restaurants, cultural venues, multiple subway lines, and Greenwich Village street life.
Available Units
Floor
(3 Units)


Floor
(2 Units)

Floor
(2 Units)

Building Features
Interior
Interior Features
Breakfast Bar
Built In Features
Chandelier
Crown Molding
Den
Dining Area
Double Vanity
Eat In Kitchen
Entrance Foyer
Granite Counters
High Ceilings
Pantry
Recessed Lighting
Separate Formal Dining Room
Smoke Free
Soaking Tub
Walk In Closets
Flooring
Carpet
Hardwood
Parquet
Heating
Central
Electric
Wall Furnace
Cooling
Central Air
Wall Units
Window Units
Appliances
Cooktop
Dishwasher
Dryer
Gas Cooktop
Range
Refrigerator
Stainless Steel Appliances
Washer
Washer Dryer Allowed
Wine Cooler
Amenities & Parking
Other Features
Parking Features
Garage
Exterior Amenities
Balcony
Building Storage
Garden
None
Private Outdoor Space Over60sqft
Private Outdoor Space Under60sqft
Disclaimer: Unit Features may vary by unit; buyers must independently verify all features. Information is deemed reliable but not guaranteed
Frequently Asked Questions
How many units are for sale at 2 5Th Ave?

How much does a condo at 2 5Th Ave cost?
What bedroom options are available in 2 5Th Ave?