 Street View
2 Birchwood Ct
2 Birchwood Ct, Hempstead, NY 11030
Rate 2 Birchwood Ct

Stories
5

Units
50

Available Units For Sale
2

Unit Types
1bd

Built Year
1960

HOA Fees
$1,214/mo
About
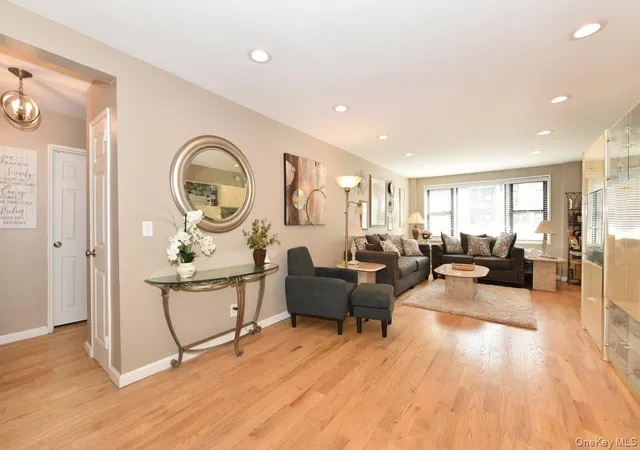
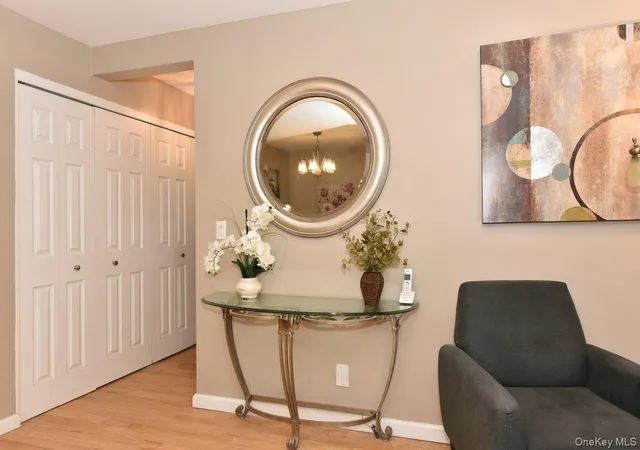
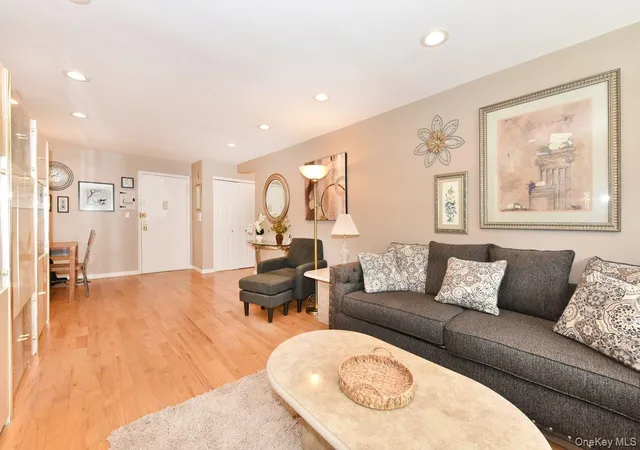
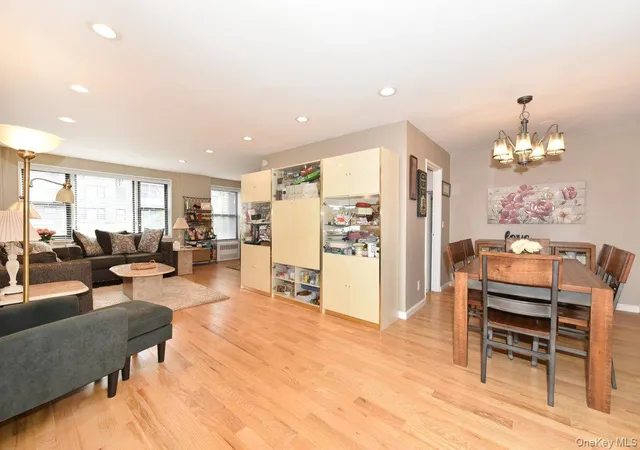
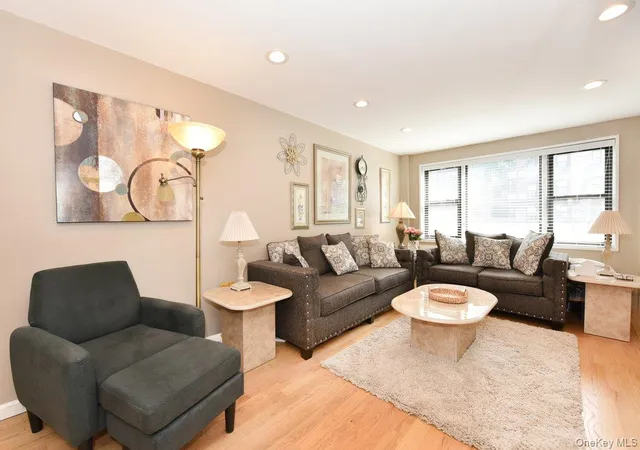
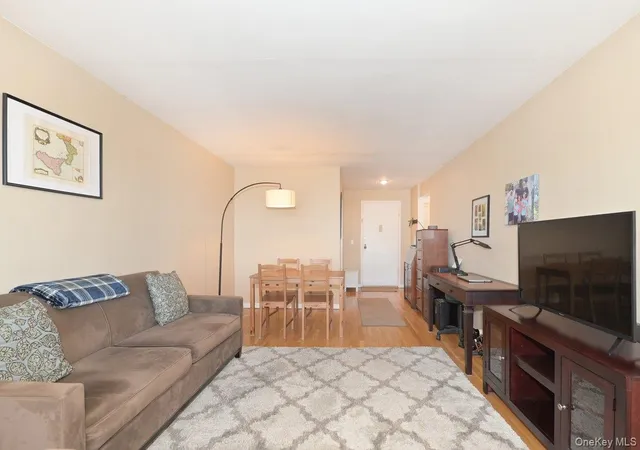
A low-rise residential complex constructed in 1960, the property rises five stories and primarily offers one-bedroom apartments with occasional larger two-bedroom layouts and studio variations. Exterior spaces include private balconies for select units, communal courtyards and planted gardens that frame walkways and seating areas. Unit interiors commonly feature mid-century spatial layouts updated with contemporary finishes: eat-in or galley kitchens with stone counters, recessed lighting, hardwood floors beneath some carpeting, high ceilings in many units, and built-in storage such as pantry and walk-in closets. First-floor units and some larger plans include en-suite arrangements and formal dining or foyer zones; ceiling fans and chandeliers appear in a number of homes. The building provides elevator access, shared laundry facilities, and on-site garage or transferable parking spots for residents. Community services emphasize convenience and maintenance: snow removal, trash collection, and centralized utilities are often included in maintenance fees for many units. The complex sits within walking distance of the LIRR station, retail corridors, medical centers and malls, creating a commuter-friendly setting with nearby restaurants and everyday shopping. Pet policies and exact parking assignments vary by unit; 24-hour gated security is available in portions of the development as noted in listings.
HOA Management
Einsidler
HOA Fees
$1,214/ Monthly
Amenities
 Amenities and services may be covered by one or multiple associations and service providers.
 Snow Removal
 Door Person
Elevator(s)
Gated
Park
Trash
Disclaimer: Amenities are based on third-party information and may vary; buyers must independently verify all amenities, as information is deemed reliable but not guaranteed.
Available Units

Building Features
Interior
Interior Features
Ceiling Fan(s)
Chandelier
Eat In Kitchen
Elevator
Entertainment Cabinets
Entrance Foyer
First Floor Bedroom
First Floor Full Bath
Formal Dining
Galley Type Kitchen
Granite Counters
High Ceilings
His And Hers Closets
Master Downstairs
Open Floorplan
Pantry
Primary Bathroom
Quartz/quartzite Counters
Recessed Lighting
Storage
Walk Through Kitchen
Walk In Closet(s)
Flooring
Carpet
Hardwood
Wood
Heating
Forced Air
Hot Water
Natural Gas
Oil
Steam
Cooling
None
Wall Unit(s)
Wall/window Unit(s)
Zoned
Appliances
Cooktop
Dishwasher
Dryer
Energy Star Qualified Appliances
Gas Oven
Gas Range
Gas Water Heater
Microwave
Oven
Refrigerator
Stainless Steel Appliance(s)
Tankless Water Heater
Trash Compactor
Washer
Amenities & Parking
Other Features
Parking Features
Assigned
Attached
Common
Detached
Garage
Garage Door Opener
Off Street
On Street
Parking Lot
Private
Public Parking
Waitlist
Exterior Amenities
Balcony
Courtyard
Garden
Disclaimer: Unit Features may vary by unit; buyers must independently verify all features. Information is deemed reliable but not guaranteed
- Home
- Homes For Sale
- New York
- Hempstead
- 2 Birchwood Ct
Frequently Asked Questions
How many units are for sale at 2 Birchwood Ct?

How much does a condo at 2 Birchwood Ct cost?
What are the HOA fees at 2 Birchwood Ct?
What bedroom options are available in 2 Birchwood Ct?