 Overview
 Available Units
 Unit Features
 Getting Around
 Nearby Buildings


 Street View
2 Briarwood Cir
2 Briarwood Cir, Hollywood, FL 33024
Rate 2 Briarwood Cir

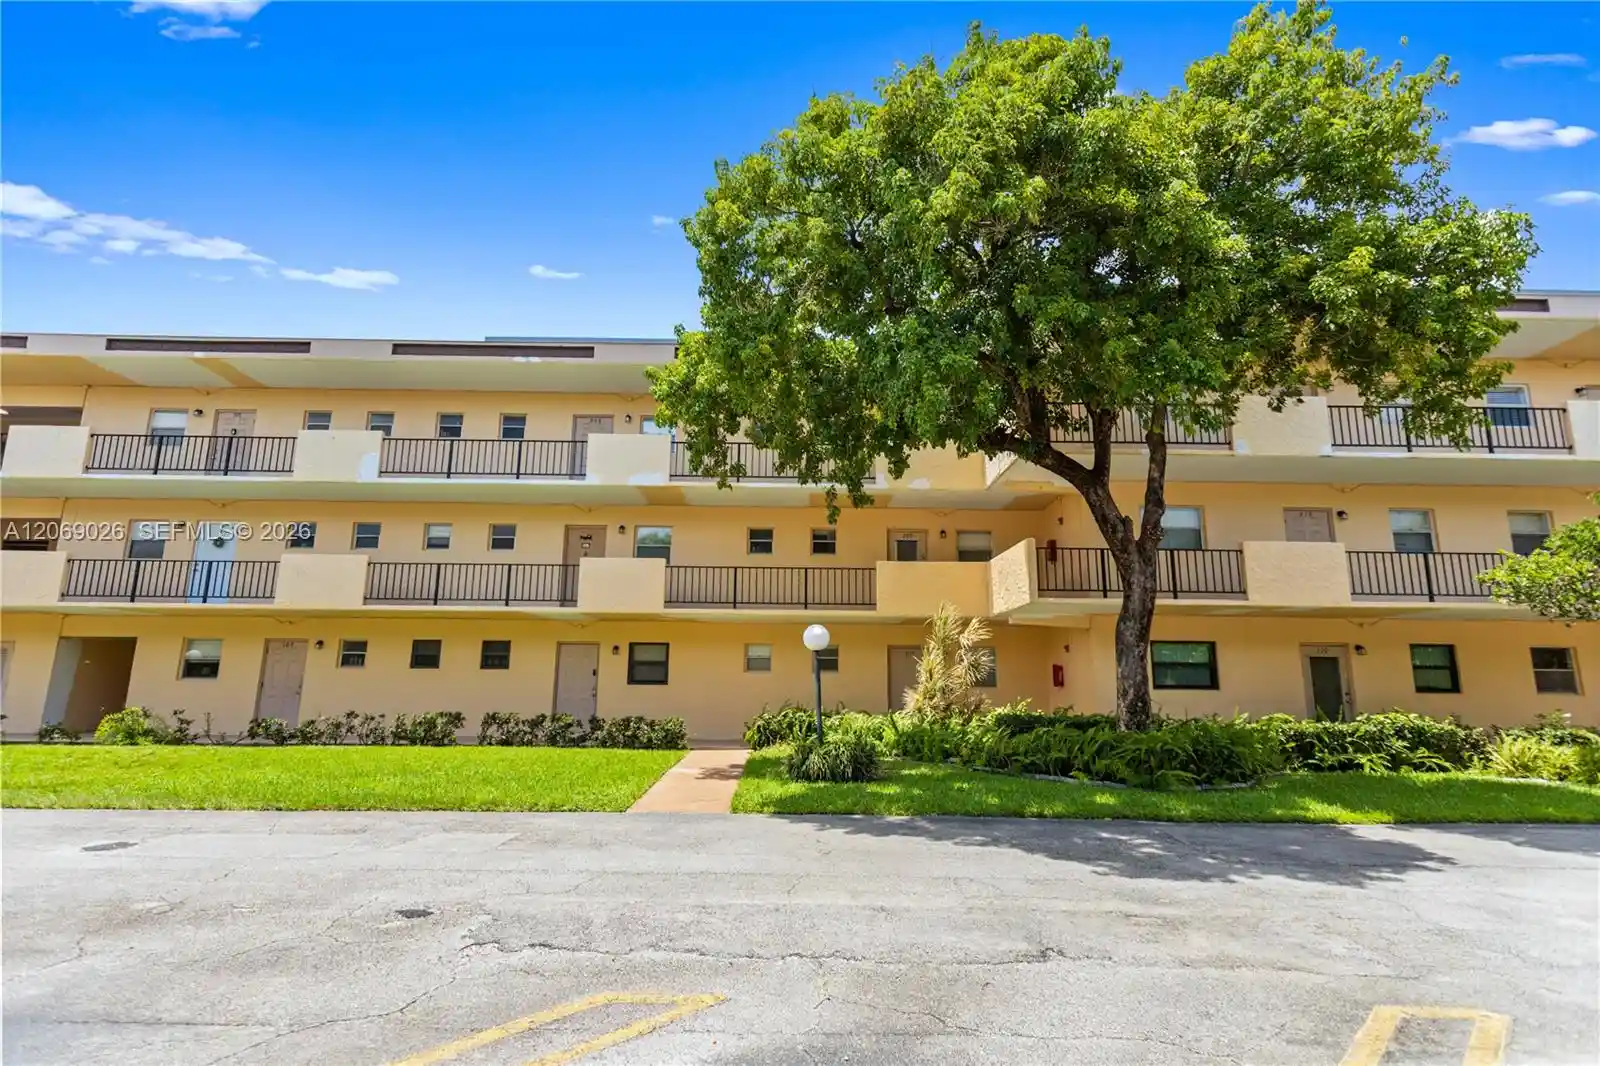
Stories
2

Units
13

Available Units For Sale
1

Unit Types
2bd

Built Year
1980

HOA Fees
N/A
About
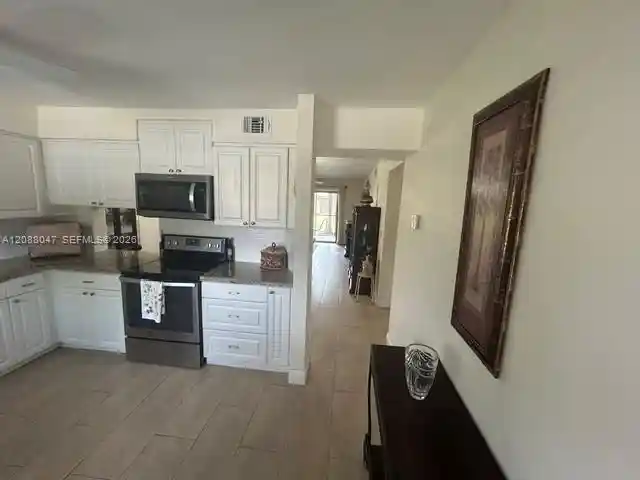
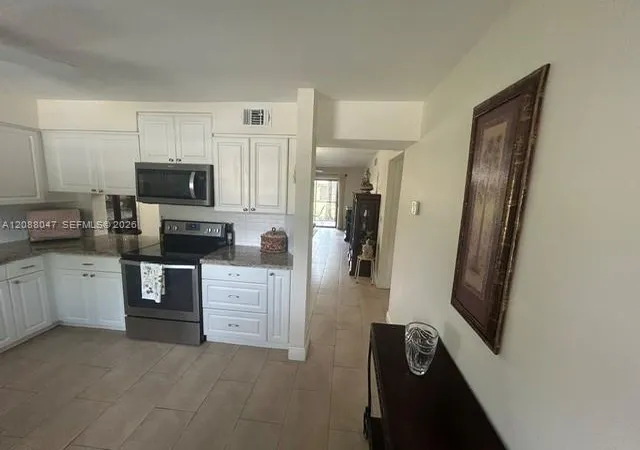
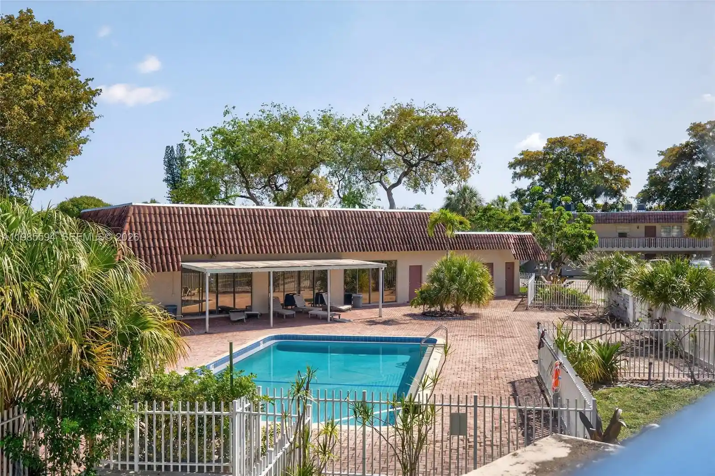
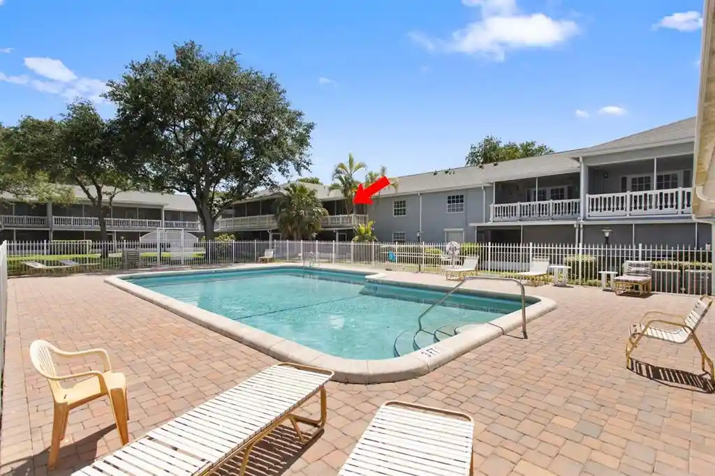
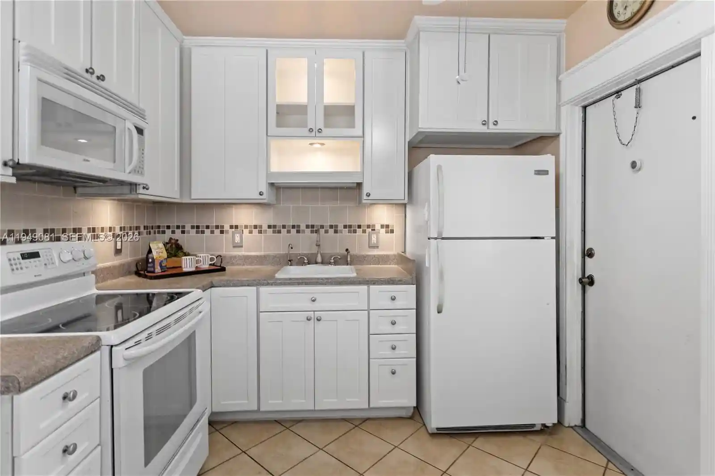
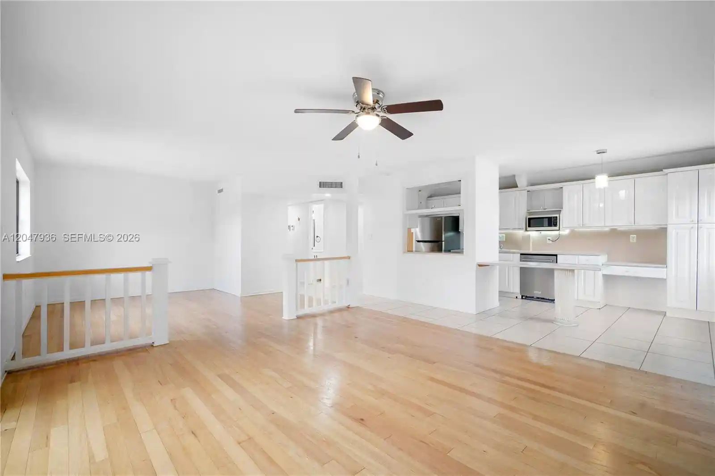
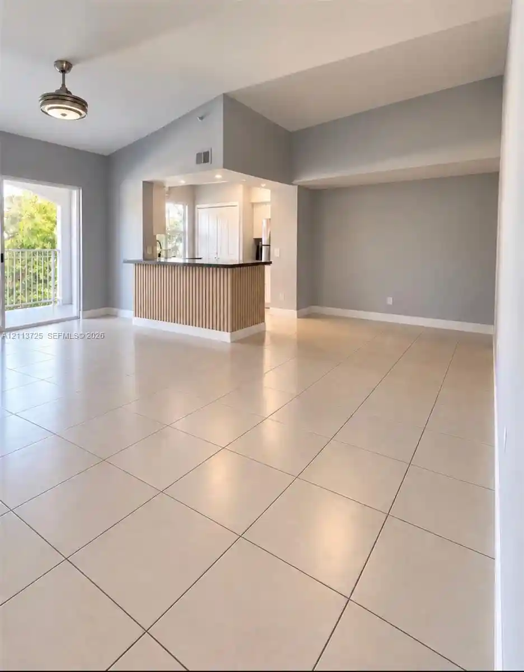
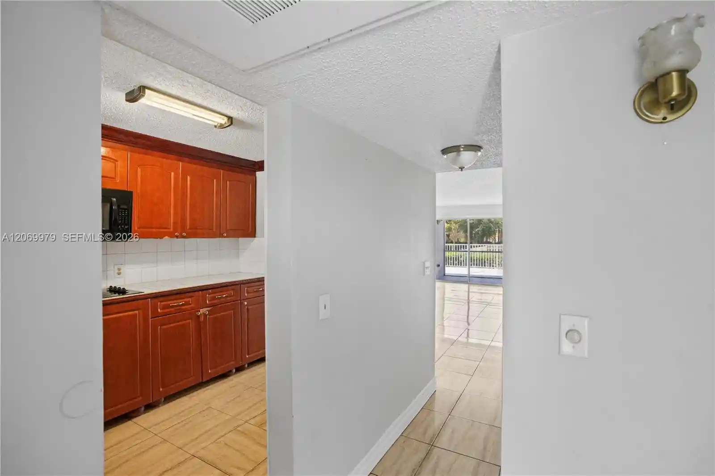
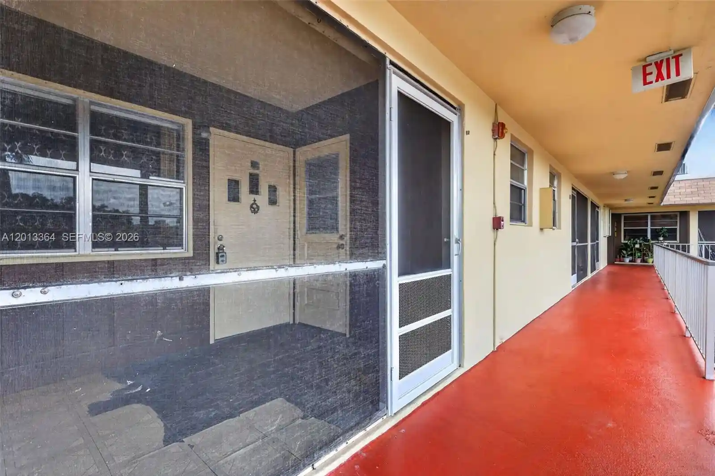
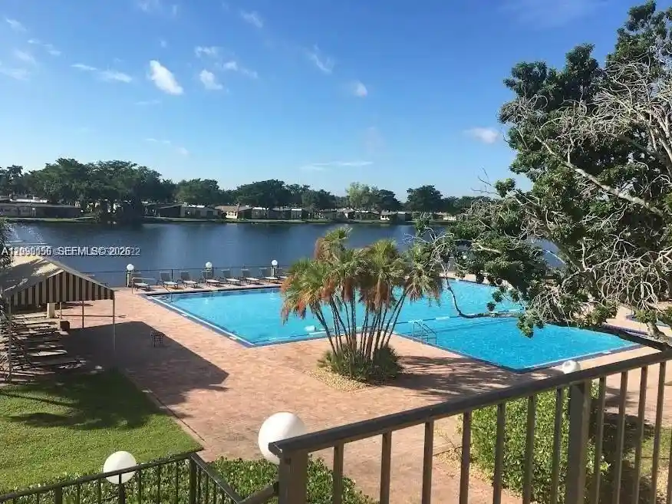
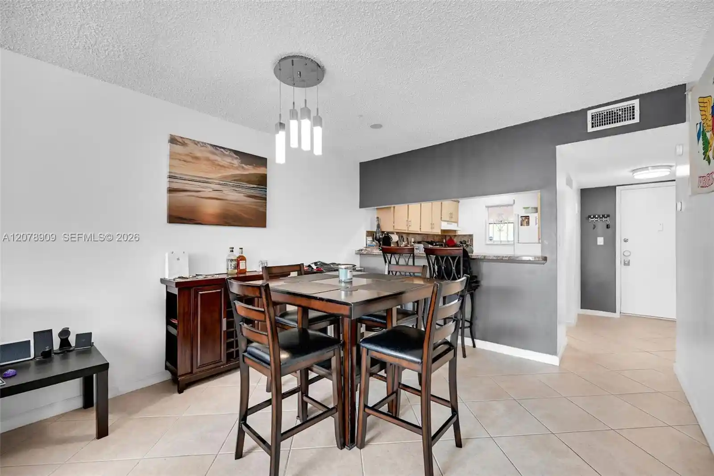
A low-rise condominium complex built in 1980, Carriage Hills consists of two-story residential buildings arranged around landscaped courtyards and a large central lake. Units are primarily two-bedroom, two-bath garden-style condominiums with screened patios or balconies overlooking gardens, pool areas, or the lake. Interiors commonly feature eat-in kitchens or breakfast areas, built-in cabinetry, walk-in closets, main-level primary suites, and a mix of wood-look tile and laminate floors; some residences include attic storage and flexible family-room space that can serve as a third bedroom. Common building-level elements include low-rise elevators, ground-level entries, and easy proximity from units to clubhouse and pool areas. Exterior amenities woven through the property include multiple heated pools and spas, tennis courts, barbecue and patio areas, courtyards, fenced grounds, and walking paths with fruit trees. The community operates as a gated, age-restricted (55+) development with an on-site million-dollar clubhouse offering organized activities, library and game rooms, and scheduled social events. On-site services and included maintenance vary by unit but often cover cable, pest control, and courtesy shuttle service; parking is surface-level with assigned spaces nearby. The complex sits near retail (Publix and shops), restaurants, beaches and major highways, positioning it as a suburban, amenity-rich option close to Hollywood’s commercial corridors and entertainment destinations.
Available Units

Building Features
Interior
Interior Features
Bedroom On Main Level
Breakfast Area
Breakfast Bar
Closet Cabinetry
Eat In Kitchen
Elevator
Entrance Foyer
First Floor Entry
Living Dining Room
Main Level Primary
Multiple En Suite Bathrooms
None
Pantry
Second Floor Entry
Separate Shower
Split Bedrooms
Stacked Bedrooms
Tub Shower
Walk In Closets
Flooring
Carpet
Ceramic Tile
Laminate
Tile
Vinyl
Wood
Heating
Central
Electric
Cooling
Ceiling Fans
Central Air
Electric
Appliances
Dishwasher
Disposal
Dryer
Electric Range
Electric Water Heater
Ice Maker
Microwave
Refrigerator
Trash Compactor
Washer
Amenities & Parking
Other Features
Parking Features
Assigned
Guest
One Space
Twoor More Spaces
Exterior Amenities
Balcony
Barbecue
Courtyard
Enclosed Porch
Lighting
Outdoor Living Area
Patio
Porch
Tennis Courts
Disclaimer: Unit Features may vary by unit; buyers must independently verify all features. Information is deemed reliable but not guaranteed
Nearby Buildings
- Home
- Homes For Sale
- Florida
- Hollywood
- 2 Briarwood Cir
Frequently Asked Questions
How many units are for sale at 2 Briarwood Cir?

How much does a condo at 2 Briarwood Cir cost?
What bedroom options are available in 2 Briarwood Cir?