 Overview
 HOA
 Available Units
 Unit Features
 Getting Around
 Nearby Buildings


 Street View
2 Cswy Blvd
2 Cswy Blvd, Dunedin, FL 34698
Rate 2 Cswy Blvd

Stories
2

Units
12

Available Units For Sale
1

Unit Types
1bd

Built Year
1968

HOA Fees
$458-665/mo
About
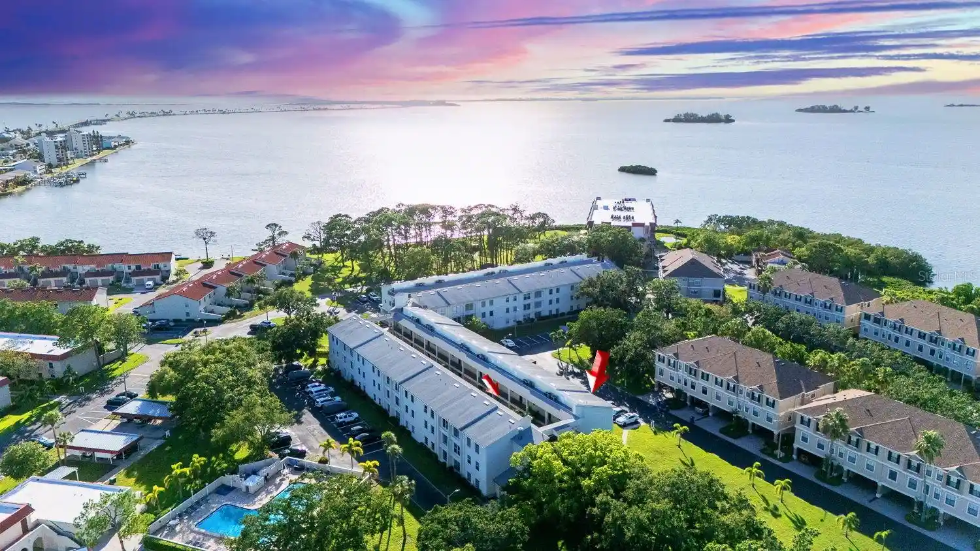
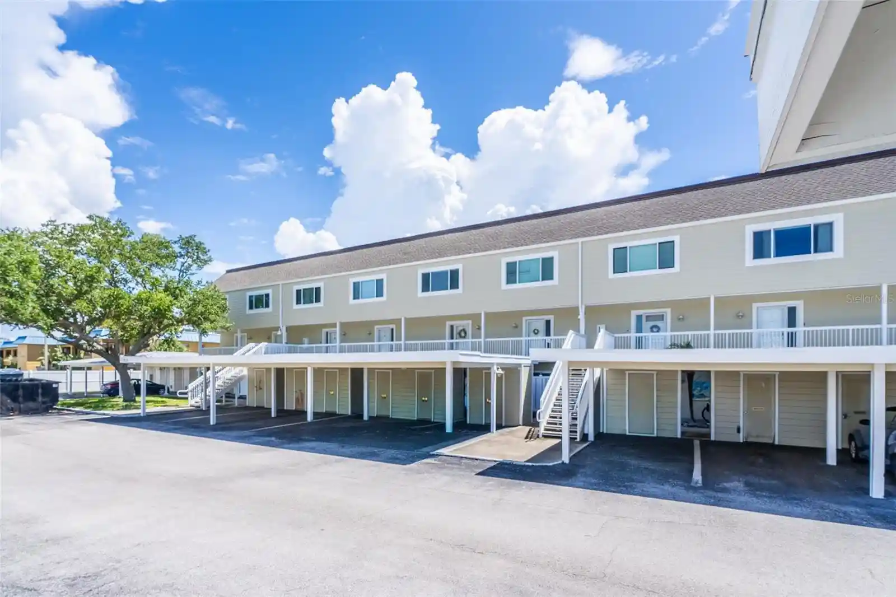
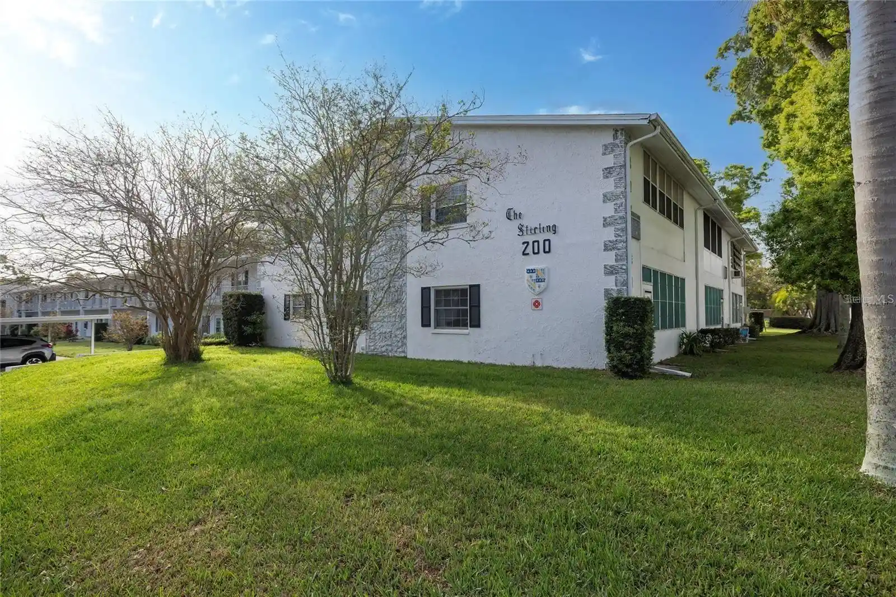
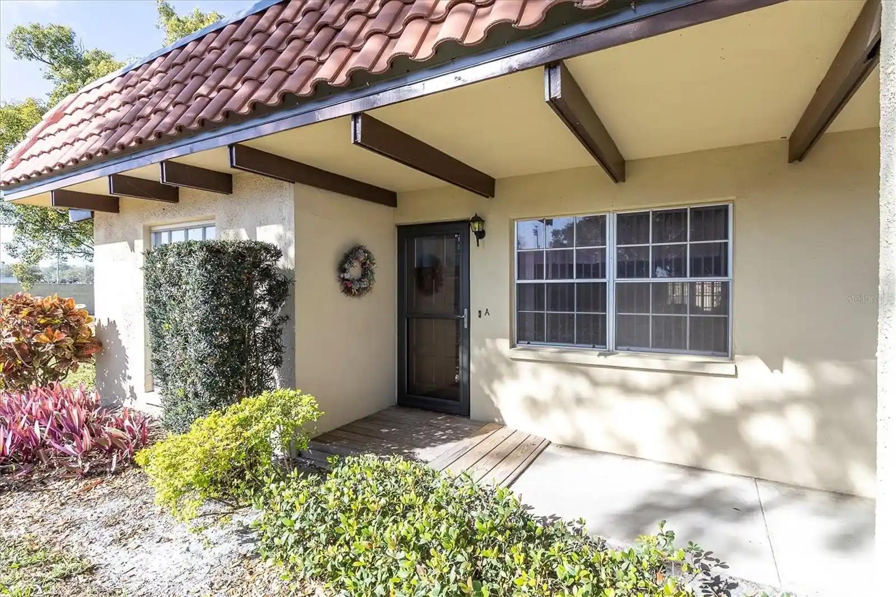
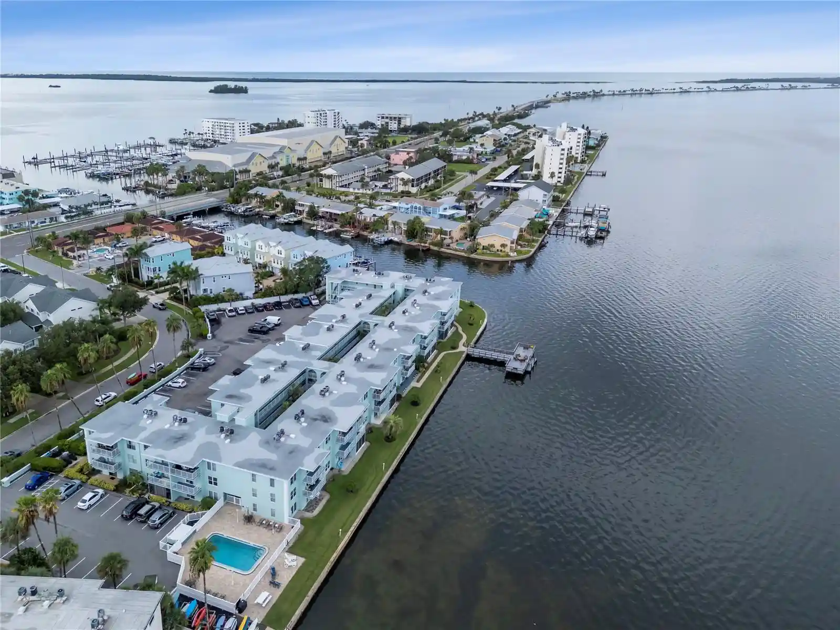
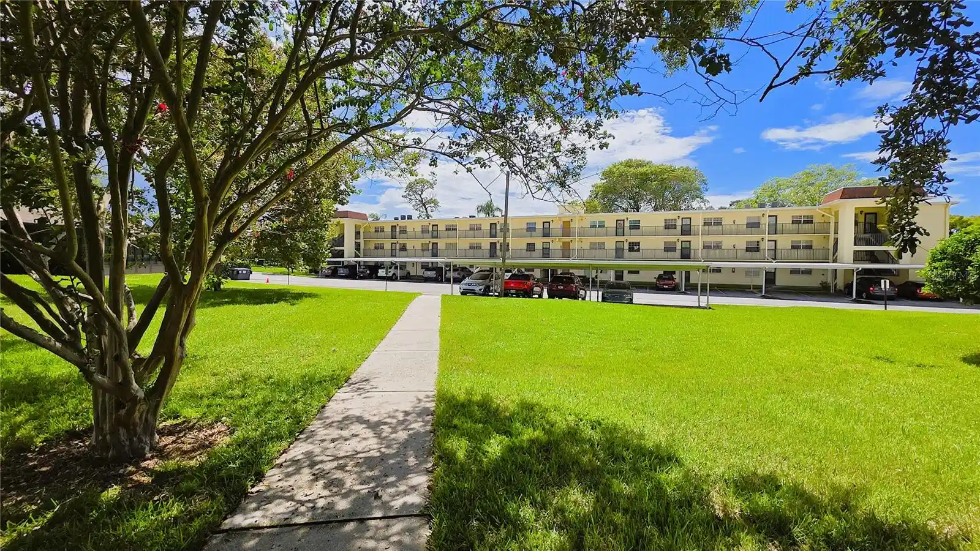
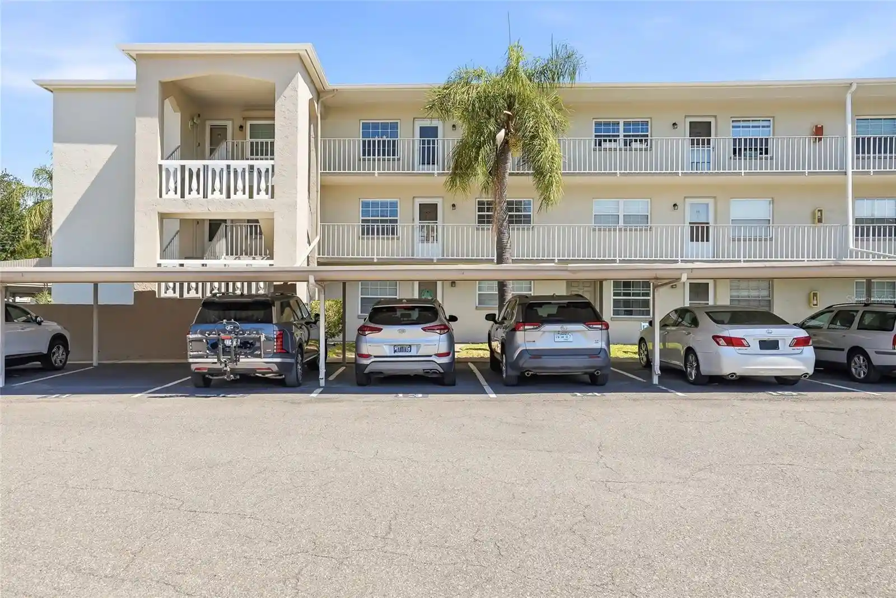
Royal Stewart Arms is a low-rise, garden-style condominium complex built in 1968 along the Dunedin Causeway. The community consists of two-story buildings offering one- and two-bedroom floorplans, many with enclosed lanais or sunrooms that capture sweeping intracoastal and Gulf views. Interiors commonly feature open living/dining arrangements, solid wood cabinetry, stone or solid-surface counters, crown molding, ceiling fans, and plentiful built-in storage including attics and walk-in closets. Exterior spaces are designed for waterfront leisure: landscaped grounds, private fishing pier, covered picnic areas with gas grills, outdoor showers and storage, and direct walking access to Honeymoon Island. Shared amenities are extensive for a mid-century complex and have been modernized over time — a solar-heated waterfront pool, recently remodeled clubhouse with fitness room, sauna/steam, billiards and gathering spaces, tennis and pickleball courts, shuffleboard and bocce, plus carwash and parking near units. The association enforces a 55+ residency restriction and currently has a no-pets policy; some units are offered furnished and maintenance updates such as impact windows, newer roofs and HVAC replacements have been completed on a rolling basis. Located a short stroll from the Pinellas Trail and downtown Dunedin services, the development emphasizes active, amenity-rich coastal living with immediate beach and causeway access.
HOA Management
Bree
HOA Fees
$665/ Monthly
Paul
HOA Fees
$662/ Monthly
Amenities
 Amenities and services may be covered by one or multiple associations and service providers.
 Television & Cable
 Clubhouse & Club Rooms
 Boating & Dock
 Elevator
 Fitness Center
 Laundry
 Common Area Maintenance
 Picnic & Parks
 Pickleball
 Pool
Recreation Facilities
 Sauna & Steam Room
 Shuffleboard
Spa & Hot Tub
 Storage
 Tennis
Disclaimer: Amenities are based on third-party information and may vary; buyers must independently verify all amenities, as information is deemed reliable but not guaranteed.


Building Features
Interior
Interior Features
Attic
Ceiling Fans(s)
Crown Molding
Kitchen/family Room Combo
Living Room/dining Room Combo
Master Bedroom Main Floor
Open Floorplan
Primary Bedroom Main Floor
Solid Surface Counters
Solid Wood Cabinets
Split Bedroom
Stone Counters
Thermostat
Walk In Closet(s)
Window Treatments
Flooring
Carpet
Ceramic Tile
Hardwood
Laminate
Luxury Vinyl
Tile
Vinyl
Wood
Heating
Central
Gas
Natural Gas
None
Cooling
Central Air
Appliances
Convection Oven
Dishwasher
Disposal
Exhaust Fan
Gas Water Heater
Ice Maker
Microwave
Oven
Range
Range Hood
Refrigerator
Amenities & Parking
Other Features
Parking Features
Assigned
Guest
None
Open
Exterior Amenities
Lighting
Outdoor Grill
Outdoor Shower
Sauna
Storage
Tennis Court(s)
Disclaimer: Unit Features may vary by unit; buyers must independently verify all features. Information is deemed reliable but not guaranteed
Nearby Buildings
- Home
- Homes For Sale
- Florida
- Dunedin
- 2 Cswy Blvd
Frequently Asked Questions
How many units are for sale at 2 Cswy Blvd?

How much does a condo at 2 Cswy Blvd cost?
What are the HOA fees at 2 Cswy Blvd?
What bedroom options are available in 2 Cswy Blvd?