 Overview
 Available Units
 Unit Features
 Getting Around
 Nearby Buildings


 Street View
2 Earhart St
2 Earhart St, Cambridge, MA 02141
Rate 2 Earhart St

Stories
1

Units
143

Available Units For Sale
1

Unit Types
1bd

Built Year
2008

HOA Fees
N/A
About
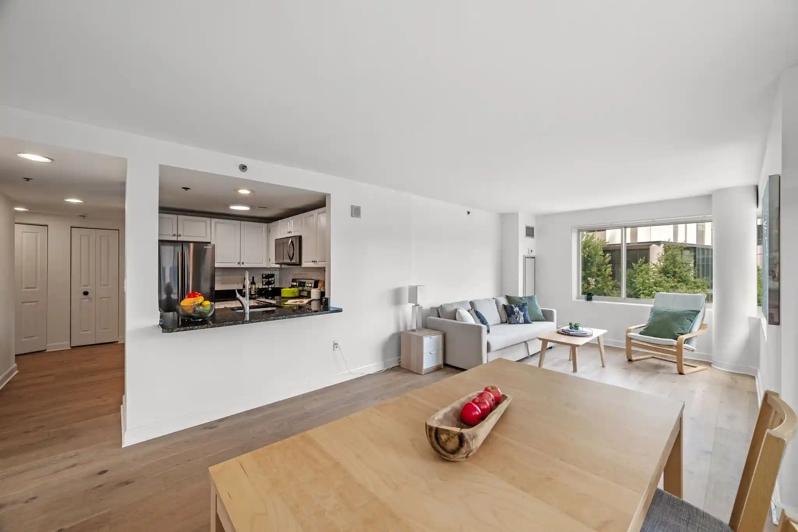
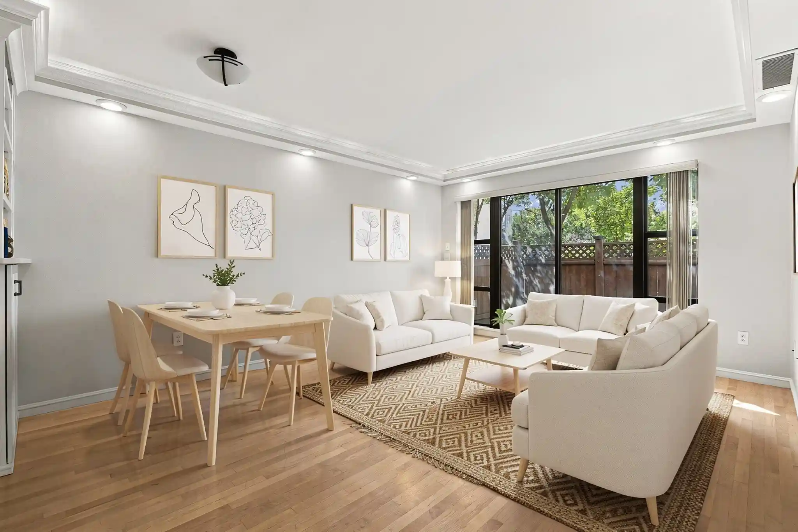
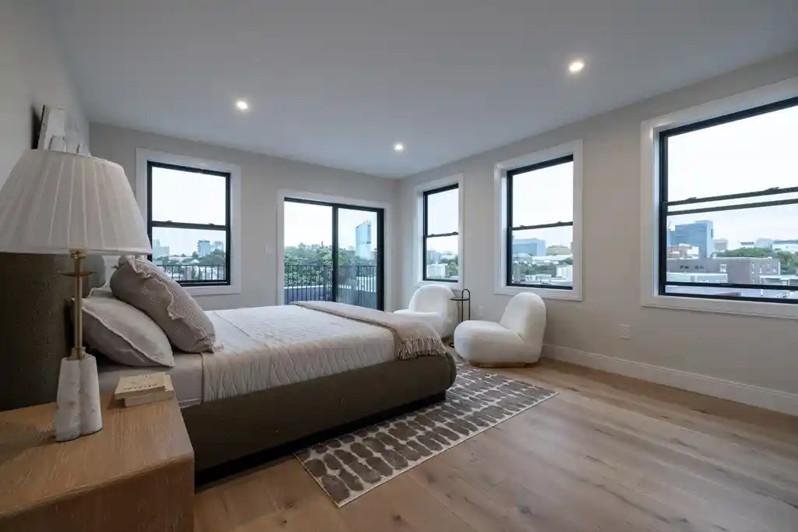
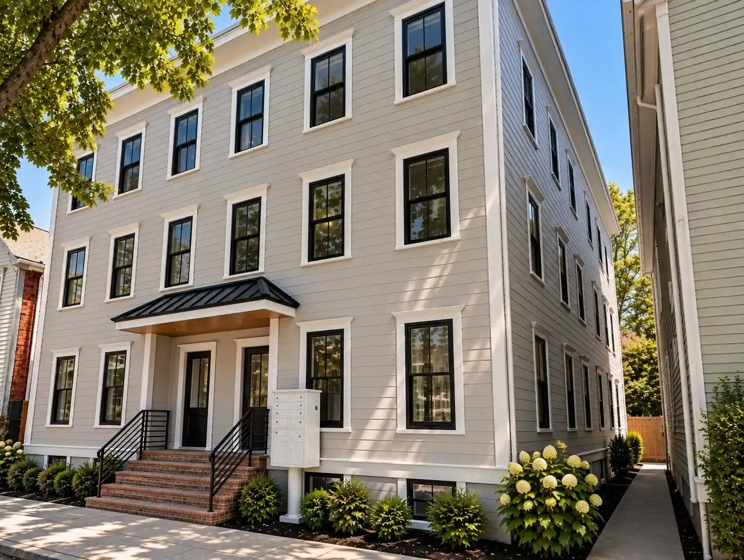
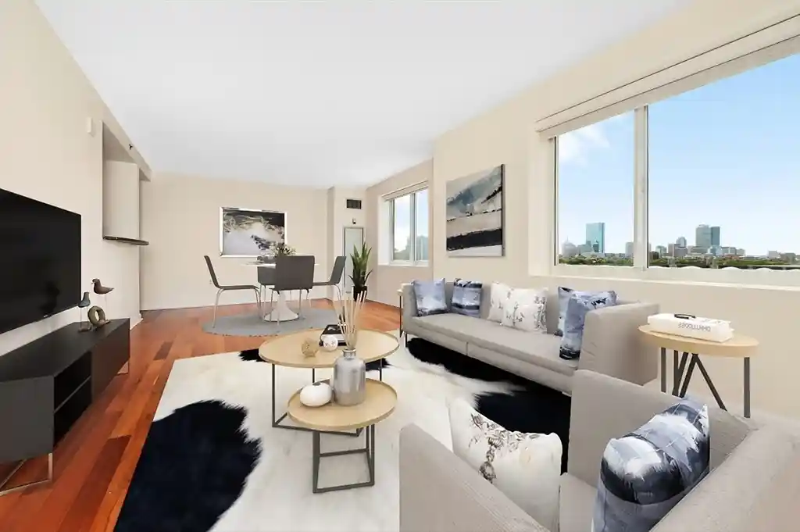
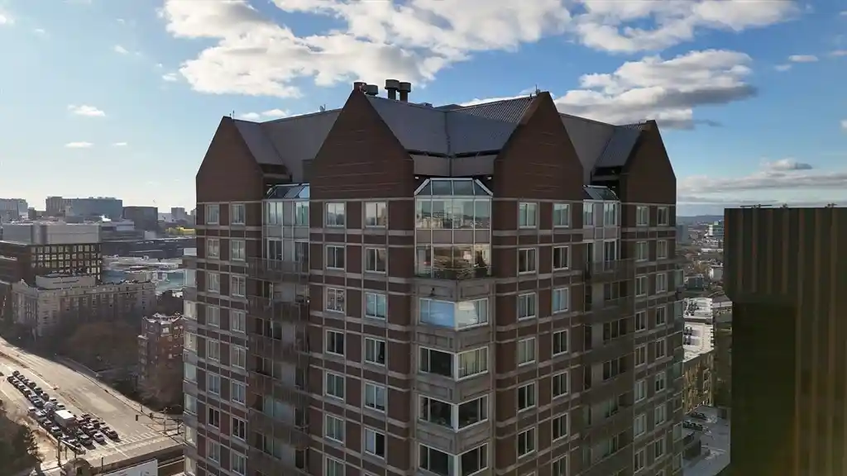
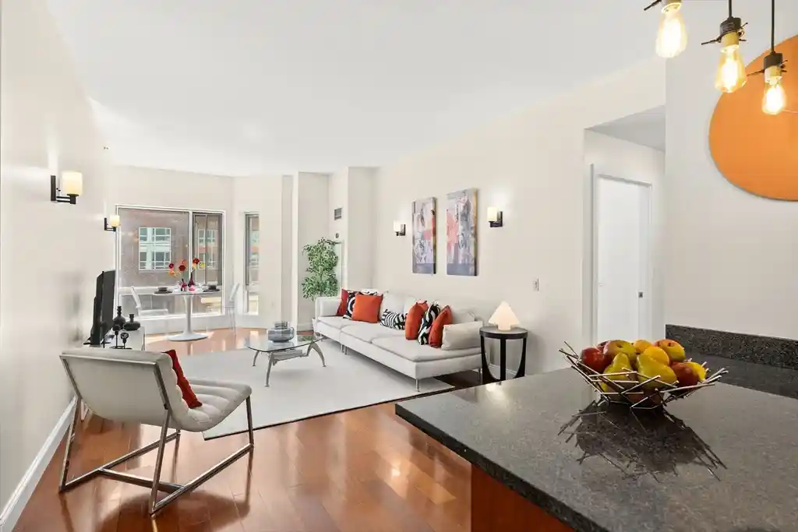
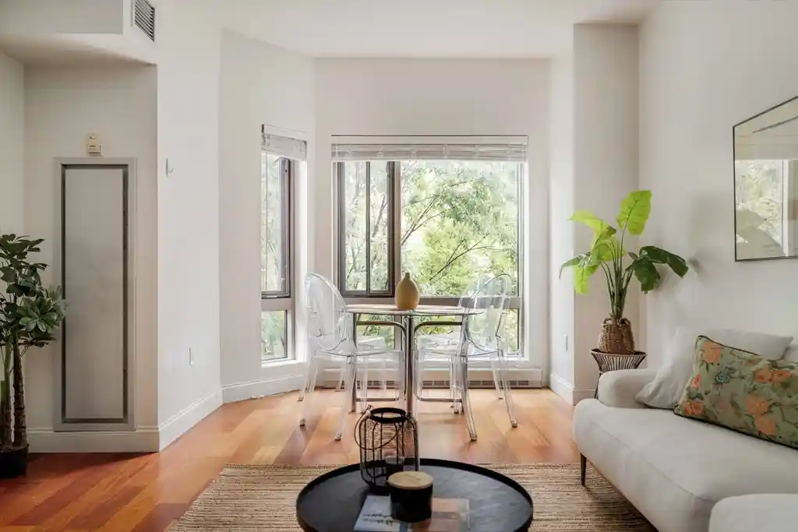
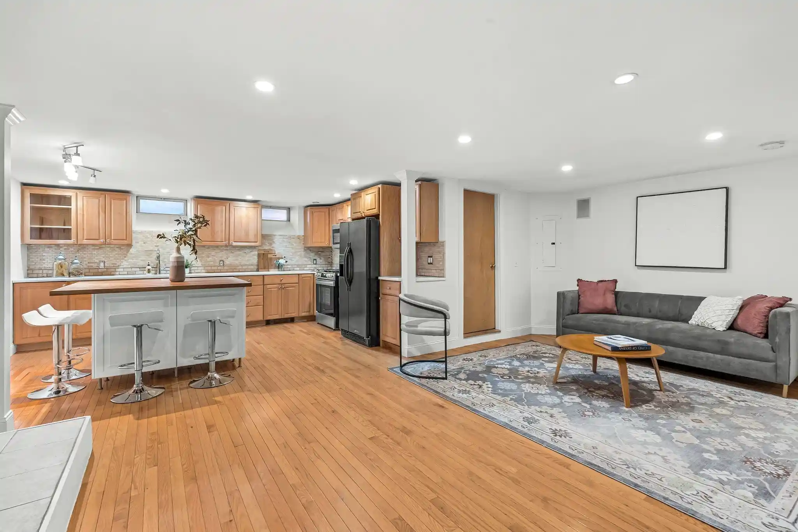
Sierra+Tango at Cambridge Crossing is a single-story condominium complex built in 2006 within the larger NorthPoint/Cambridge Crossing neighborhood. The development predominantly offers one-bedroom layouts and duplex loft-style one-bed-plus-den plans with bi-level floorplates, high ceilings, and large floor-to-ceiling windows that emphasize natural light and park or city views. Interior characteristics commonly include open living/dining combinations, hardwood or bamboo floors, recessed and decorative lighting, granite or quartz countertops, stainless appliances, in-unit laundry, generous closet systems and flexible bonus rooms used as home offices or dens. Exterior and site features include private balconies or decks, professionally landscaped grounds, patios and shared green space overlooking neighborhood parkland. Common building services and amenities emphasize convenience: 24/7 concierge, elevator access, deeded garage parking or compact indoor spaces, bike storage, guest parking, and a free neighborhood shuttle connection. The building is professionally managed and marketed for urban commuters, located steps from Lechmere Station (Green Line), local shops at Cambridge Crossing, and within easy reach of Kendall Square, MIT, the Charles River, and downtown Boston, supporting a transit-forward city lifestyle.


Building Features
Interior
Interior Features
Bathroom Full
Bonus Room
Cable Hookup
Center Hall
Closet
Closet/cabinets Custom Built
Den
Elevator
Entrance Foyer
Foyer
High Speed Internet
High Speed Internet Hookup
Home Office
Internet Available Broadband
Internet Available Dsl
Lighting Sconce
Living/dining Rm Combo
Office
Open Floorplan
Recessed Lighting
Slider
Study
Walk In Closet(s)
Flooring
Bamboo
Carpet
Engineered Hardwood
Flooring Hardwood
Flooring Wall To Wall Carpet
Hardwood
Stone / Slate
Tile
Vinyl
Wood
Heating
Air Source Heat Pumps (ashp)
Central
Energy Star Qualified Equipment
Electric
Forced Air
Heat Pump
Individual
Natural Gas
Unit Control
Cooling
Air Source Heat Pumps (ashp)
Central Air
Dual
Energy Star Qualified Equipment
Heat Pump
Individual
Unit Control
Appliances
Cooktop
Dishwasher
Disposal
Dryer
Energy Star Qualified Dishwasher
Energy Star Qualified Dryer
Energy Star Qualified Refrigerator
Energy Star Qualified Washer
Freezer
Microwave
Oven
Plumbed For Ice Maker
Range
Refrigerator
Washer
Washer/dryer
Water Treatment
Amenities & Parking
Other Features
Parking Features
Assigned
Attached
Common
Deeded
Detached
Driveway
Exclusive Parking
Garage Door Opener
Garage Faces Side
Guest
Heated Garage
Insulated
Off Street
Paved
Rented
Tandem
Under
Exterior Amenities
Balcony
Balcony Exterior
Balcony / Deck
City View(s)
Deck
Deck Wood
Decorative Lighting
Garden
Patio
Professional Landscaping
Sprinkler System
Disclaimer: Unit Features may vary by unit; buyers must independently verify all features. Information is deemed reliable but not guaranteed
Getting Around 2 Earhart St
Bike Score®

Biker's Paradise
99/100
Walk Score®

Very Walkable
88/100
Transit Score®

Excellent Transit
89/100
Data provided by Redfin
Nearby Buildings
- Home
- Homes For Sale
- Massachusetts
- Cambridge
- 2 Earhart St
Frequently Asked Questions
How many units are for sale at 2 Earhart St?

How much does a condo at 2 Earhart St cost?
What bedroom options are available in 2 Earhart St?