 Street View
20 Yacht Clb Dr
20 Yacht Clb Dr, South Palm Beach, FL 33408
Rate 20 Yacht Clb Dr

Stories
4

Units
25

Available Units For Sale
2

Unit Types
2bd

Built Year
1969

HOA Fees
N/A
About
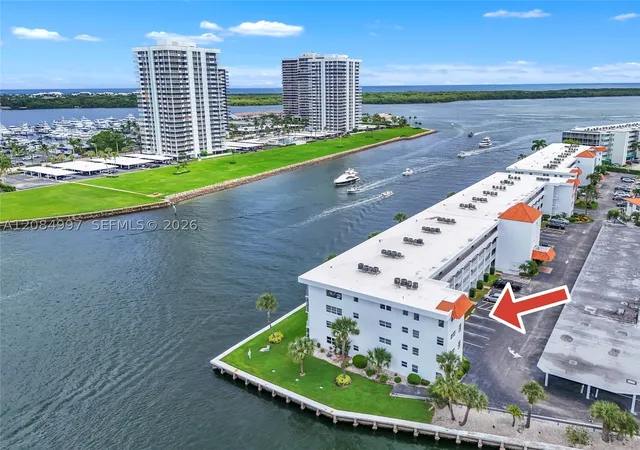
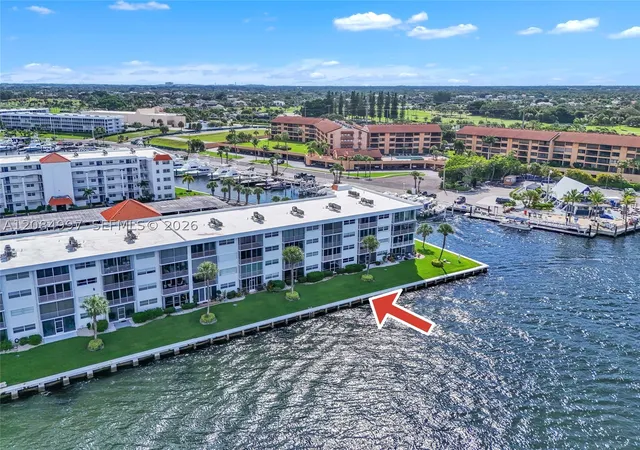
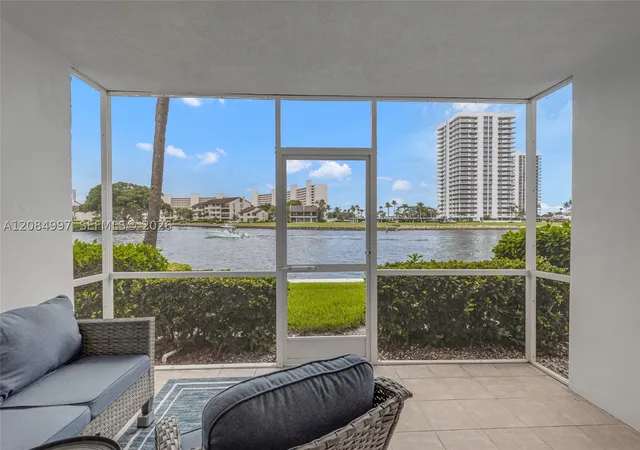
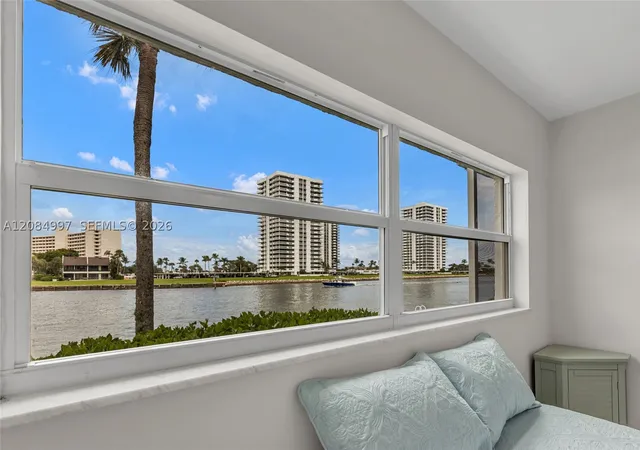
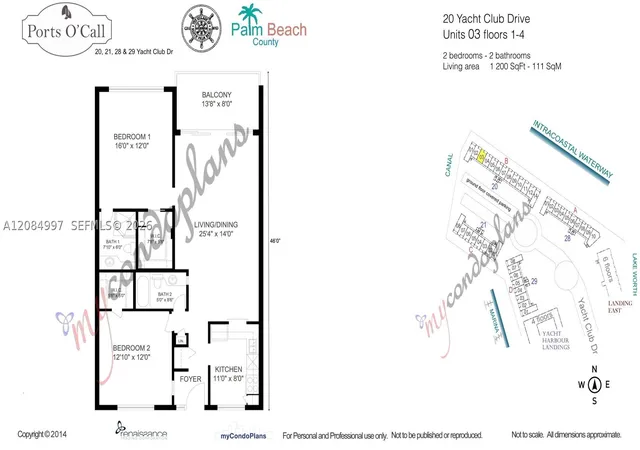
A low-rise condominium complex built in 1969 and arranged across four stories, Ports O' Call presents a compact, mature waterfront community in North Palm Beach. Units are predominantly two-bedroom, two-bath floorplans with split-bedroom layouts, first-floor-entry options and living spaces oriented toward the Intracoastal Waterway. Interiors commonly include eat-in kitchens with islands or breakfast bars, main-level primary bedrooms, dual sinks in primary baths, walk-in closets, and built-in features such as Murphy beds and desks in some units. Many residences offer tile or maintenance-free vinyl flooring, updated kitchens and bathrooms, and screened patios or enclosed porches that emphasize outdoor living and water views. Exterior characteristics reflect mid-century condominium construction with modest landscaping, private balconies or patios, storm security shutters or accordion hurricane protection, and covered parking assigned to units. On-site amenities focus on active-adult lifestyle needs: a clubhouse with social spaces, a heated pool, fitness/sauna area, billiards and library, coin laundry facilities, and limited boat slip access via a nearby marina (wait list typically applies). The association enforces a 55+ residency policy with rental restrictions, basic cable inclusion, and no-pet rules in many instances. The complex is positioned within walking distance of the North Palm Beach Marina and Country Club, offering easy access to golf, dining, shops, and local beaches.
Available Units


Building Features
Interior
Interior Features
Bedroom On Main Level
Breakfast Area
Breakfast Bar
Built In Features
Custom Mirrors
Dual Sinks
Eat In Kitchen
Elevator
Entrance Foyer
Family Dining Room
First Floor Entry
Kitchen Island
Living Dining Room
Main Level Primary
None
Pantry
Separate Shower
Shower Only
Split Bedrooms
Stacked Bedrooms
Tub Shower
Walk In Closets
Flooring
Carpet
Ceramic Tile
Laminate
Marble
Tile
Vinyl
Heating
Central
Electric
Heat Strip
Cooling
Ceiling Fans
Central Air
Electric
Humidity Control
Appliances
Dishwasher
Disposal
Dryer
Electric Range
Electric Water Heater
Freezer
Ice Maker
Microwave
Refrigerator
Washer
Water Heater
Amenities & Parking
Other Features
Parking Features
Assigned
Covered
Deeded
Detached
Detached Carport
Garage
Guest
One Space
Open
Exterior Amenities
Awnings
Balcony
Enclosed Porch
Outdoor Living Area
Patio
Storm Security Shutters
Disclaimer: Unit Features may vary by unit; buyers must independently verify all features. Information is deemed reliable but not guaranteed
- Home
- Homes For Sale
- Florida
- South Palm Beach
- 20 Yacht Clb Dr
Frequently Asked Questions
How many units are for sale at 20 Yacht Clb Dr?

How much does a condo at 20 Yacht Clb Dr cost?
What bedroom options are available in 20 Yacht Clb Dr?