 Overview
 Available Units
 Unit Features
 Getting Around
 Nearby Buildings
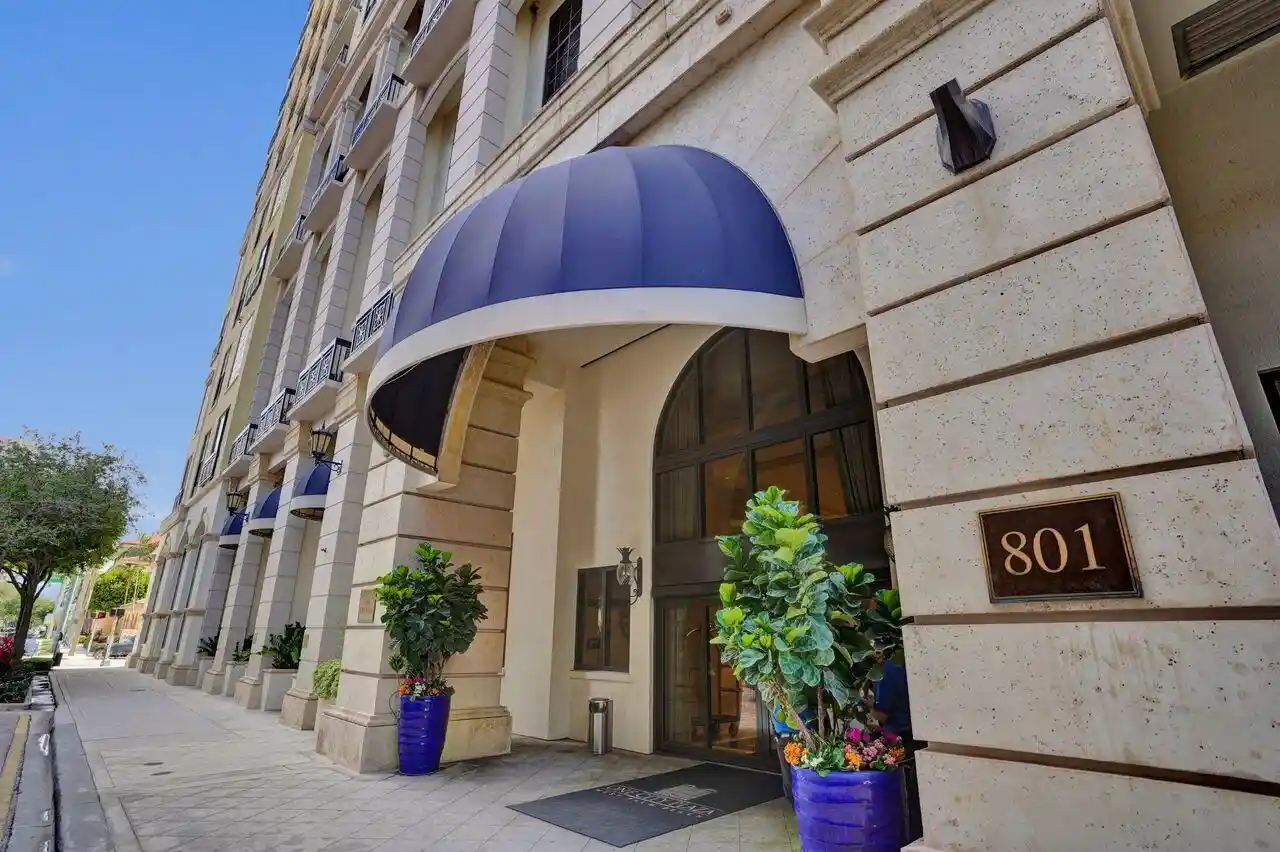
 Street View
200 Arkona Ct
200 Arkona Ct, West Palm Beach, FL 33401
Rate 200 Arkona Ct

Stories
26

Units
93

Available Units For Sale
3

Unit Types
1bd, 2bd

Built Year
2023

HOA Fees
N/A
About
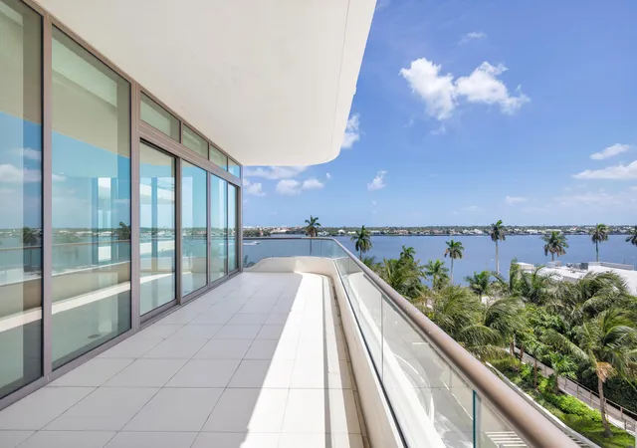
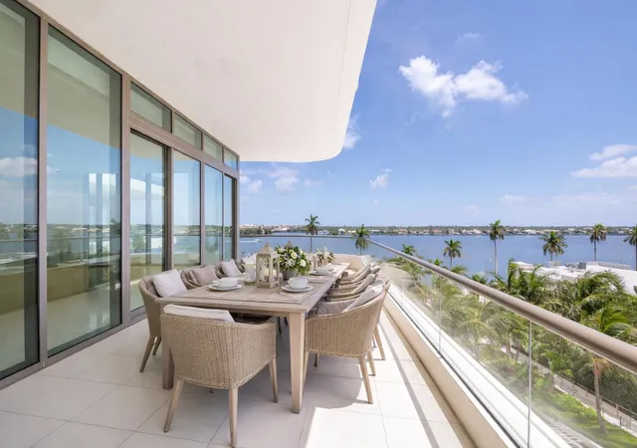
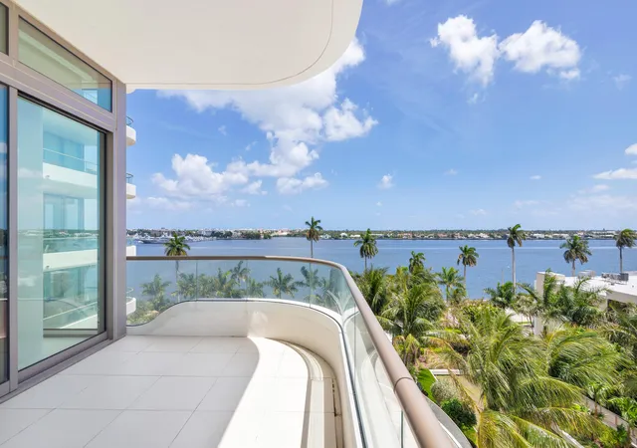
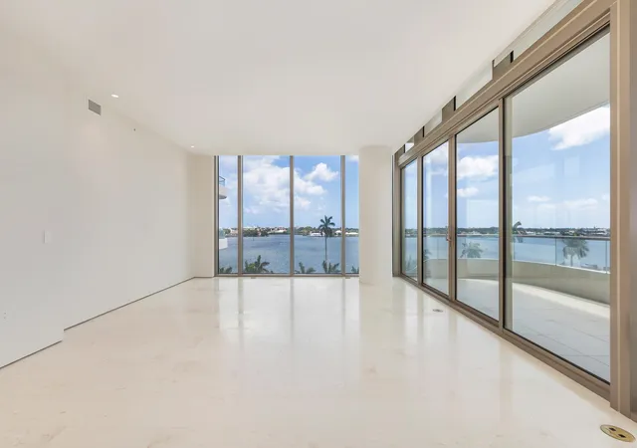
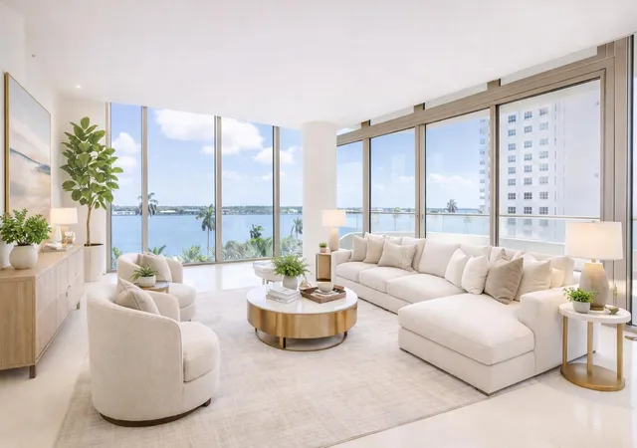
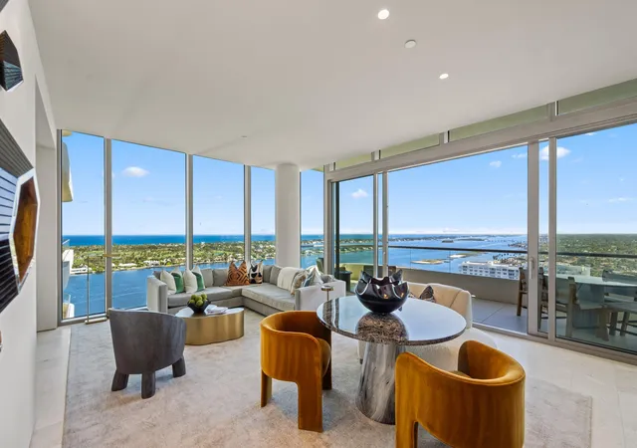
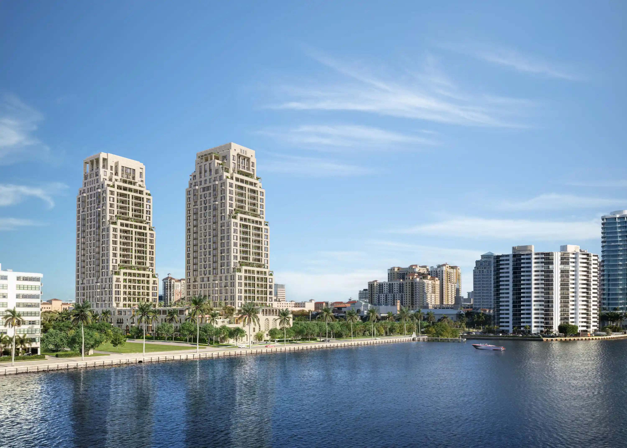
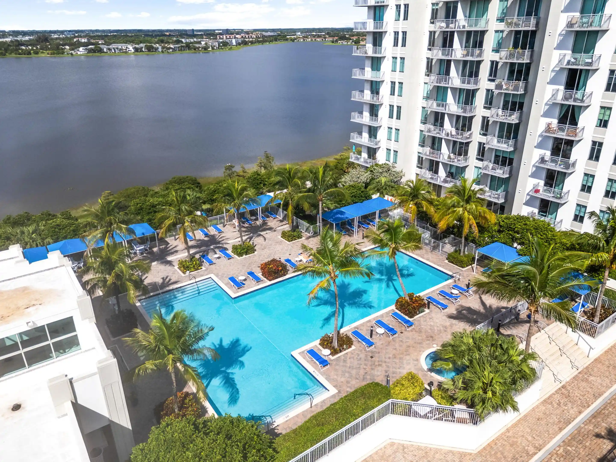
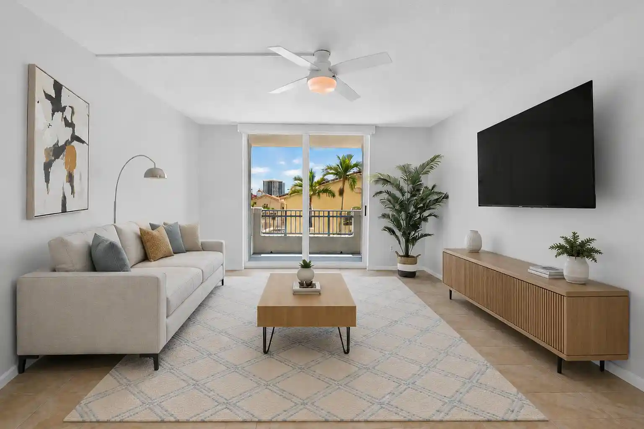
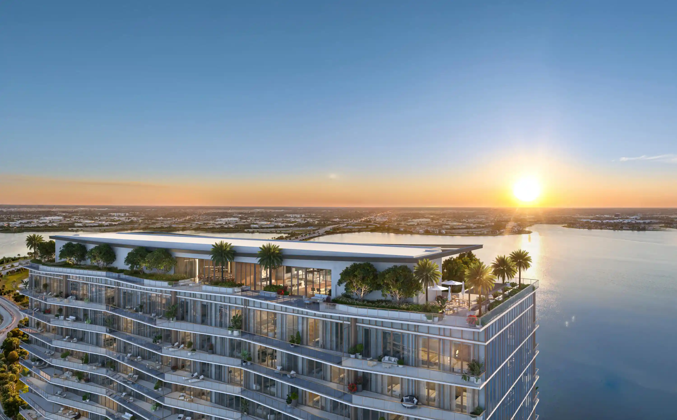
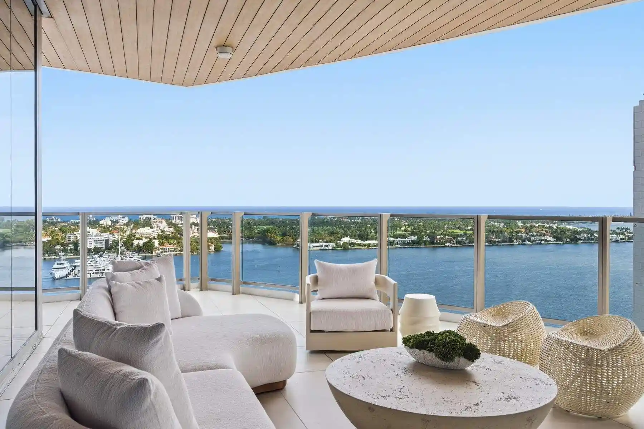
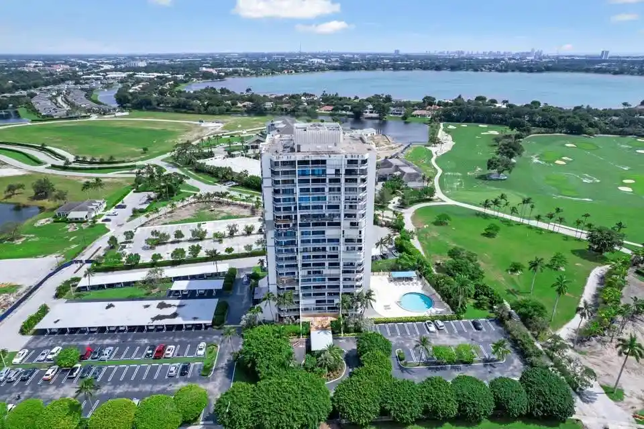
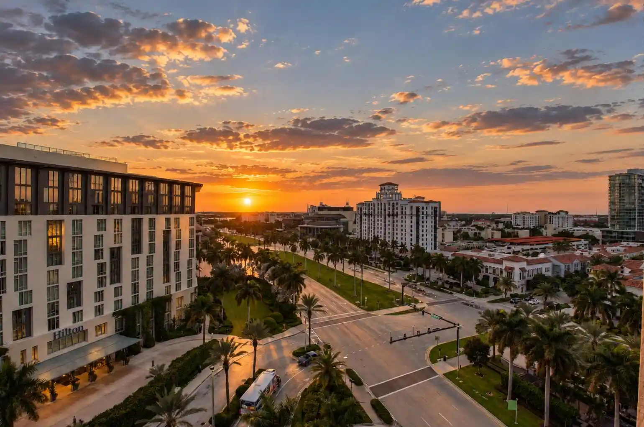
La Clara is a 26-story, 2023-built waterfront condominium tower in West Palm Beach offering predominantly one- and two-bedroom residences with generous layouts and frequent den/office options. The design emphasizes light and views with floor-to-ceiling glazing, oversized covered balconies, and high ceilings throughout. Interiors are finished to a contemporary luxury standard: limestone or premium flooring, Snaidero/Sneidero Italian cabinetry, Miele appliances, kitchen islands, and custom closet systems; many homes include motorized shades and smart-home automation. Bathroom configurations range from soaking tubs and separate showers to dual sinks and bidet fittings; main-level primary suites and split-bedroom plans are common in larger units. Common areas are extensive and curated: a waterfront resort-style pool and terraces, spa facilities with sauna, steam and massage rooms, a fully equipped fitness and yoga center, private cinema, wine storage and tasting room, business center and conference facilities, private dining with catering kitchen, and guest suites. Service offerings include 24/7 valet, a staffed front desk and onsite concierge, full-time management, and deeded parking with additional valet support. The building permits pets and provides storage units; exterior features include balconies, outdoor living areas and architectural lighting. Located on South Flagler Drive, La Clara sits directly on the Intracoastal with immediate access to Palm Beach views, short drives to Worth Avenue and Palm Beach Island, and proximity to downtown dining and cultural destinations.
Available Units

Building Features
Interior
Interior Features
Bathtub
Bidet
Breakfast Area
Built In Features
Closet Cabinetry
Custom Mirrors
Dining Area
Dual Sinks
Eat In Kitchen
Elevator
Entrance Foyer
Garden Tub Roman Tub
High Ceilings
Kitchen Dining Combo
Kitchen Island
Living Dining Room
Main Level Primary
Pantry
Separate Formal Dining Room
Separate Shower
Sitting Area In Primary
Soaking Tub
Split Bedrooms
Storage
Tub Shower
Walk In Closets
Flooring
Ceramic Tile
Clay
Concrete
Marble
Tile
Heating
Central
Electric
Cooling
Central Air
Electric
Appliances
Built In Oven
Cooktop
Dishwasher
Disposal
Dryer
Electric Water Heater
Free Standing Freezer
Freezer
Gas Cooktop
Gas Range
Ice Maker
Microwave
Oven
Range
Refrigerator
Washer
Washer Dryer
Water Heater
Amenities & Parking
Other Features
Parking Features
Assigned
Attached
Attached Carport
Carport
Concrete
Covered
Deeded
Detached Carport
Garage
Guest
On Street
Two Or More Spaces
Valet
Exterior Amenities
Balcony
Lighting
Outdoor Living Area
Disclaimer: Unit Features may vary by unit; buyers must independently verify all features. Information is deemed reliable but not guaranteed
Nearby Buildings
- Home
- Homes For Sale
- Florida
- West Palm Beach
- 200 Arkona Ct
Frequently Asked Questions
How many units are for sale at 200 Arkona Ct?

How much does a condo at 200 Arkona Ct cost?
What bedroom options are available in 200 Arkona Ct?