 Overview
 Available Units
 Unit Features
 Getting Around
 Nearby Buildings
 Street View
200 Bradley Pl
200 Bradley Pl, Palm Beach, FL 33480
Rate 200 Bradley Pl

Stories
5

Units
17

Available Units For Sale
1

Unit Types
3bd

Built Year
1985

HOA Fees
N/A
About
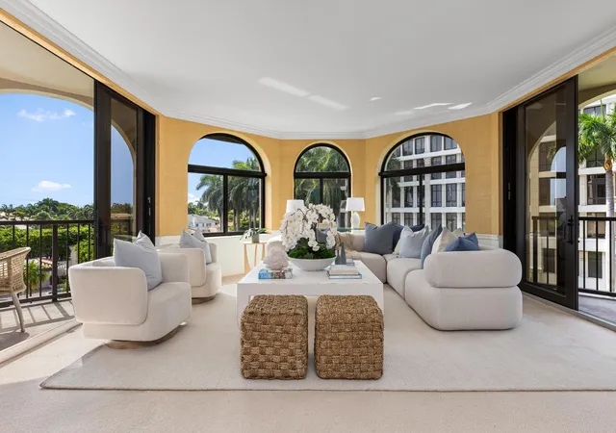
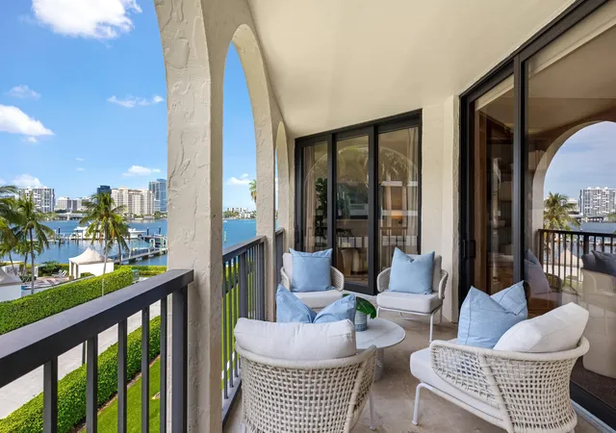
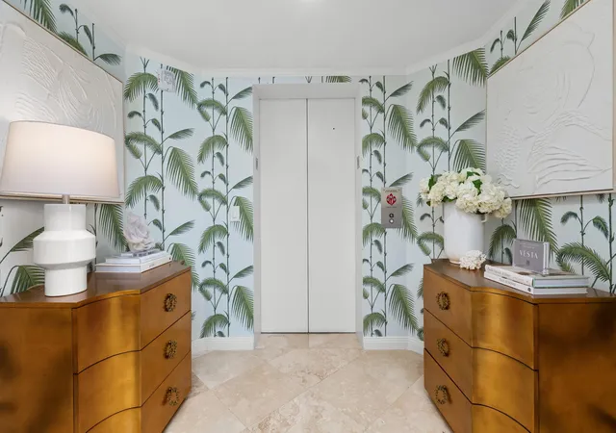
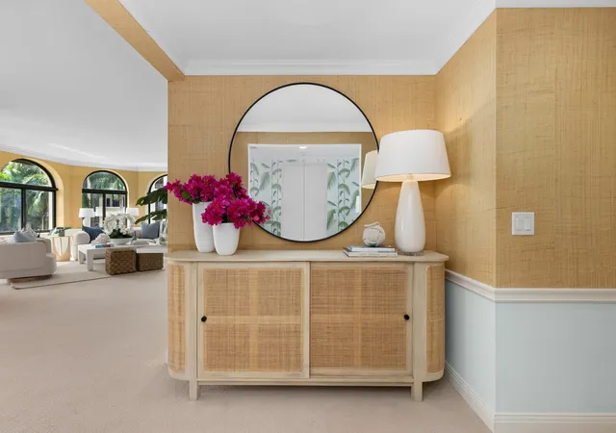
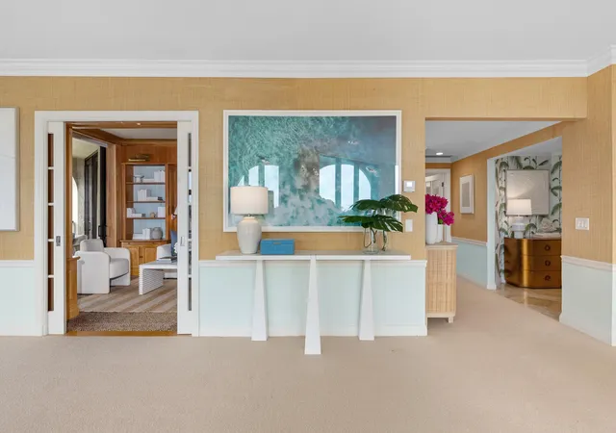
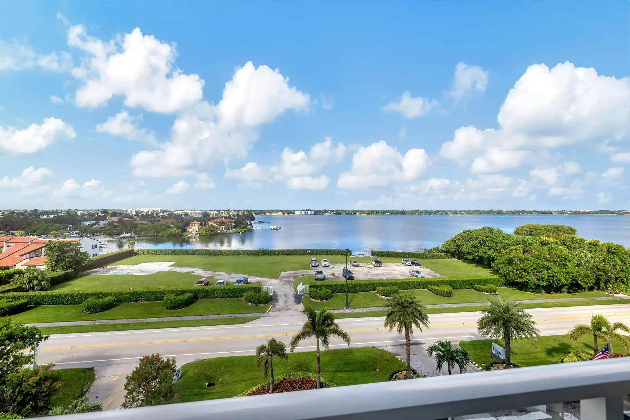
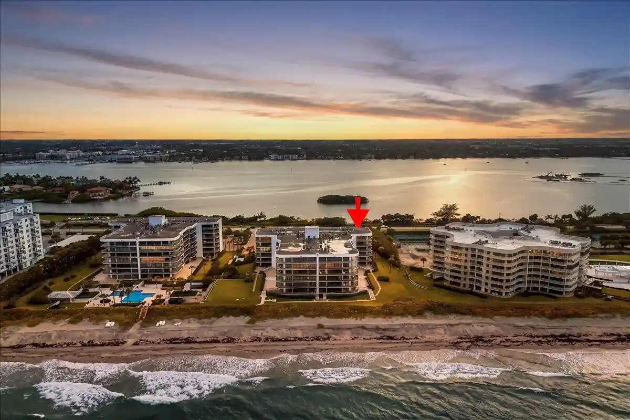
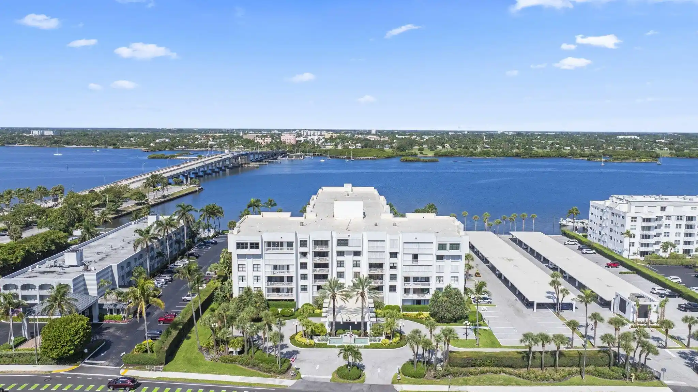
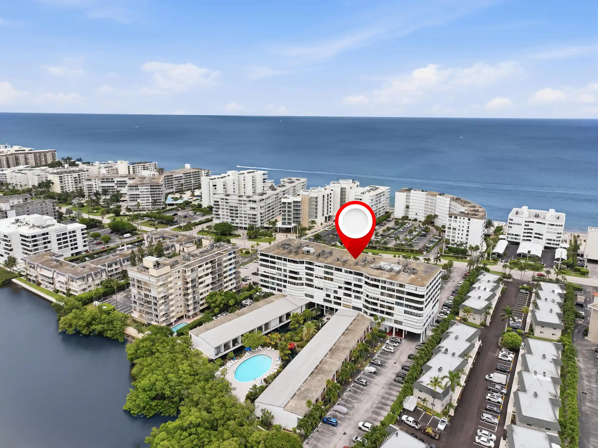
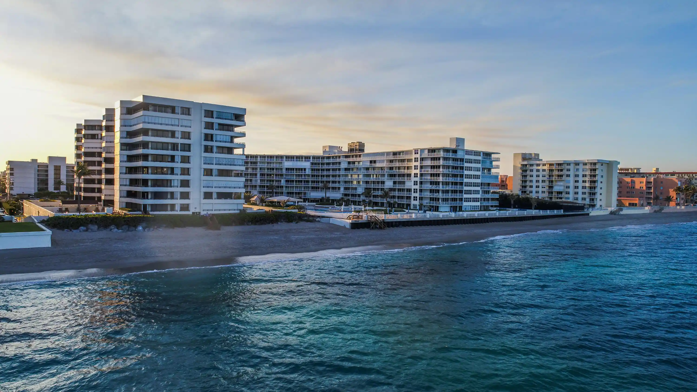
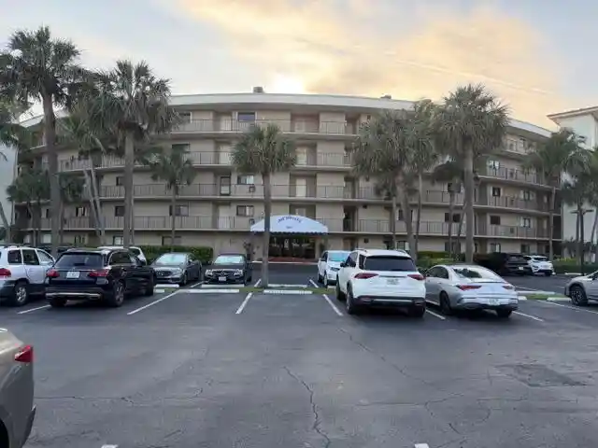
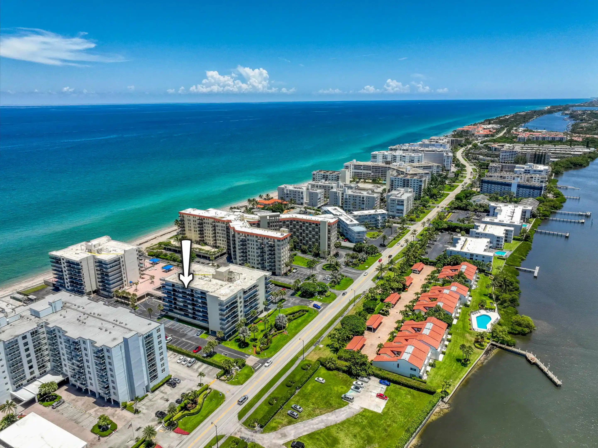
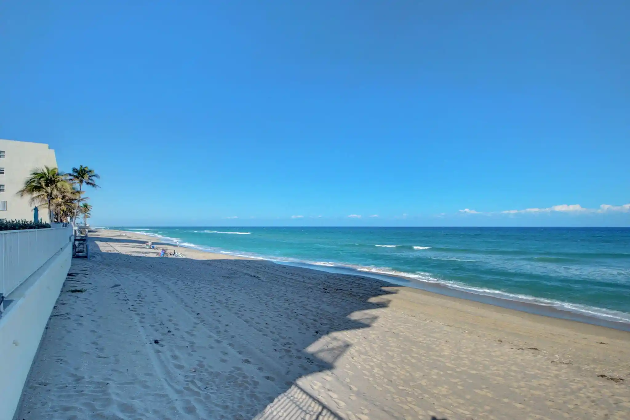
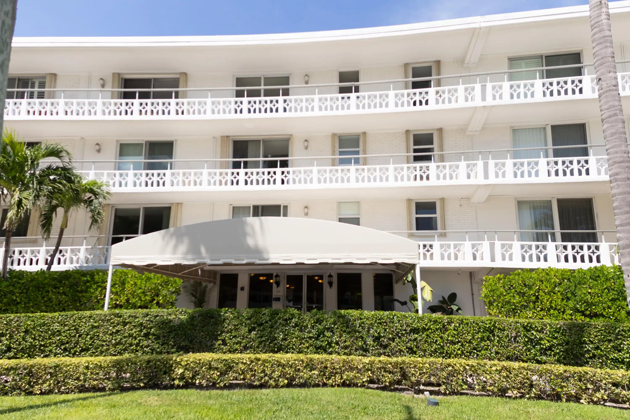
L’Ermitage is a low-rise, full-service condominium campus built in 1985 and organized across five stories with only 27–28 residences, each commonly configured as three-bedroom plans with generous living areas. The architecture reads as understated coastal modern — masonry and stucco volumes set back amid landscaped grounds that run down to the Intracoastal. Units commonly feature private elevator access into a foyer, multiple terraces or balconies, large windows with water or garden exposures, and interiors outfitted with formal dining areas, built-in cabinetry, wet bar/entertainment niches, lofts or libraries and expanded primary suites with separate sitting areas, dual bathrooms and walk-in closets. Kitchens and service spaces include island counters, pantries and separate laundry rooms; multiple bathrooms offer soaking and jetted tubs alongside separate showers and bidets in many residences. Community amenities are substantial for a boutique property: two large swimming pools, tennis court, fitness room, ballroom/party pavilion with catering kitchen, private clubroom, gated garage parking with two-space assignments, on-site management, 24-hour concierge/doormen and attentive maintenance staff. Grounds provide outdoor living areas, patios and direct Intracoastal sightlines; storm shutters and covered parking reflect regional preparedness. Located in-town on Palm Beach’s Intracoastal corridor, the property emphasizes waterfront living, privacy within a small-building scale, and an amenity set geared to social entertaining and active leisure.
Available Units

Building Features
Interior
Interior Features
Air Filtration
Bar
Bathtub
Bedroom On Main Level
Bidet
Breakfast Area
Built In Features
Closet Cabinetry
Dining Area
Dual Sinks
Eat In Kitchen
Elevator
Entrance Foyer
Jetted Tub
Kitchen Island
Living Dining Room
Loft
Main Level Primary
Multiple En Suite Bathrooms
Pantry
Separate Formal Dining Room
Separate Shower
Shower Only
Sitting Area In Primary
Soaking Tub
Split Bedrooms
Storage
Tub Shower
Walk In Closets
Wet Bar
Flooring
Carpet
Ceramic Tile
Clay
Hardwood
Marble
Parquet
Tile
Wood
Heating
Central
Electric
Cooling
Central Air
Electric
Appliances
Built In Oven
Dishwasher
Disposal
Dryer
Electric Range
Electric Water Heater
Freezer
Ice Maker
Microwave
Oven
Refrigerator
Self Cleaning Oven
Washer
Water Softener Rented
Amenities & Parking
Other Features
Parking Features
Assigned
Attached
Covered
Deeded
Garage
Garage Door Opener
One Space
Two Or More Spaces
Underground
Exterior Amenities
Balcony
Outdoor Living Area
Patio
Storm Security Shutters
Tennis Courts
Disclaimer: Unit Features may vary by unit; buyers must independently verify all features. Information is deemed reliable but not guaranteed
Nearby Buildings
- Home
- Homes For Sale
- Florida
- Palm Beach
- 200 Bradley Pl
Frequently Asked Questions
How many units are for sale at 200 Bradley Pl?

How much does a condo at 200 Bradley Pl cost?
What bedroom options are available in 200 Bradley Pl?