 Overview
 HOA
 Available Units
 Unit Features
 Getting Around
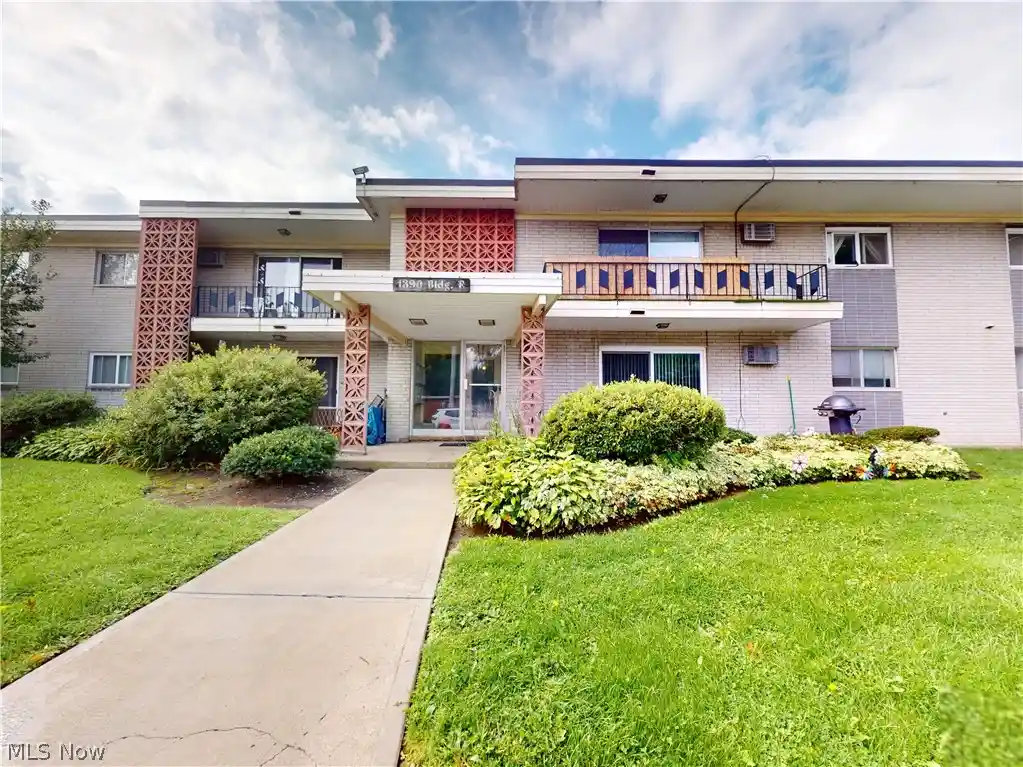
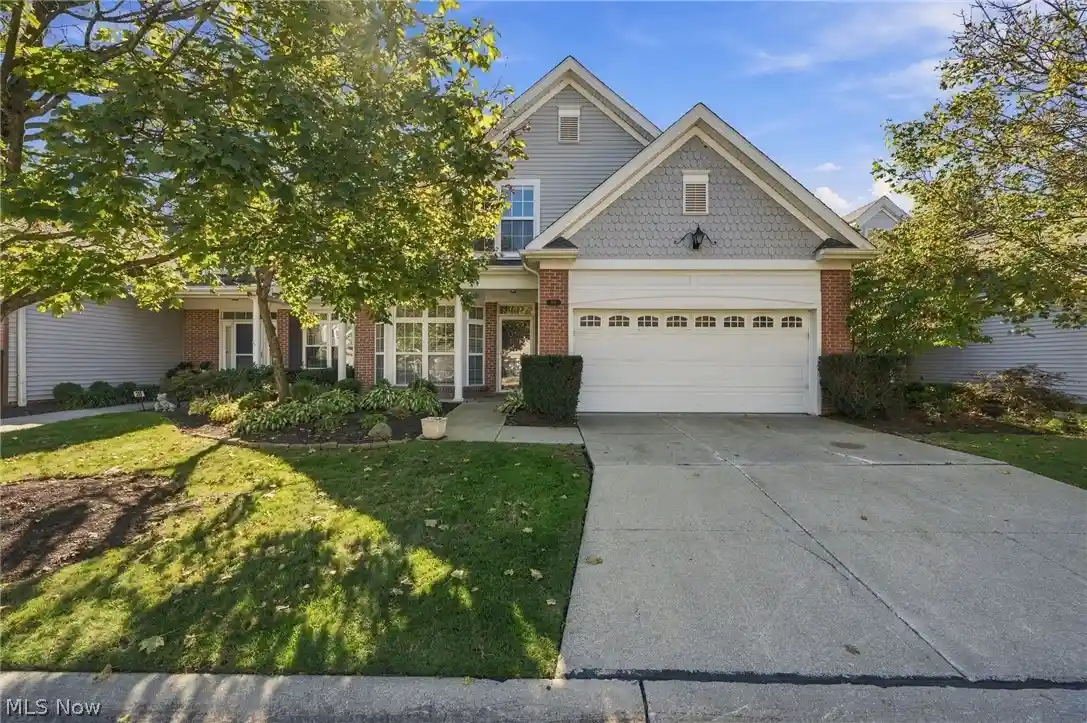
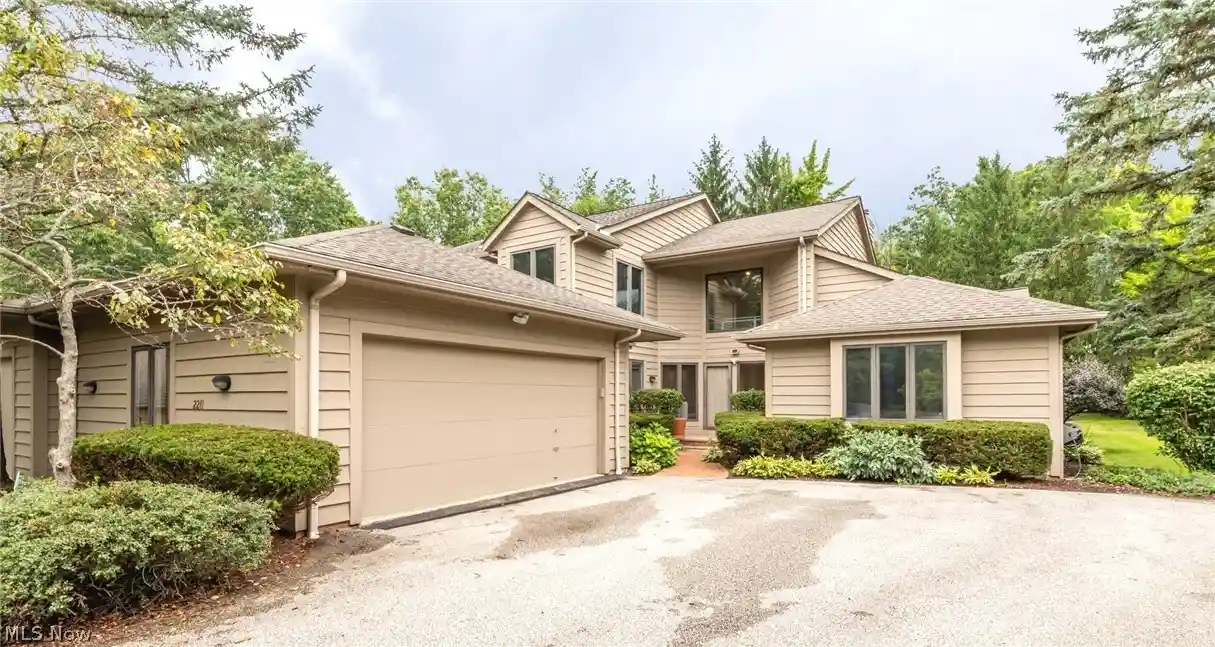
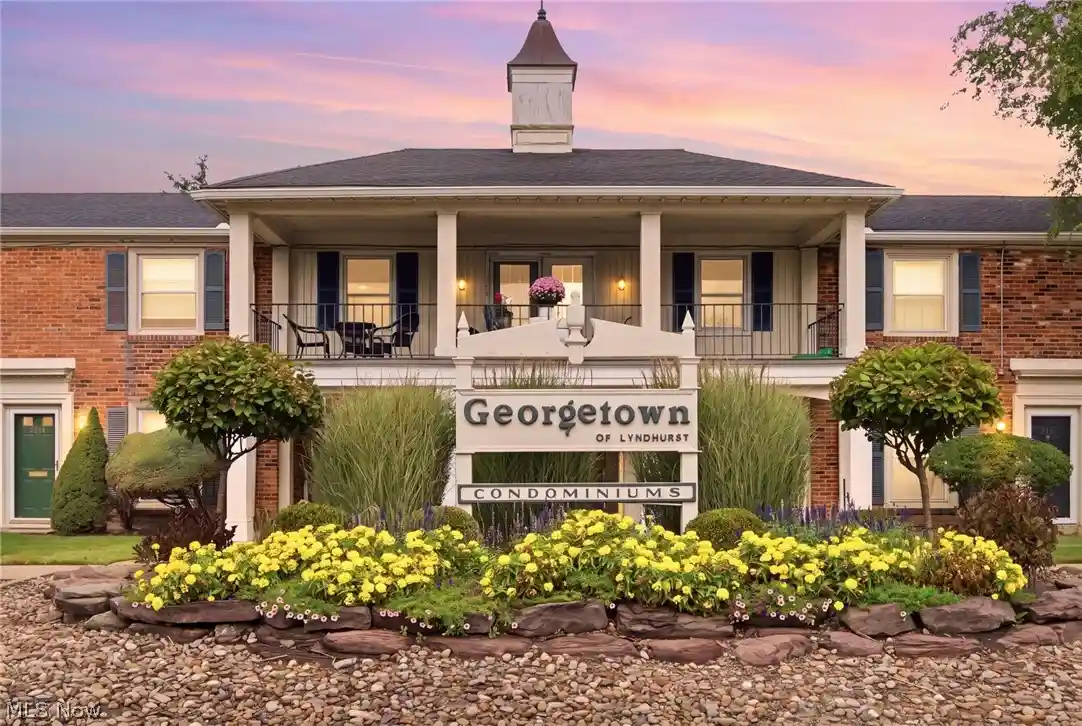
 Nearby Buildings


 Street View
200 Fox Holw Dr
200 Fox Holw Dr, Mayfield Heights, OH 44124
Rate 200 Fox Holw Dr

Stories
1

Units
38

Available Units For Sale
1

Unit Types
2bd

Built Year
1989

HOA Fees
$287-482.63/mo
About
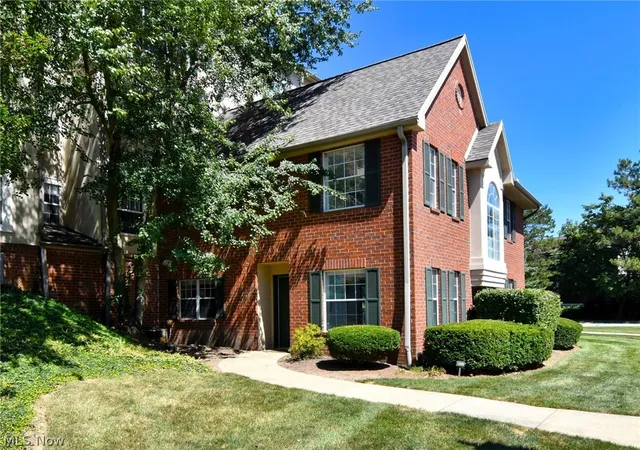
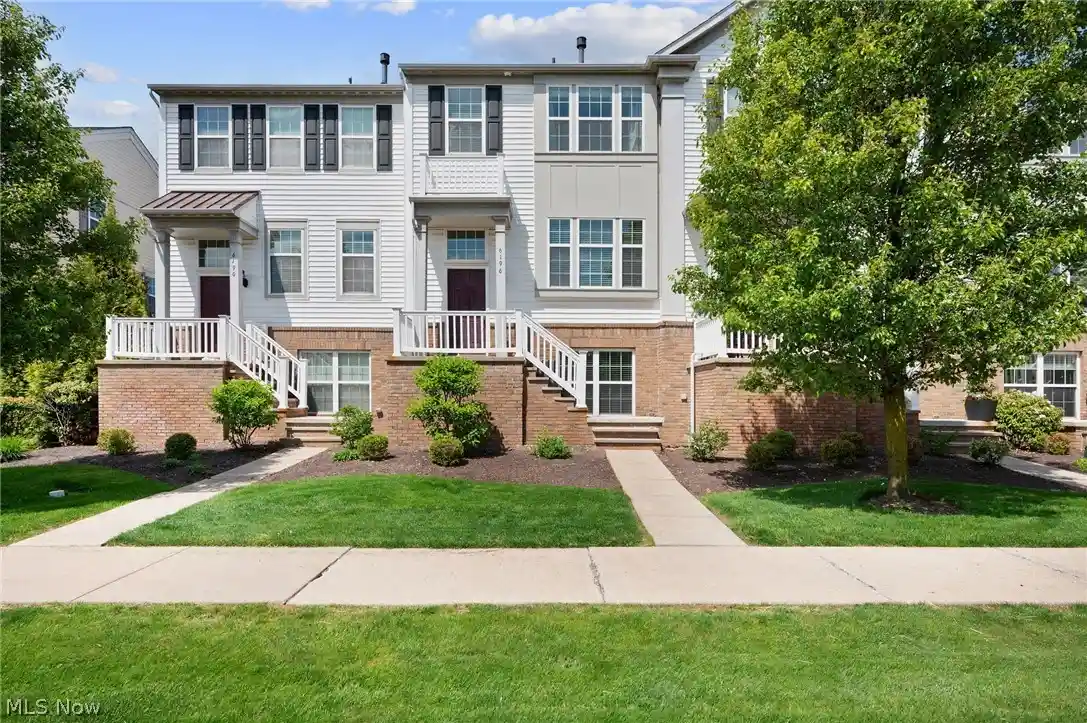
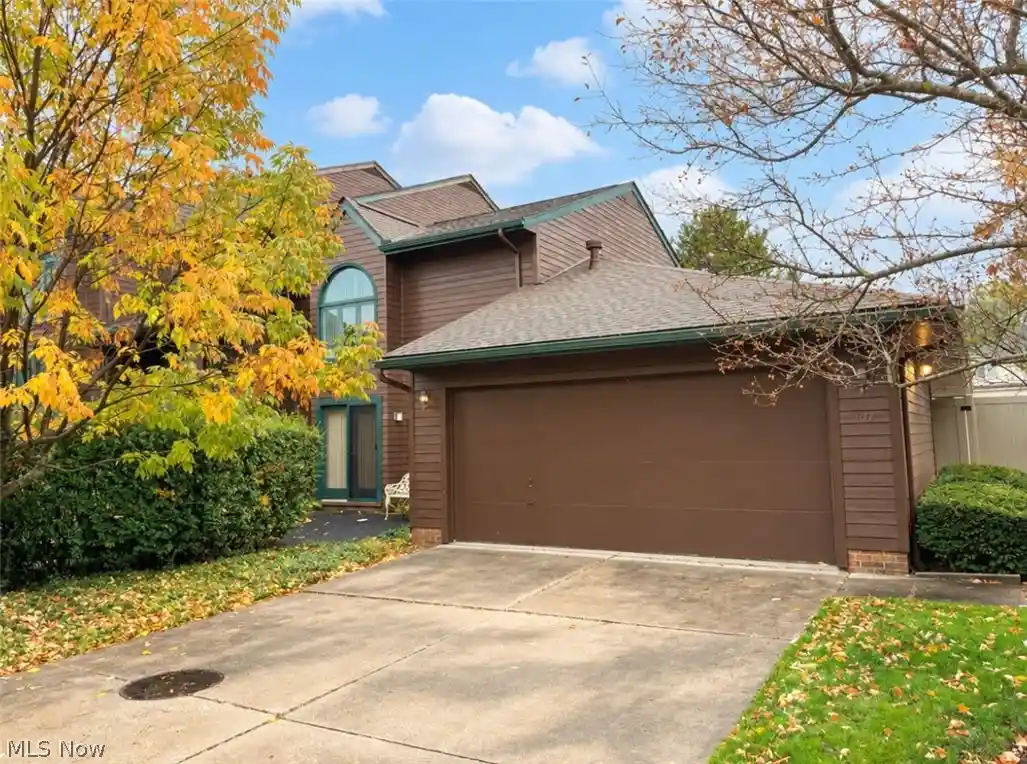
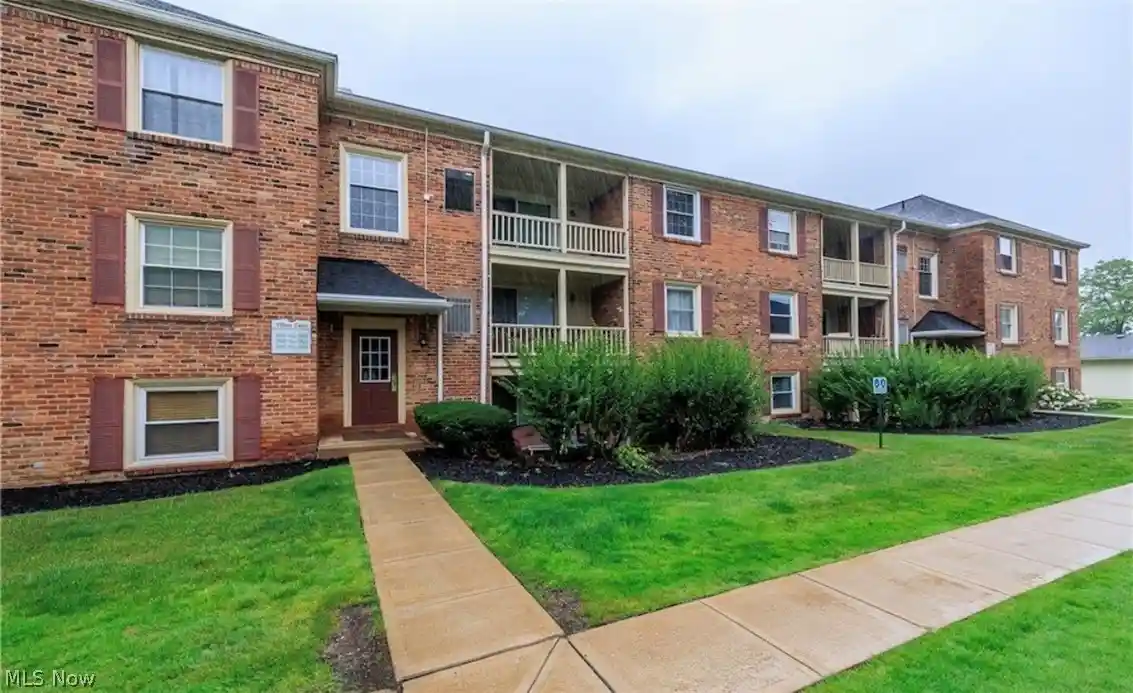
Woodhawk is a single-story ranch-style condominium community developed in 1989 and organized around low-rise buildings clustered within gated, park-like grounds. Units are predominantly two-bedroom floorplans with open living areas, eat-in kitchens, loft options in some stacks and features such as high ceilings, walk-in closets, in-unit laundry and full baths attached to bedrooms. Interiors commonly show laminate or luxury vinyl plank floors, updated kitchen cabinetry with stone counters, ceiling fans, and fireplaces in many homes. Buildings include elevators despite their low profile, interior common corridors and storage lockers assigned to some units. Outdoor common amenities are extensive and intentionally recreational: two swimming pools, tennis courts, outdoor grills and landscaped courtyards. On-site conveniences include a staffed 24-hour gate, clubhouse with party room, fitness facilities (multiple gyms and an exercise room in buildings), sauna, and occasional racketball courts. Parking mixes assigned heated garage spaces with additional surface guest parking; some listings note multiple storage rooms in garage areas. Pet policies and concierge services vary by unit; the community emphasizes maintenance-free living with exterior upkeep, snow removal and grounds maintenance handled by association management. Located near major highways, medical centers and suburban retail in the Cleveland/Bath area, Woodhawk presents a secure, amenity-focused suburban condo lifestyle framed by mature landscaping and neighborhood access to shopping and healthcare.
HOA Management
Barnett Mangement
HOA Fees
$315/ Monthly
Carlyle Management
HOA Fees
$336.94/ Monthly
Disclaimer: Amenities are based on third-party information and may vary; buyers must independently verify all amenities, as information is deemed reliable but not guaranteed.
Available Units

Building Features
Interior
Interior Features
Ceiling Fans
Eat In Kitchen
Elevator
High Ceilings
Laminate Counters
Open Floorplan
Pantry
Soaking Tub
Walk In Closets
Flooring
Heating
Fireplaces
Forced Air
Gas
Cooling
Central Air
Appliances
Built In Oven
Cooktop
Dishwasher
Disposal
Dryer
Freezer
Microwave
Oven
Range
Refrigerator
Washer
Amenities & Parking
Other Features
Parking Features
Assigned
Attached
Attached Carport
Detached
Direct Access
Drain
Driveway
Electricity
Garage
Garage Door Opener
Gated
Heated Garage
Inside Entrance
No Garage
None
Outside
Parking Lot
Paved
Shared Driveway
Storage
Water Available
Exterior Amenities
Balcony
Outdoor Grill
Tennis Courts
Disclaimer: Unit Features may vary by unit; buyers must independently verify all features. Information is deemed reliable but not guaranteed
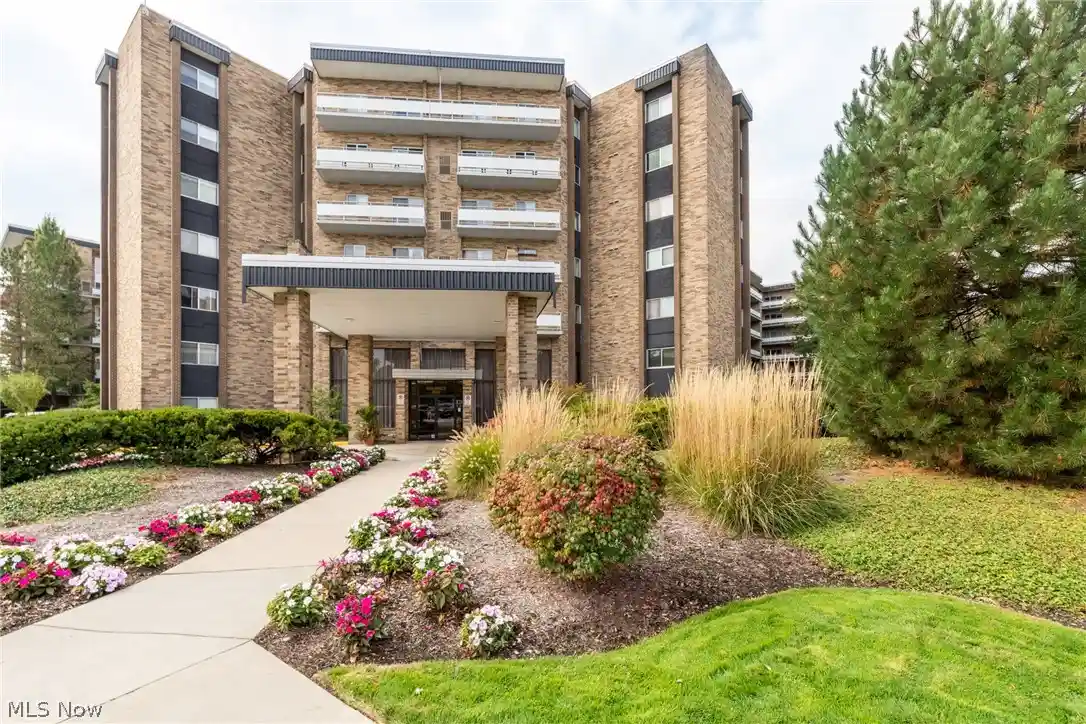
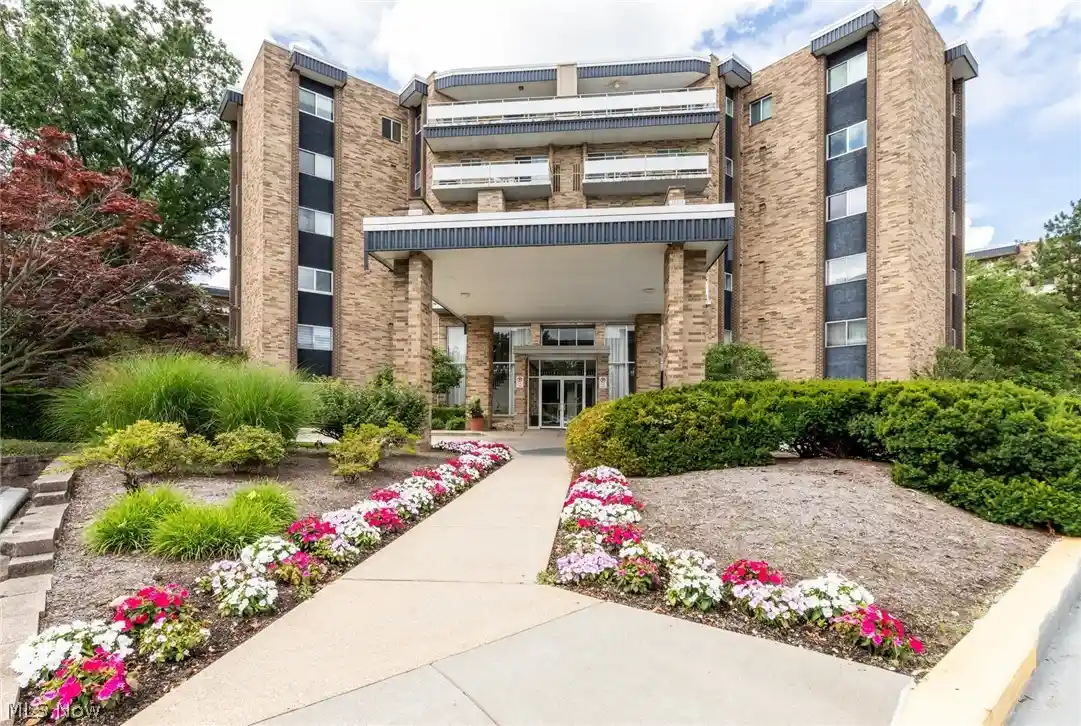
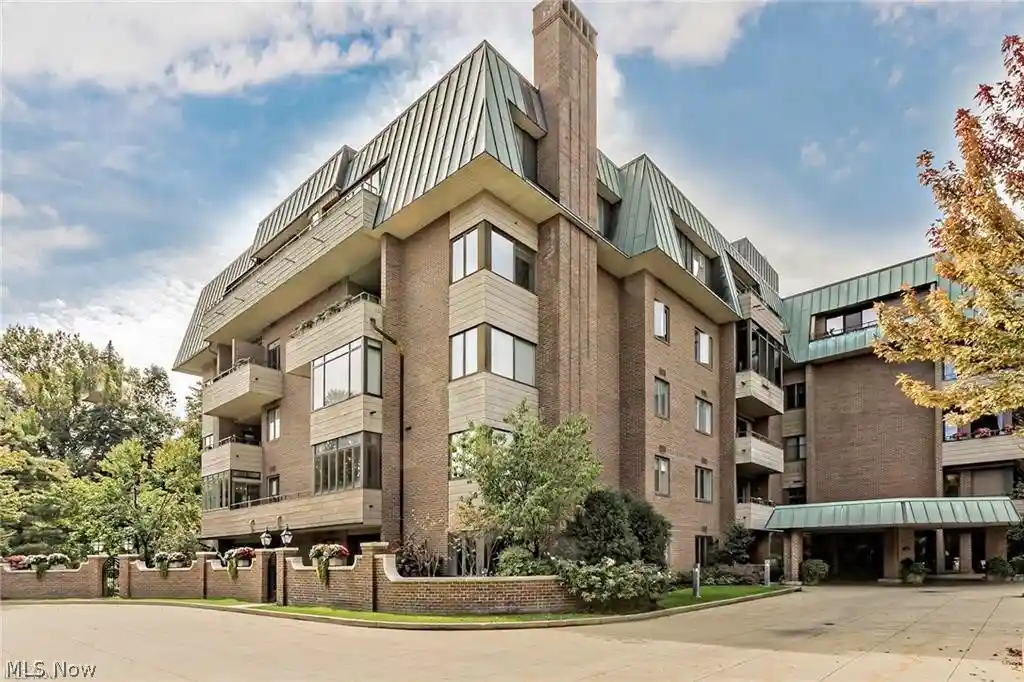
Nearby Buildings
- Home
- Homes For Sale
- Ohio
- Mayfield Heights
- 200 Fox Holw Dr
Frequently Asked Questions
How many units are for sale at 200 Fox Holw Dr?

How much does a condo at 200 Fox Holw Dr cost?
What are the HOA fees at 200 Fox Holw Dr?
What bedroom options are available in 200 Fox Holw Dr?