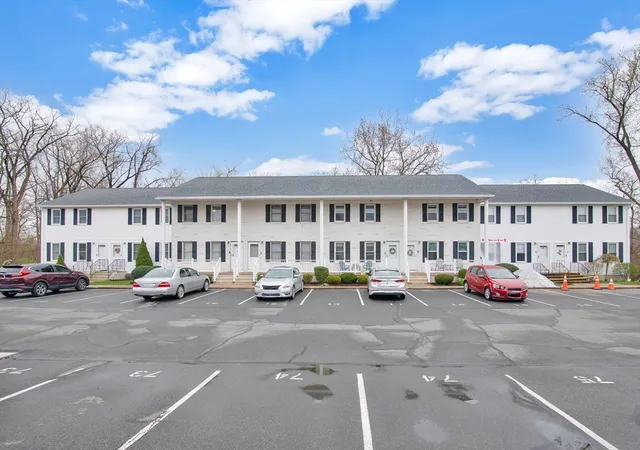
 Street View
200 Lambert Ter
200 Lambert Ter, Chicopee, MA 01020
Rate 200 Lambert Ter

Stories
2

Units
72

Available Units For Sale
2

Unit Types
2bd

Built Year
1988

HOA Fees
N/A
About
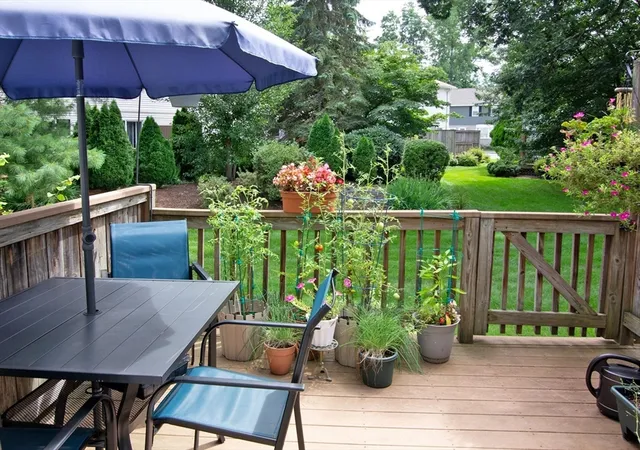
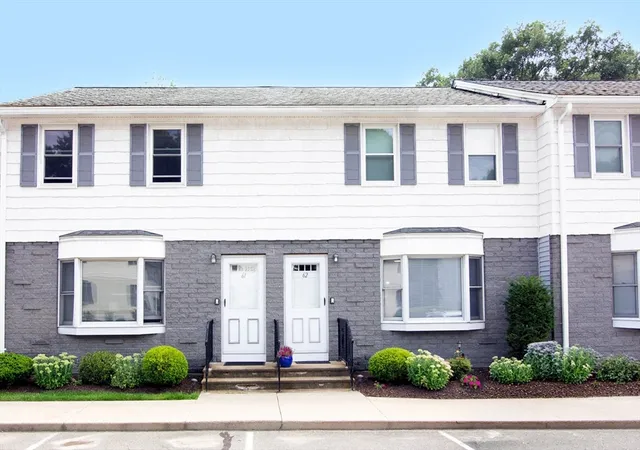
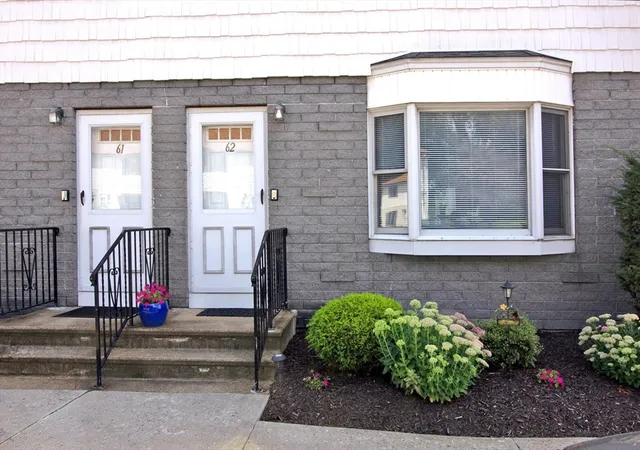
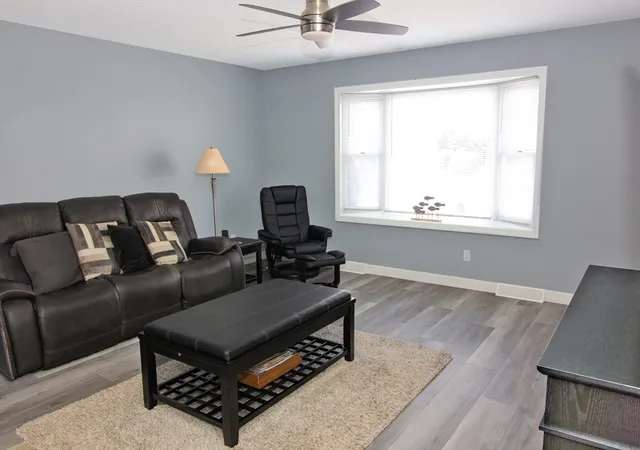
A low-rise townhouse condominium community built in 1988, Clearview Heights consists of two-story, garden-style buildings containing primarily two-bedroom units arranged as townhouse flats and end-unit plans. Architecture is traditional suburban with pitched roofs, private decks or balconies, and landscaped grounds that back to wooded buffers in places; many buildings sit on quiet cul-de-sacs. Typical interiors emphasize practical family-oriented layouts: open living/dining spaces on the first floor, two bedrooms and a full bath upstairs, and full basements—often finished or ready to finish—for added living or storage. Units commonly include features such as hardwood and tile flooring, recessed lighting, sliders and French doors to outdoor decks, ample closets including cedar storage, central vacuum, in-unit laundry, and home-office-capable rooms. Exterior amenities focus on private outdoor living: covered and open decks, screened porches, fenced yards for some units, and professional landscaping. The association provides shared resources like an association meeting room, assigned parking spaces plus visitor parking, and low utility assessments that often cover water and sewer. Pet policies are moderate, permitting dogs and cats with weight limits in some units. Location is suburban Chicopee with easy highway access, neighborhood parks within walking distance, and a setting that balances privacy with proximity to local conveniences and transit corridors.

Building Features
Interior
Interior Features
Bedroom
Bonus Room
Cedar Closet(s)
Central Vacuum
Den
Entry Hall
Exercise Room
Game Room
High Speed Internet
Home Office
Home Office Separate Entry
Internet Available Broadband
Internet Available Unknown
Office
Open Floorplan
Play Room
Recessed Lighting
Slider
Storage
Walk In Closet(s)
Walk Up Attic
Flooring
Bamboo
Carpet
Concrete
Engineered Hardwood
Flooring Stone/ceramic Tile
Flooring Wall To Wall Carpet
Hardwood
Laminate
Plywood
Stone / Slate
Tile
Vinyl
Wood
Wood Laminate
Heating
Central
Electric
Forced Air
Humidity Control
Hydro Air
Individual
Natural Gas
Unit Control
Cooling
Central Air
Individual
None
Unit Control
Appliances
Dishwasher
Disposal
Dryer
Freezer
Microwave
Plumbed For Ice Maker
Range
Range Hood
Refrigerator
Vacuum System
Washer
Washer/dryer
Amenities & Parking
Other Features
Parking Features
Assigned
Common
Deeded
Driveway
Guest
Off Street
On Street
Paved
Exterior Amenities
Balcony
Covered Patio/deck
Deck
Deck Composite
Deck Vinyl
Deck Wood
Decorative Lighting
Fenced Yard
Garden
Patio
Patio Enclosed
Porch
Porch Enclosed
Professional Landscaping
Rain Gutters
Screens
Disclaimer: Unit Features may vary by unit; buyers must independently verify all features. Information is deemed reliable but not guaranteed
- Home
- Homes For Sale
- Massachusetts
- Chicopee
- 200 Lambert Ter
Frequently Asked Questions
How many units are for sale at 200 Lambert Ter?

How much does a condo at 200 Lambert Ter cost?
What bedroom options are available in 200 Lambert Ter?