 Overview
 Available Units
 Unit Features
 Getting Around
 Nearby Buildings
 Street View
200 River Vis Dr
200 River Vis Dr, Atlanta, GA 30339
Rate 200 River Vis Dr

Stories
-

Units
217

Available Units For Sale
10

Unit Types
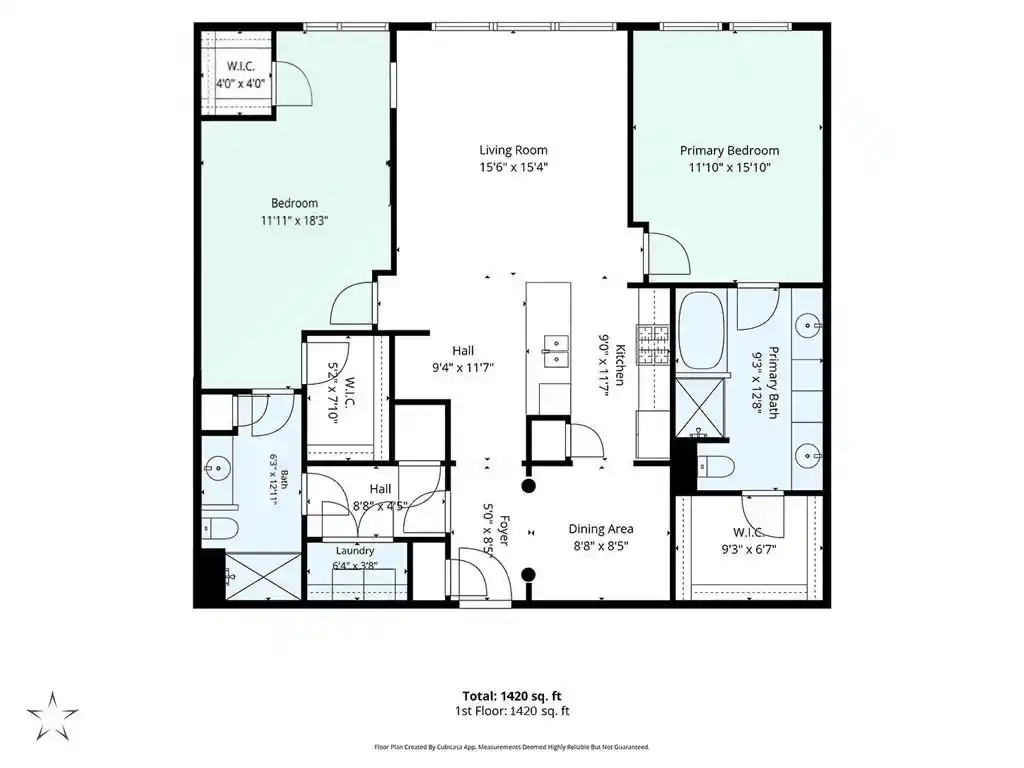
1bd, 2bd

Built Year
2010

HOA Fees
N/A
About
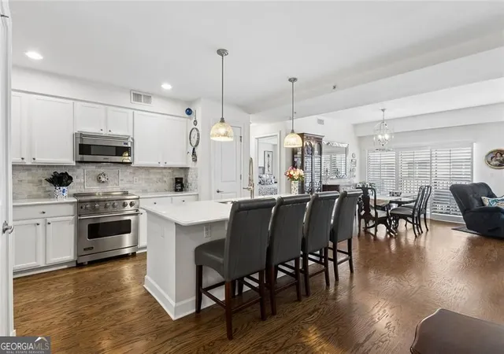
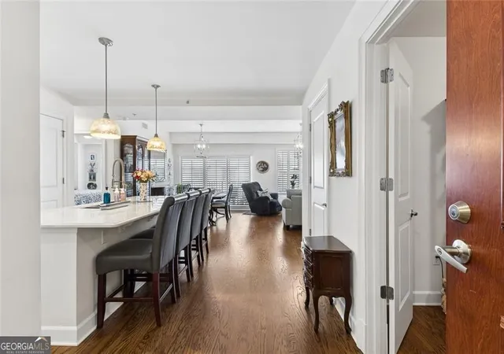
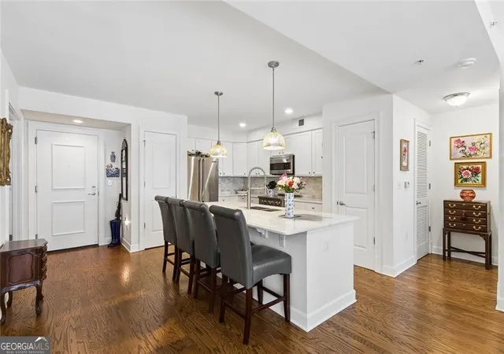
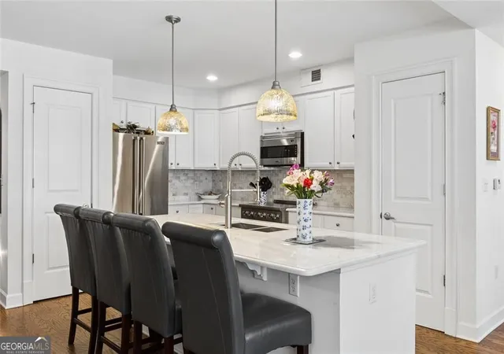
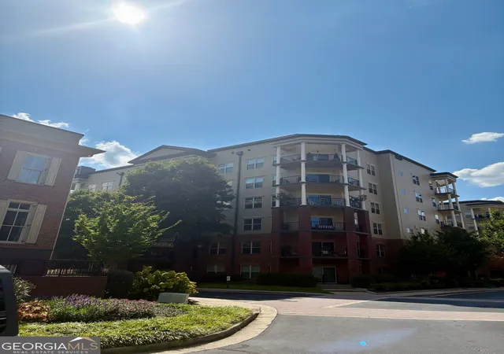
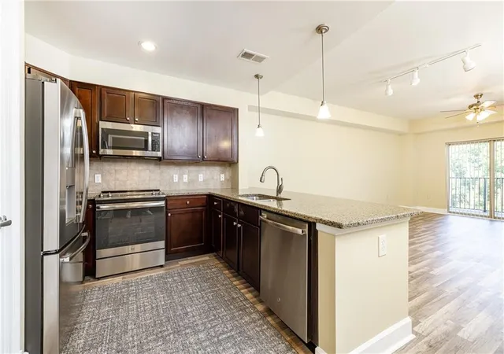
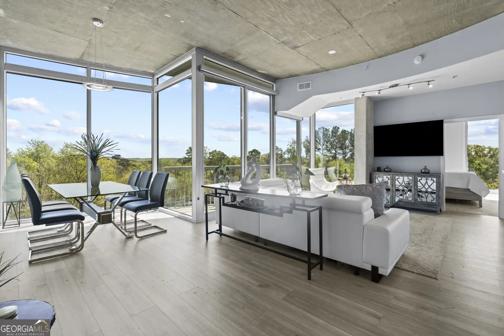
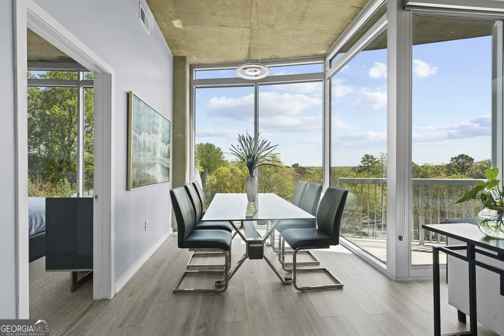
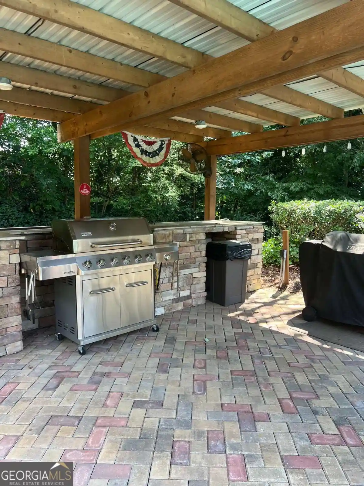
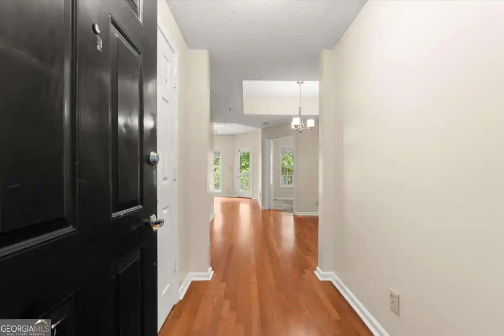
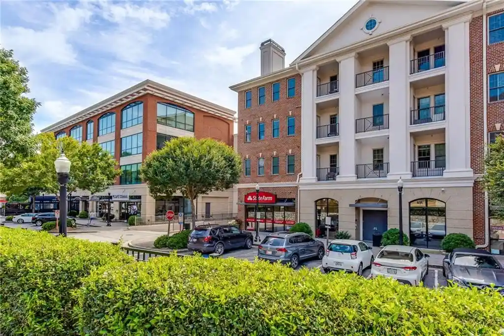
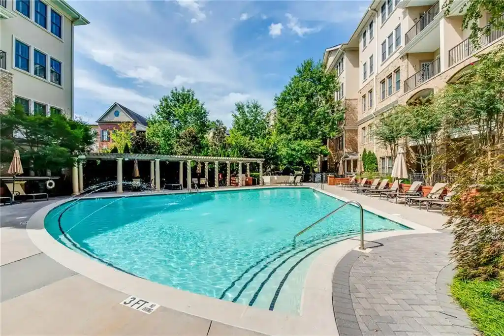
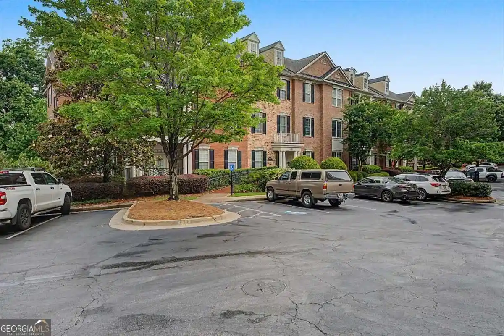
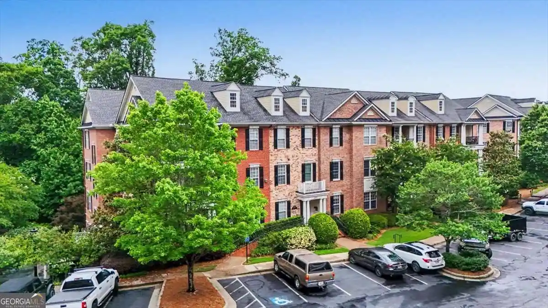
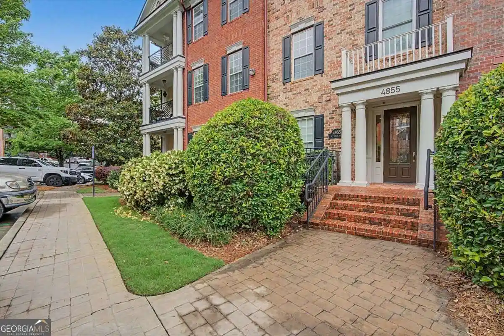
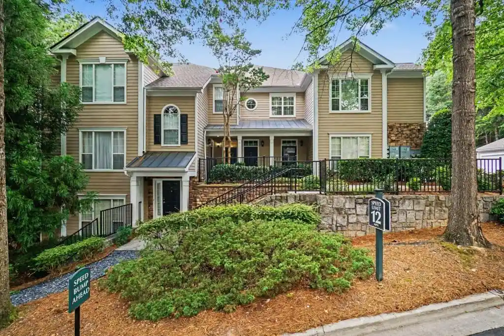
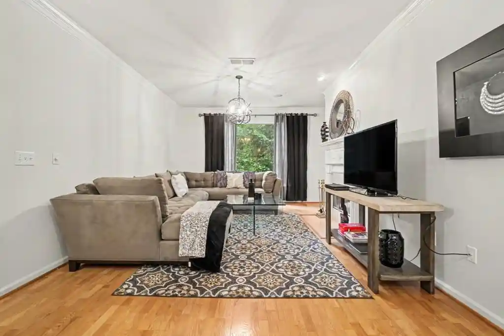
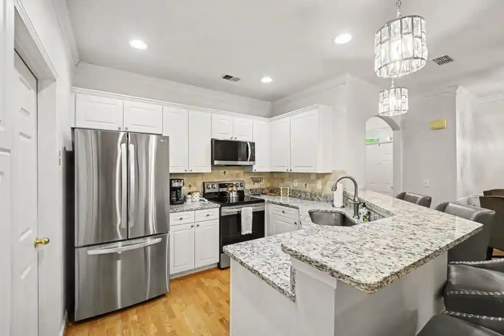
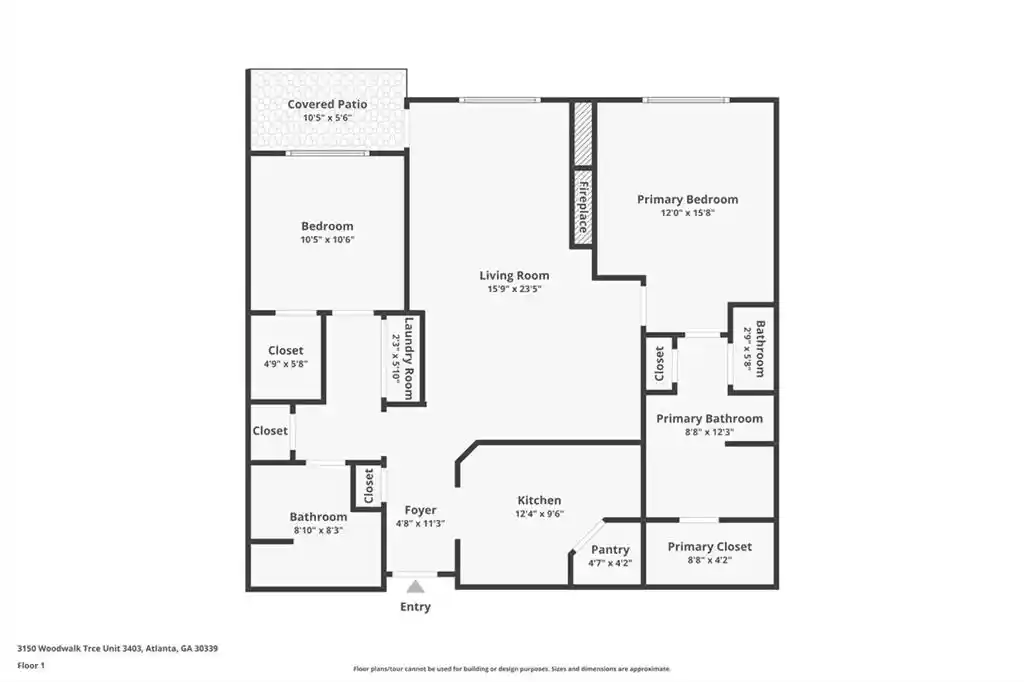
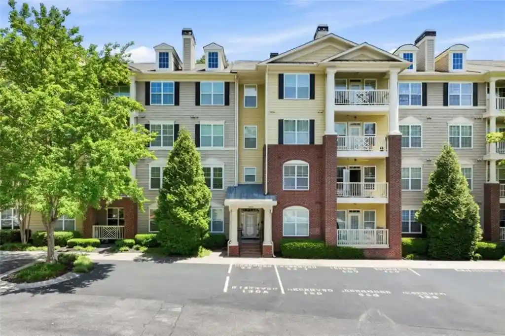
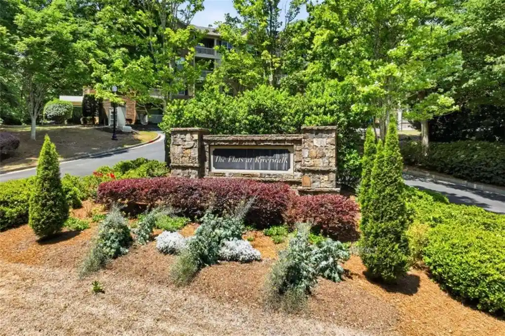
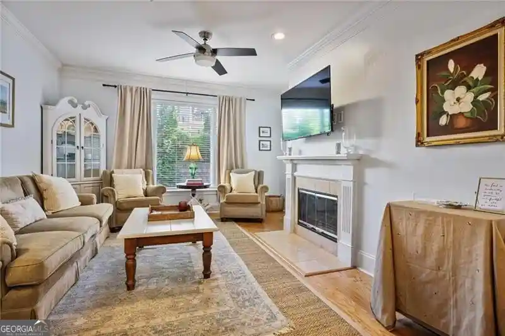
One River Place is a gated mid-rise condominium community in Sandy Springs completed in 2010 and set on approximately 33 landscaped acres along the Chattahoochee River. Buildings contain primarily one- and two-bedroom floorplans, many with dens or flexible rooms that function as home offices or third bedrooms. Residences show interior details such as high and vaulted ceilings, coffered and tray treatments, crown molding, recessed and track lighting, walk-in closets, double vanities, soaking tubs, separate showers, and built-in bookcases. Units open to private balconies or patios and often include in-unit laundry, upgraded kitchens with stainless appliances and quartz or granite counters, and deeded storage and covered parking. Common facilities emphasize resort-style living: a staffed guarded gate with 24-hour security, concierge services, a two-story clubhouse with a fitness center, spa/massage room, meeting and business facilities, multiple saltwater pools, outdoor grills, fire pit, community pond, courtyard gardens, tennis court, dog park, walking trails that connect to the riverfront and Cochran Shoals, guest suites, Amazon lockers, and EV charging. The architecture favors mid-rise residential scale with courtyards, water features, and extensive green space that frame river and trail access. The community management organizes social events and maintains onsite services and conveniences intended to support low-maintenance, amenity-focused condominium living near dining, recreation, and The Battery/Truist Park area.



Building Features
Interior
Interior Features
Bookcases
Coffered Ceiling(s)
Crown Molding
Double Vanity
Elevator
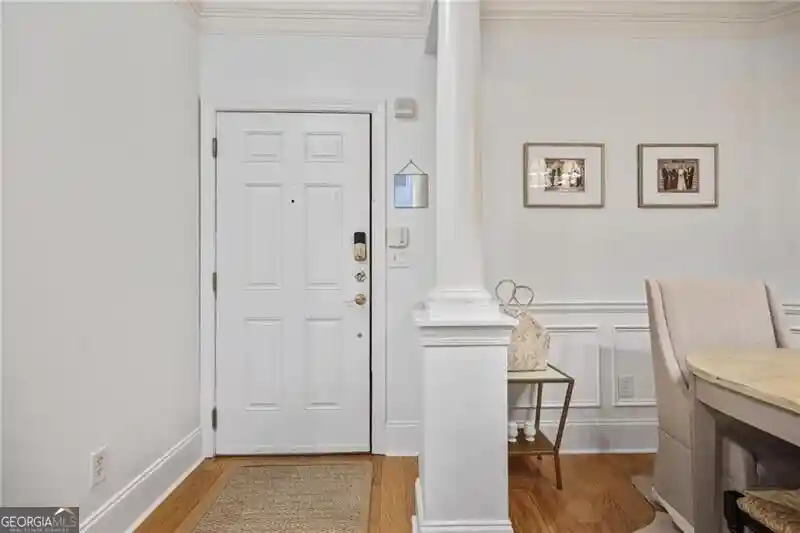
Entrance Foyer
High Ceilings
High Ceilings 10 Ft Lower
High Ceilings 10 Ft Main
High Ceilings 10 Ft Upper
High Ceilings 9 Ft Lower
High Ceilings 9 Ft Main
High Ceilings 9 Ft Upper
High Speed Internet
His And Hers Closets
Low Flow Plumbing Fixtures
Master On Main Level
Recessed Lighting
Roommate Plan
Separate Shower
Smart Home
Soaking Tub
Split Bedroom Plan
Tile Bath
Track Lighting
Tray Ceiling(s)
Vaulted Ceiling(s)
Walk In Closet(s)
Wet Bar
Flooring
Carpet
Ceramic Tile
Hardwood
Laminate
Luxury Vinyl
Sustainable
Tile
Vinyl
Heating
Central
Dual
Electric
Forced Air
Heat Pump
Hot Water
Natural Gas
Steam
Zoned
Cooling
Ceiling Fan(s)
Central Air
Dual
Electric
Electric Air Filter
Heat Pump
Zoned
Appliances
Convection Oven
Cooktop
Dishwasher
Disposal
Double Oven
Dryer
Energy Star Qualified Appliances
Electric Cooktop
Electric Oven
Electric Range
Electric Water Heater
Gas Range
Gas Water Heater
Ice Maker
Microwave
Oven/range (combo)
Range
Range Hood
Refrigerator
Self Cleaning Oven
Stainless Steel Appliance(s)
Tankless Water Heater
Washer
Amenities & Parking
Other Features
Parking Features
Assigned
Attached
Basement
Carport
Covered
Deeded
Detached
Drive Under Main Level
Electric Vehicle Charging Station(s)
Garage
Garage Door Opener
Guest
Kitchen Level
None
Off Street
Over 1 Space Per Unit
Parking Lot
Parking Pad
Permit Required
Storage
Unassigned
Underground
Varies By Unit
Exterior Amenities
Awning(s)
Balcony
Courtyard
Garden
Gas Grill
Lighting
None
Private Entrance
Private Yard
Rain Gutters
Sprinkler System
Storage
Tennis Court(s)
Water Feature
Disclaimer: Unit Features may vary by unit; buyers must independently verify all features. Information is deemed reliable but not guaranteed
Nearby Buildings






- Home
- Homes For Sale
- Georgia
- Atlanta
- 200 River Vis Dr
Frequently Asked Questions
How many units are for sale at 200 River Vis Dr?

How much does a condo at 200 River Vis Dr cost?
What bedroom options are available in 200 River Vis Dr?