 Overview
 HOA
 Available Units
 Unit Features
 Getting Around
 Nearby Buildings
 Street View
200 W 56Th St
200 W 56Th St, Austin, TX 78751
Rate 200 W 56Th St

Stories
-

Units
24

Available Units For Sale
6

Unit Types
3bd

Built Year
2025

HOA Fees
$295/mo
About
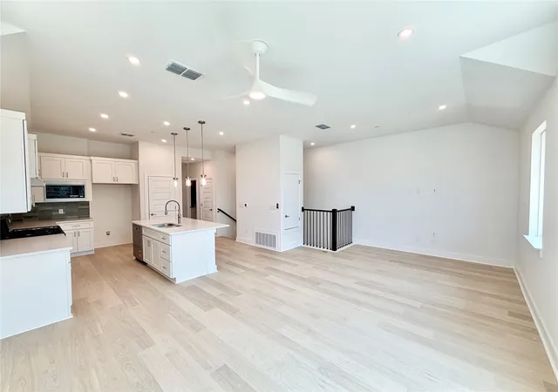
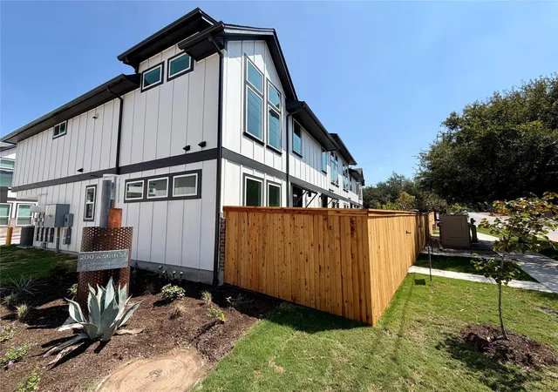
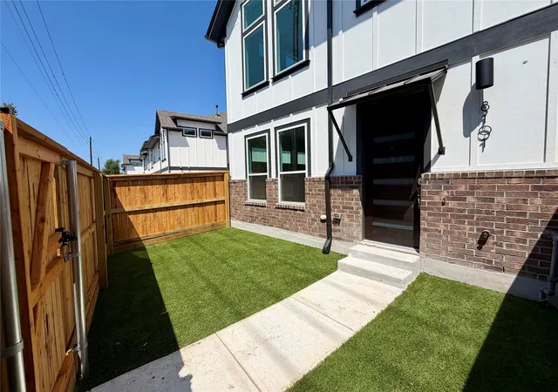
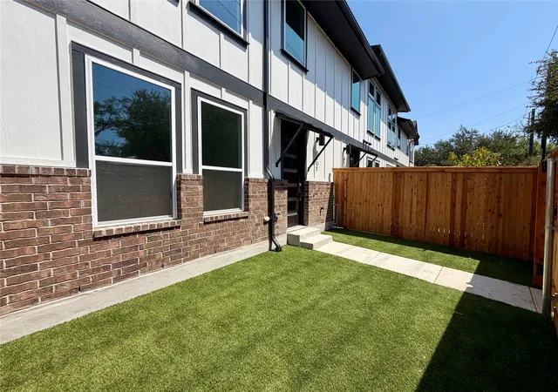
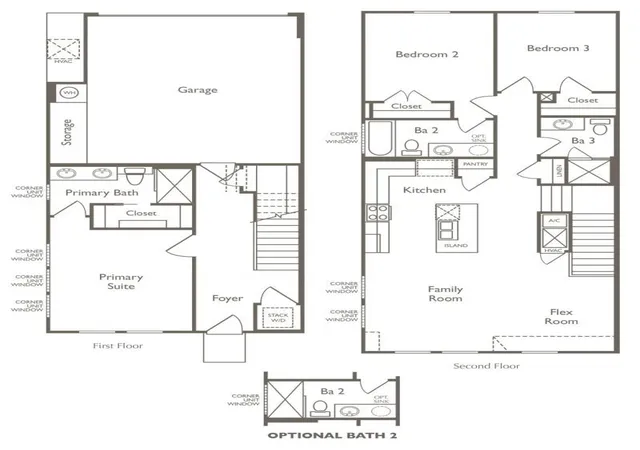
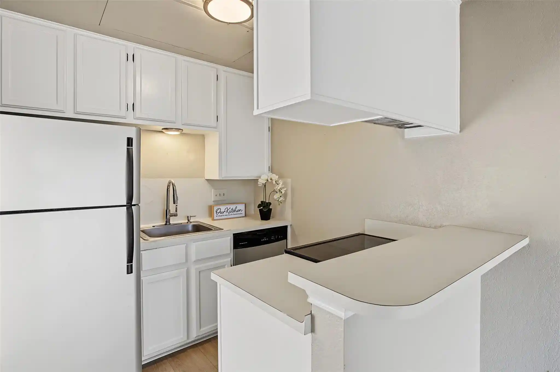
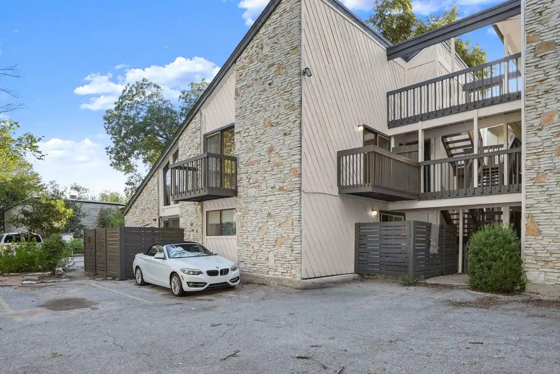
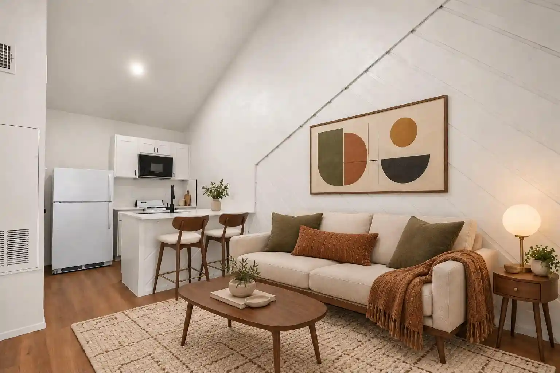
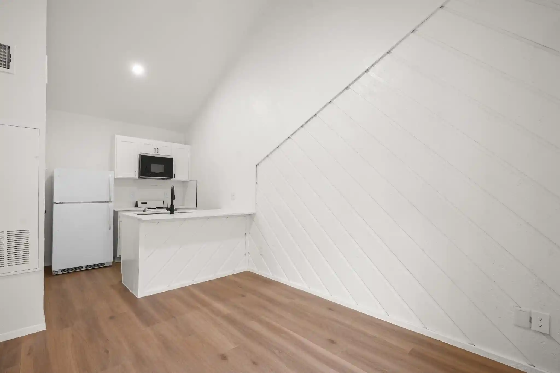
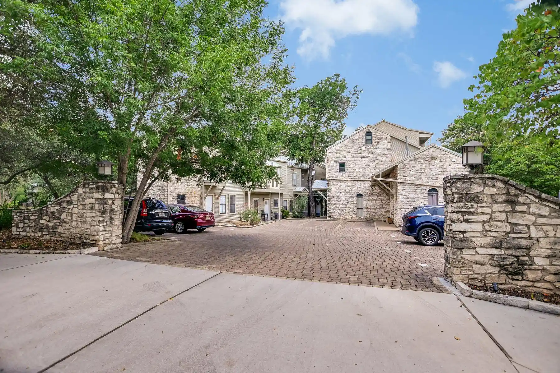
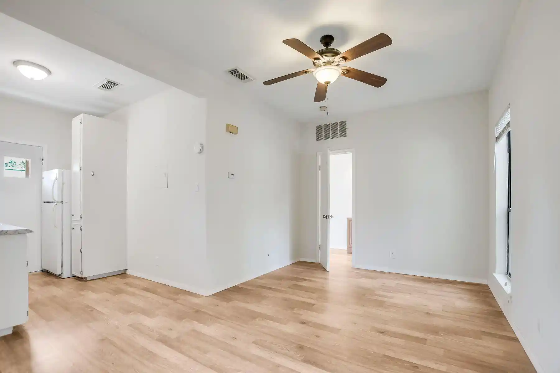
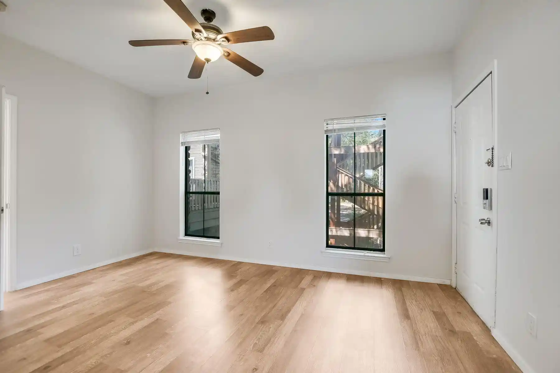
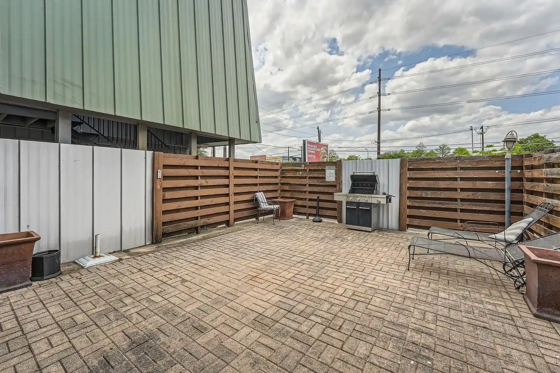
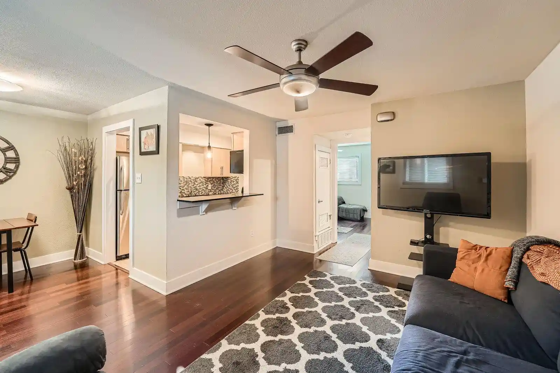
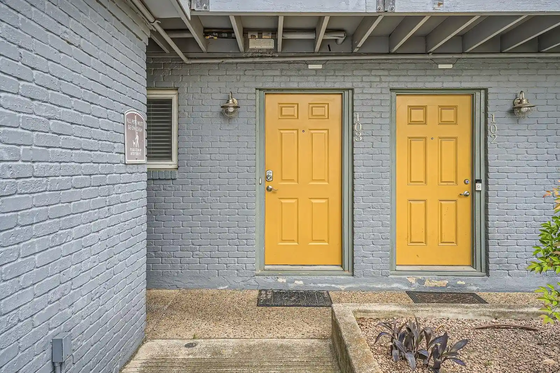
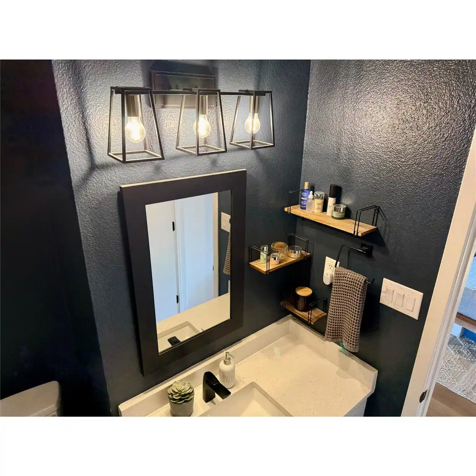
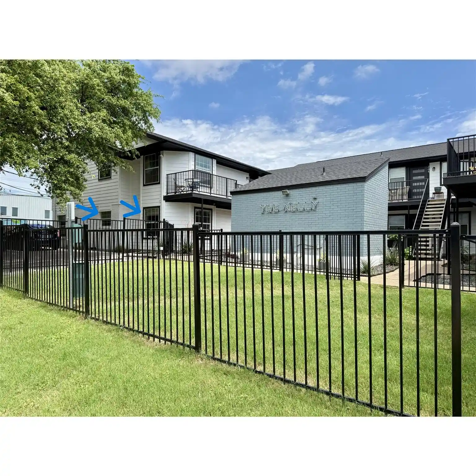
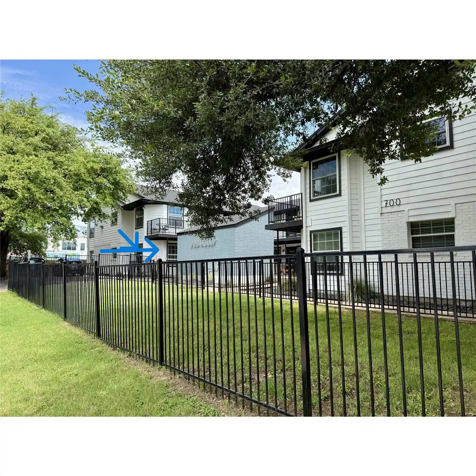
A newly completed 2025 boutique collection of 32 townhome-style residences in Central Austin, arranged as three-story units with modern lines and covered balconies on each level. Units are three-bedroom floorplans featuring a mix of lock-and-leave design elements: private two-car rear-entry garages, ground-floor bedrooms with full baths or flexible guest/office space, open second-floor living with large kitchen islands and integrated dining, and a primary suite above with double-vanity bath and walk-in closet. Interiors emphasize high ceilings, recessed lighting, quartz counters, pantry space, breakfast bars, and smart thermostats; select units incorporate in-law layouts and interior steps between levels. Exterior touches include private yards or fenced front yards, individual balconies, and modest community landscaping plus a shared dog run. The development targets low-maintenance urban living with parking for residents and guest spaces, pet-friendly provisions, and durable finish selections such as stainless-steel appliances and engineered flooring. Located within walking distance of North Lamar, 53rd Street, the Triangle retail node and transit options, the property offers immediate highway access while delivering an urban neighborhood lifestyle centered on dining, shopping, and short commutes to central Austin destinations.
HOA Management
Koenig Townhome Condominium Association
HOA Fees
$295/ Monthly
Koenig Townhomes
HOA Fees
$295/ Monthly
Disclaimer: Amenities are based on third-party information and may vary; buyers must independently verify all amenities, as information is deemed reliable but not guaranteed.
Available Units
Floor
(4 Units)

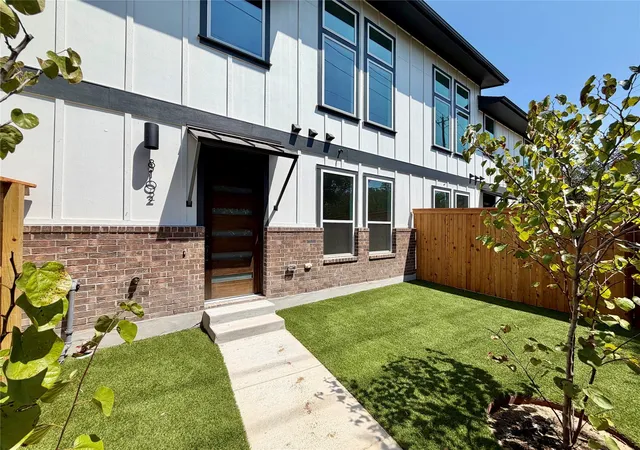
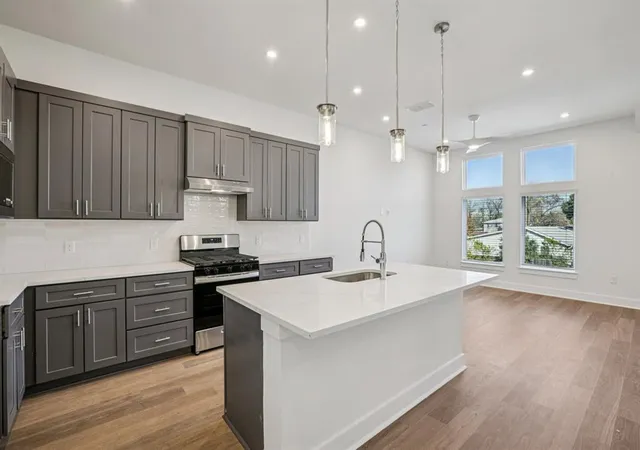
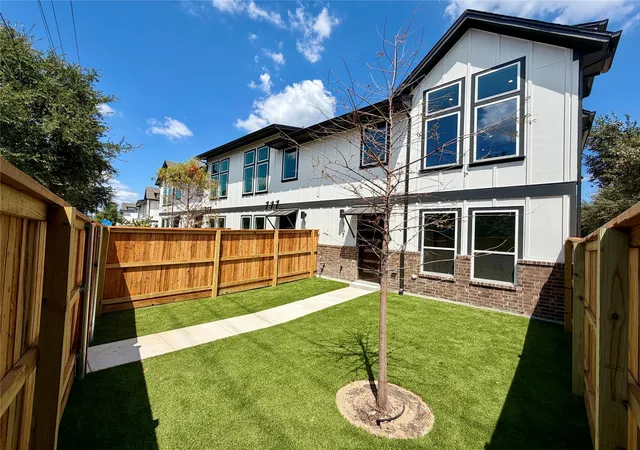
Floor
(1 Unit)
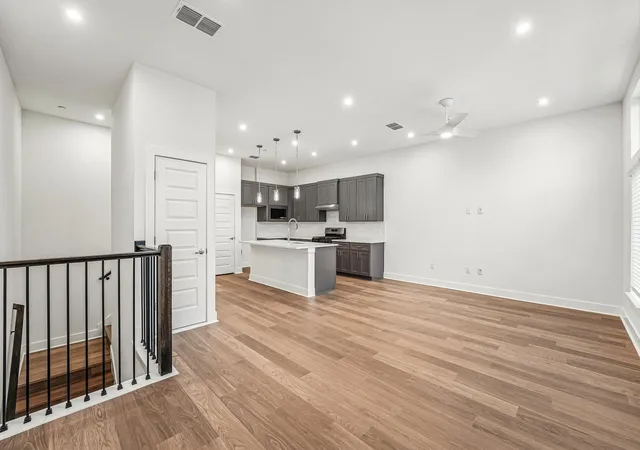
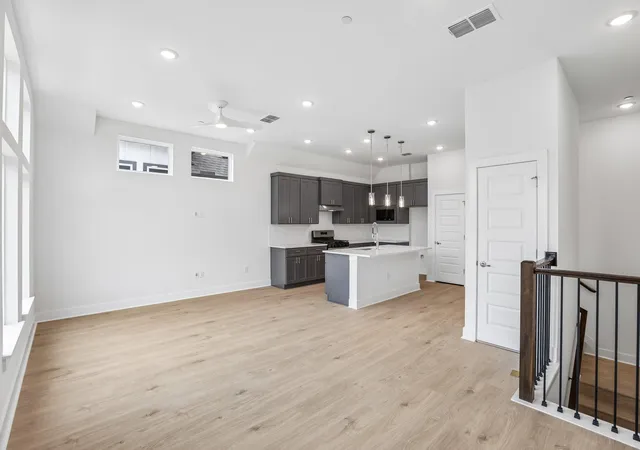
Building Features
Interior
Interior Features
Breakfast Bar
Ceiling Fan(s)
Ceiling High
Double Vanity
Eat In Kitchen
Entrance Foyer
High Ceilings
High Speed Internet
In Law Floorplan
Interior Steps
Kitchen Island
Low Flow Plumbing Fixtures
Multiple Dining Areas
Open Floorplan
Pantry
Primary Bedroom On Main
Quartz Counters
Recessed Lighting
Smart Thermostat
Walk In Closet(s)
Flooring
Carpet
Tile
Vinyl
Wood
Heating
Central
Natural Gas
Cooling
Ceiling Fan(s)
Central Air
Electric
Appliances
Built In Electric Oven
Built In Oven(s)
Convection Oven
Cooktop
Dishwasher
Disposal
Dryer
Exhaust Fan
Free Standing Gas Range
Free Standing Range
Gas Cooktop
Gas Oven
Microwave
Refrigerator
Stainless Steel Appliance(s)
Washer
Water Heater
Amenities & Parking
Other Features
Parking Features
Attached
Door Single
Garage
Garage Door Opener
Garage Faces Rear
Inside Entrance
Side By Side
Exterior Amenities
Balcony
Private Yard
See Remarks
Disclaimer: Unit Features may vary by unit; buyers must independently verify all features. Information is deemed reliable but not guaranteed
Nearby Buildings
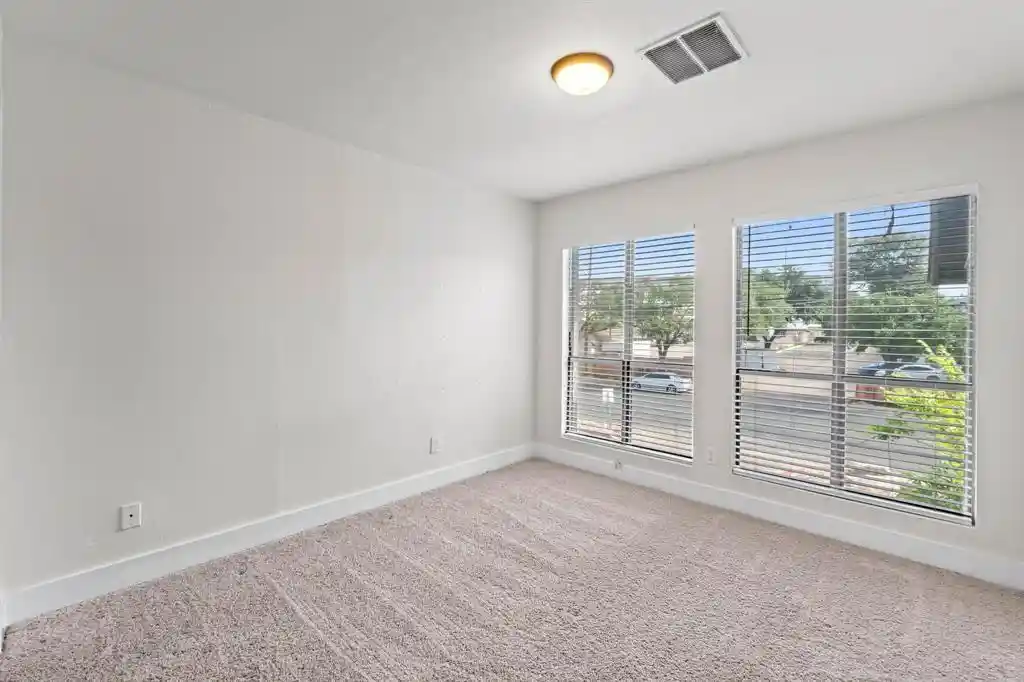

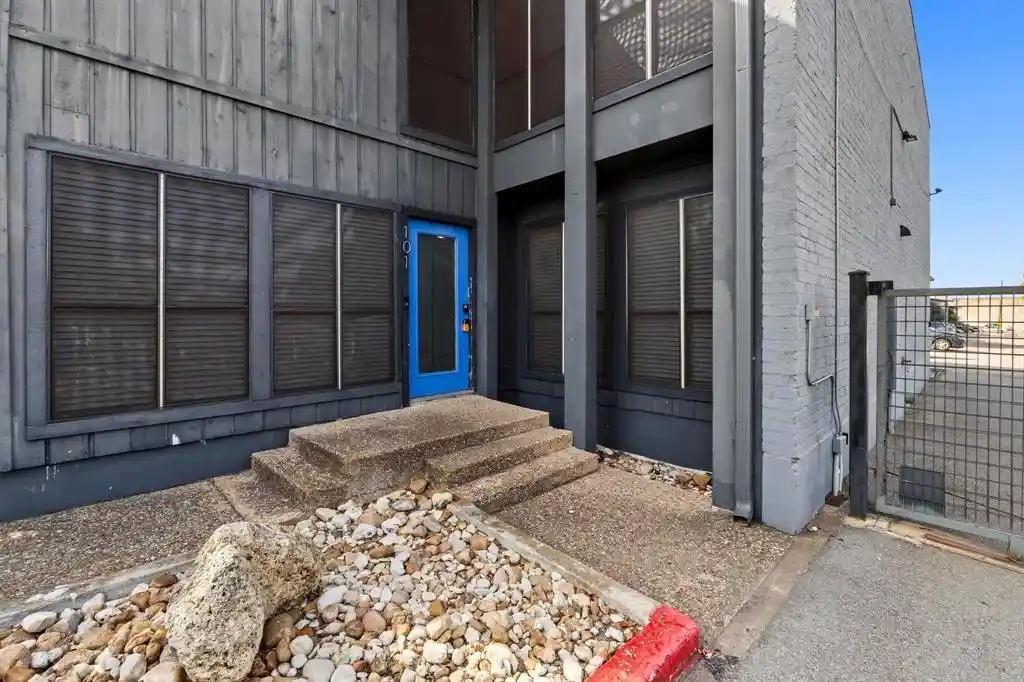

- Home
- Homes For Sale
- Texas
- Austin
- 200 W 56Th St
Frequently Asked Questions
How many units are for sale at 200 W 56Th St?

How much does a condo at 200 W 56Th St cost?
What are the HOA fees at 200 W 56Th St?
What bedroom options are available in 200 W 56Th St?