 Overview
 Available Units
 Unit Features
 Getting Around
 Nearby Buildings


 Street View
2005 Se 10Th Ave
2005 Se 10Th Ave, Fort Lauderdale, FL 33316
Rate 2005 Se 10Th Ave

Stories
3

Units
11

Available Units For Sale
1

Unit Types
2bd

Built Year
2002

HOA Fees
N/A
About
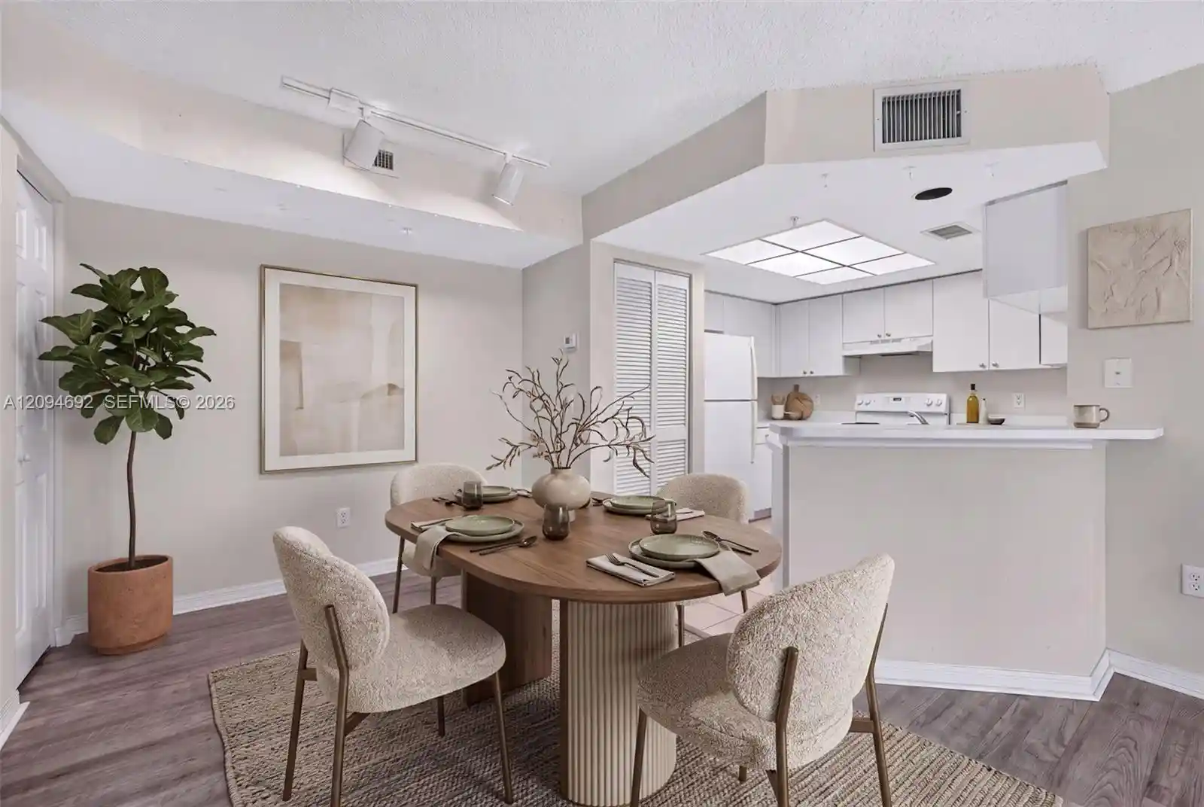
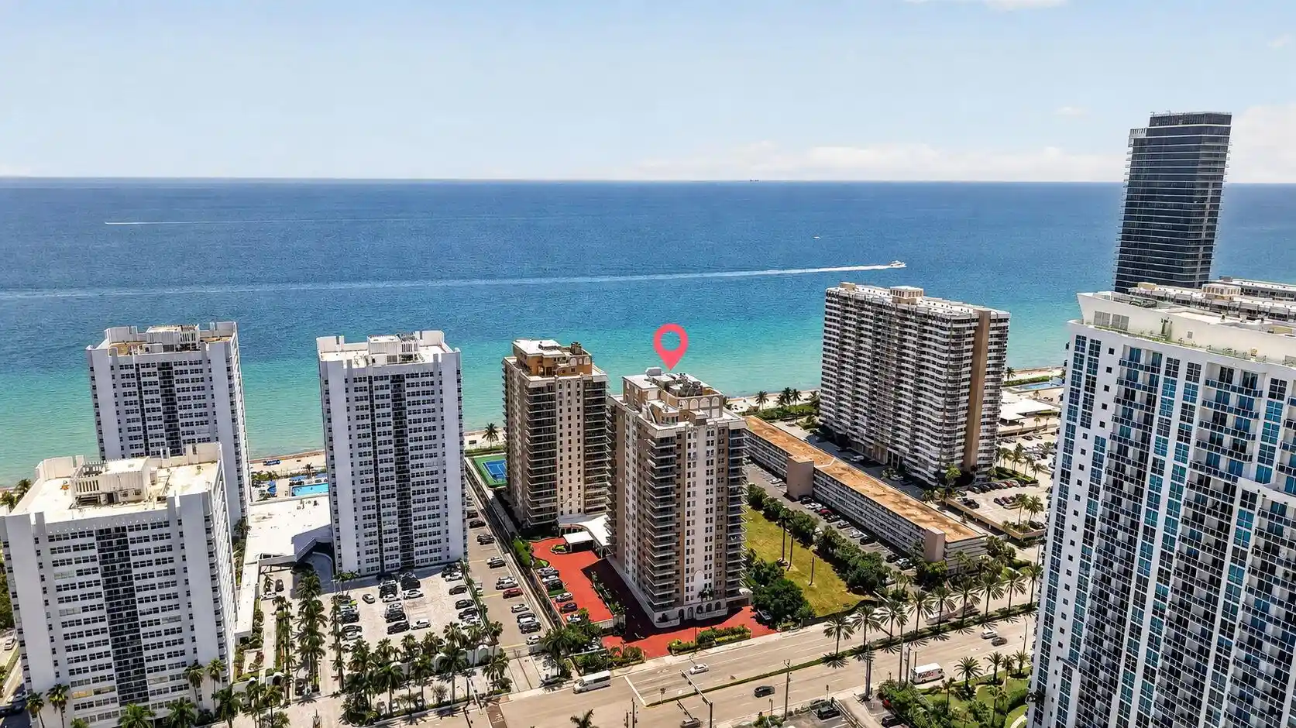
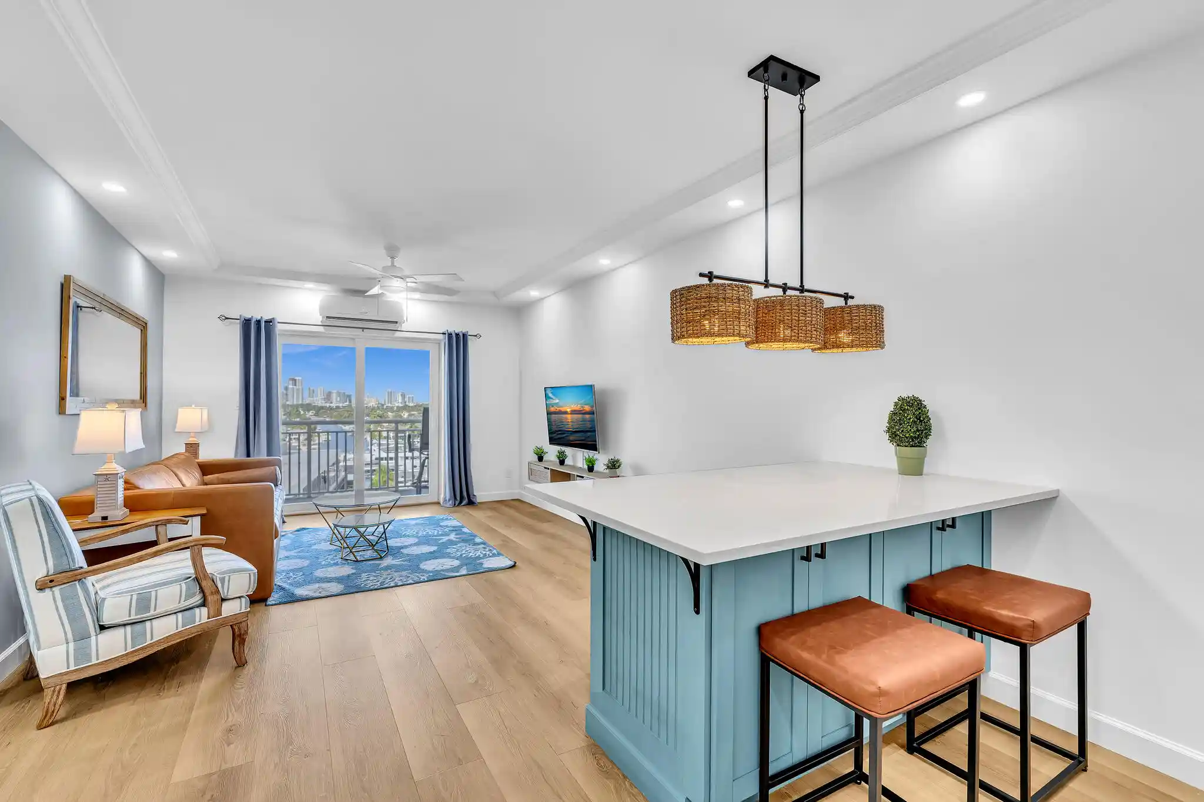
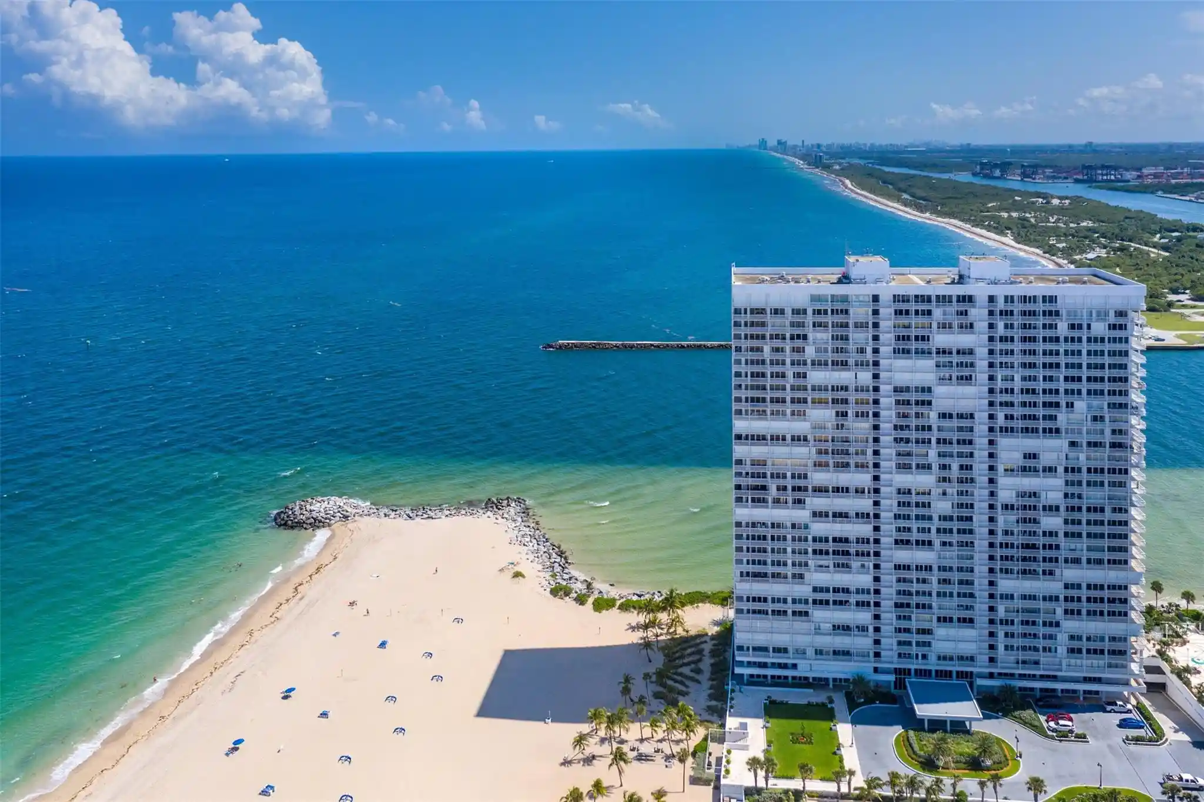
Village East is a low-rise, three-story condominium community built in 2002 and arranged around landscaped courtyards and a central pool. The complex features townhouse-style and flat units with one-level main-floor entries, vaulted or high ceilings, stacked-bedroom layouts and multiple ensuite bathrooms in many residences. Interiors commonly include open living/dining plans, breakfast bars, pantries, walk-in closets, in-unit full-size washer/dryers, tile or wood flooring, and elevator access in select buildings. Exterior elements emphasize outdoor living: private balconies or patios, courtyards, fenced grounds, awnings and covered porches with BBQ areas and poolside seating. Shared amenities focus on recreation and convenience — a heated swimming pool, fitness center, business center with WiFi, designated car-wash area, motorcycle/scooter parking and gated access. Parking is surface or assigned with some units offering covered or garage parking; the association allows pets under a weight cap and enforces community leasing and HOA policies. Located east of US-1 in Fort Lauderdale, Village East places residents minutes from the beach, downtown dining and shops, and near the airport and Port Everglades, providing a low-density, community-oriented coastal lifestyle.
Available Units

Building Features
Interior
Interior Features
Bedroom On Main Level
Breakfast Bar
Closet Cabinetry
Dining Area
Entrance Foyer
Family Dining Room
First Floor Entry
High Ceilings
Living Dining Room
Main Level Primary
Main Living Area Entry Level
Main Living Area Upper Level
Multiple En Suite Bathrooms
Pantry
Second Floor Entry
Separate Formal Dining Room
Sitting Area In Primary
Split Bedrooms
Third Floor Entry
Tub Shower
Upper Level Master
Vaulted Ceilings
Walk In Closets
Flooring
Carpet
Ceramic Tile
Tile
Wood
Heating
Central
Electric
Cooling
Ceiling Fans
Central Air
Electric
Appliances
Dishwasher
Disposal
Dryer
Electric Range
Electric Water Heater
Gas Range
Ice Maker
Microwave
Oven
Refrigerator
Self Cleaning Oven
Washer
Washer Dryer
Water Heater
Water Purifier
Water Softener
Amenities & Parking
Other Features
Parking Features
Assigned
Attached
Attached Carport
Covered
Deeded
Detached
Garage
Garage Door Opener
Guest
One Space
Twoor More Spaces
Exterior Amenities
Awnings
Balcony
Barbecue
Courtyard
Fence
Lighting
Outdoor Living Area
Patio
Porch
Storm Security Shutters
Disclaimer: Unit Features may vary by unit; buyers must independently verify all features. Information is deemed reliable but not guaranteed
Nearby Buildings
- Home
- Homes For Sale
- Florida
- Fort Lauderdale
- 2005 Se 10Th Ave
Frequently Asked Questions
How many units are for sale at 2005 Se 10Th Ave?

How much does a condo at 2005 Se 10Th Ave cost?
What bedroom options are available in 2005 Se 10Th Ave?