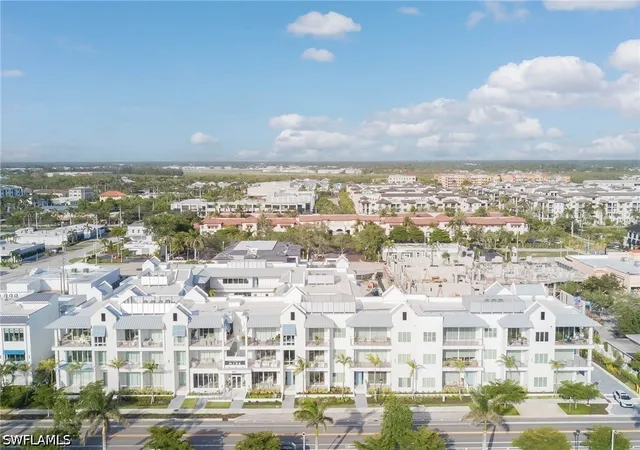
 Street View
201 8Th St S
201 8Th St S, Naples, FL 34102
Rate 201 8Th St S

Stories
1

Units
23

Available Units For Sale
1

Unit Types
2bd

Built Year
2023

HOA Fees
N/A
About
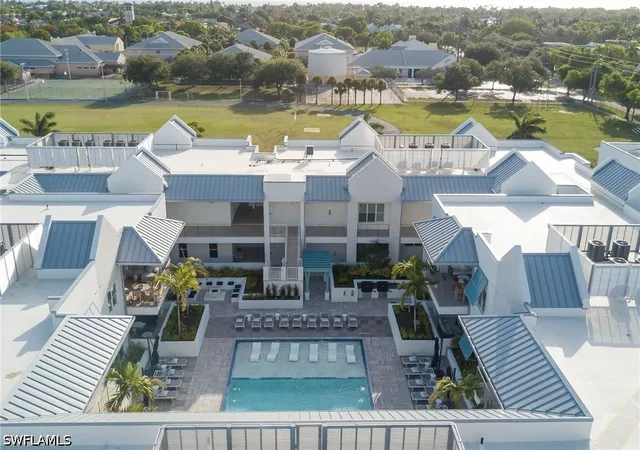
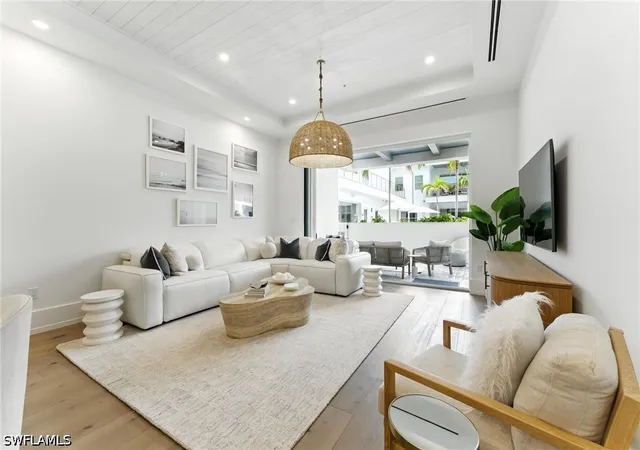
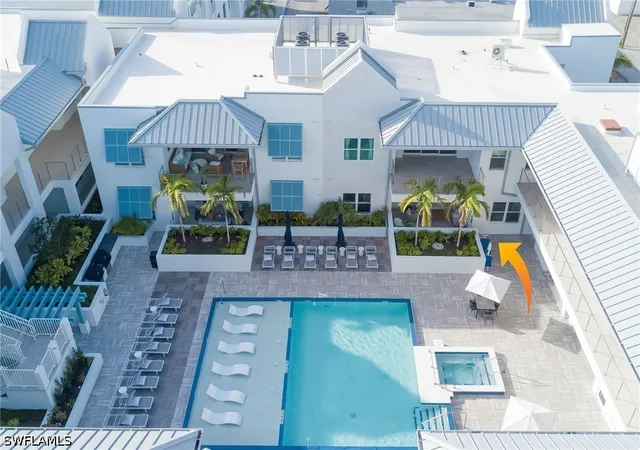
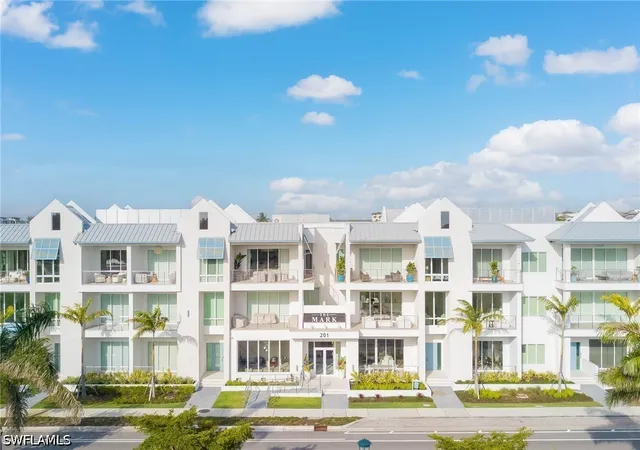
The Mark on 8th is a boutique, single-story-equivalent low-rise condominium collection completed in 2023 and located in Olde Naples, steps from Fifth Avenue South and Gulf beaches. Comprising a small number of residences arranged across stacked floorplans and townhouse-style units, the community emphasizes open-plan living with large sliding/pocket doors that extend interior spaces to private terraces and balconies. Interiors showcase wide-plank European oak floors, high ceilings with tray and tongue-and-groove details, generous primary suites with dual vanities and walk-in closets, and professionally designed kitchens with premium appliances, quartz counters and pot fillers. Common areas are residentially scaled and amenity-focused: a second-floor pool and spa, fitness room, sauna, club room with a golf simulator, outdoor grilling areas and a communal fire pit set around a landscaped courtyard. Practical features include impact glass, assigned two-car garages for many units, private storage lockers, elevator access in multi-level residences, central HVAC with UV filtration, natural gas service and secure entries. Exterior amenities also include outdoor showers, irrigation and storage; pet and parking policies are governed by association rules. The building’s downtown location delivers immediate walkability to dining, shopping and beachfront recreation while offering a lock-and-leave lifestyle suitable for seasonal or full-time residents.


Building Features
Interior
Interior Features
Bar
Bathtub
Bedroom On Main Level
Breakfast Bar
Built In Features
Cable Tv
Closet Cabinetry
Custom Mirrors
Dual Sinks
Eat In Kitchen
Elevator
Entrance Foyer
Family Dining Room
Fireplace
French Doors Atrium Doors
High Ceilings
High Speed Internet
Kitchen Island
Living Dining Room
Loft
Main Level Primary
Multiple Primary Suites
Multiple Shower Heads
Pantry
Pot Filler
See Remarks
Separate Shower
Split Bedrooms
Tray Ceilings
Upper Level Primary
Walk In Closets
Wet Bar
Window Treatments
Flooring
Tile
Wood
Heating
Central
Electric
Gas
Cooling
Ceiling Fans
Central Air
Electric
Gas
Whole House Fan
Appliances
Dishwasher
Disposal
Dryer
Electric Cooktop
Freezer
Gas Cooktop
Ice Maker
Microwave
Range
Refrigerator
Refrigerator With Ice Maker
Self Cleaning Oven
Separate Ice Machine
Washer
Water Purifier
Wine Cooler
Amenities & Parking
Other Features
Parking Features
Assigned
Attached
Attached Carport
Covered
Detached
Electric Vehicle Charging Stations
Garage
Guest
On Street
One Space
Paved
Two Spaces
Underground
Exterior Amenities
Courtyard
Fire Pit
None
Outdoor Grill
Outdoor Kitchen
Outdoor Shower
Patio
Security High Impact Doors
Sprinkler Irrigation
Storage
Disclaimer: Unit Features may vary by unit; buyers must independently verify all features. Information is deemed reliable but not guaranteed
- Home
- Homes For Sale
- Florida
- Naples
- 201 8Th St S
Frequently Asked Questions
How many units are for sale at 201 8Th St S?

How much does a condo at 201 8Th St S cost?
What bedroom options are available in 201 8Th St S?