


 Street View
201 E 28Th St
201 E 28Th St, New York City, NY 10016
Rate 201 E 28Th St

Stories
20

Units
95

Available Units For Sale
9

Unit Types
Studio, 1bd, 2bd, 4+bd

Built Year
1966

HOA Fees
$1,268/mo
About
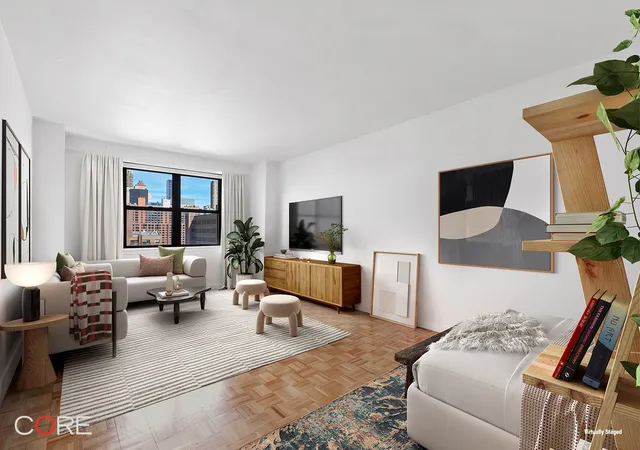
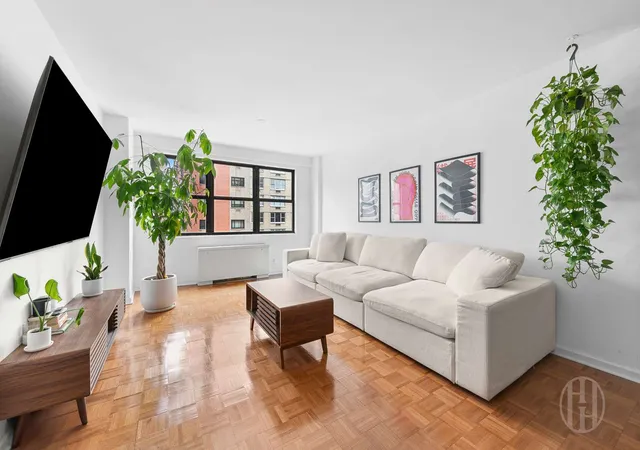
The Chesapeake House at 201 East 28th Street is a 20-story, post‑war cooperative finished in 1966 and converted to co‑op ownership in 1982. The property contains a mix of studios, one‑ and two‑bedrooms, junior four and larger multi‑bedroom apartments with layouts that often include formal dining areas, entrance foyers and generous closet storage including walk‑ins. Interiors commonly feature hardwood or parquet floors, high ceilings, renovated windowed kitchens with stainless appliances and granite or Corian counters, modernized baths with double vanities in larger units, and built‑in shelving or custom cabinetry. Common areas are well maintained and have seen recent capital improvements: a staffed 24‑hour doorman/concierge, live‑in superintendent, renovated lobby and hallways, central laundry, mail and bike rooms. The building offers resident conveniences such as an on‑site garage, furnished landscaped roof deck with open city and Empire State views, elevator service and private outdoor spaces on select units. Pet friendly and with flexible co‑op policies allowing gifting and parents purchasing for working children, Chesapeake House sits at the northeast corner of 28th and Third Avenue, placing residents a short walk from the 6 train, buses, Trader Joe’s, Fairway/Whole Foods arrivals, Madison Square Park and a dense array of restaurants and services that define the Gramercy/Murray Hill/Kips Bay neighborhood.
HOA Management
Chesapeake Owners Corp.
HOA Fees
$1,268/ Monthly
Disclaimer: Amenities are based on third-party information and may vary; buyers must independently verify all amenities, as information is deemed reliable but not guaranteed.
Available Units
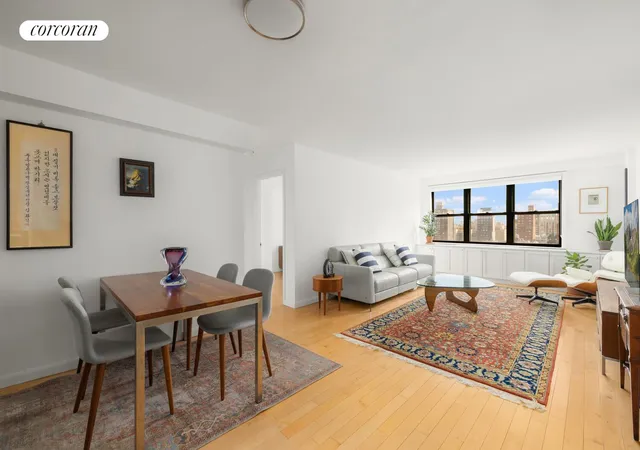

Floor
(2 Units)
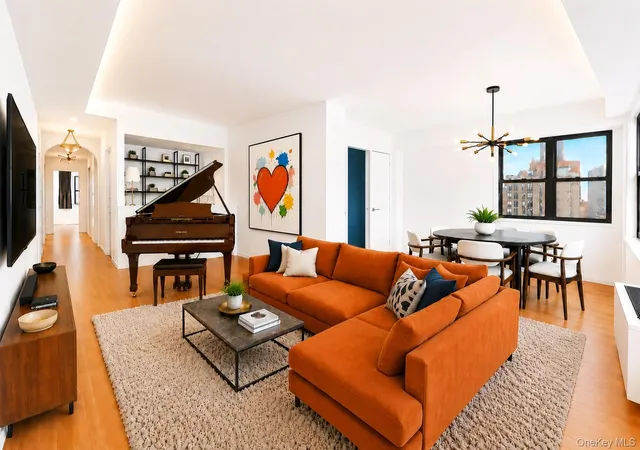

Floor
(1 Unit)
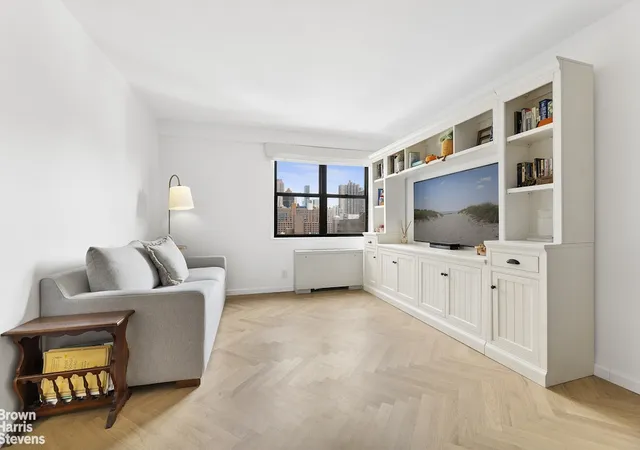
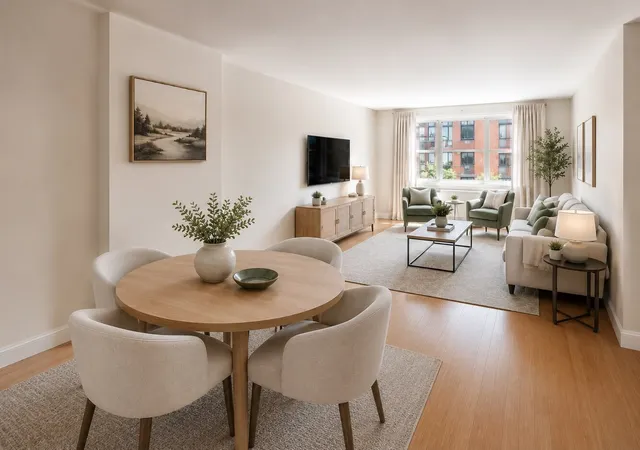
Floor
(1 Unit)
Building Features
Interior
Interior Features
Breakfast Bar
Built In Features
Dining Area
Double Vanity
Eat In Kitchen
Elevator
Entrance Foyer
Entrance Foyer
Galley Kitchen
Granite Counters
High Ceilings
Kitchen Window
Pantry
Primary Bathroom
Separate Formal Dining Room
Smoke Free
Walk In Closets
Flooring
Carpet
Ceramic Tile
Hardwood
Heating
Steam
Cooling
Central Air
Central Air
Wall Units
Wall Window Units
Appliances
Dishwasher
Dryer
Energy Star Qualified Appliances
Range
Range Hood
Refrigerator
Stainless Steel Appliances
Washer
Washer Dryer Allowed
Amenities & Parking
Other Features
Parking Features
Garage
Private
Exterior Amenities
Building Roof Deck
Juliet Balcony
None
Private Outdoor Space Over60sqft
Private Outdoor Space Under60sqft
Disclaimer: Unit Features may vary by unit; buyers must independently verify all features. Information is deemed reliable but not guaranteed
- Home
- Homes For Sale
- New York
- New York City
- 201 E 28Th St
Frequently Asked Questions
How many units are for sale at 201 E 28Th St?

How much does a condo at 201 E 28Th St cost?
What are the HOA fees at 201 E 28Th St?
What bedroom options are available in 201 E 28Th St?