 Street View
201 E Angeleno Ave
201 E Angeleno Ave, Burbank, CA 91502
Rate 201 E Angeleno Ave

Stories
0

Units
62

Available Units For Sale
1

Unit Types
2bd

Built Year
2005

HOA Fees
$386-532.23/mo
About
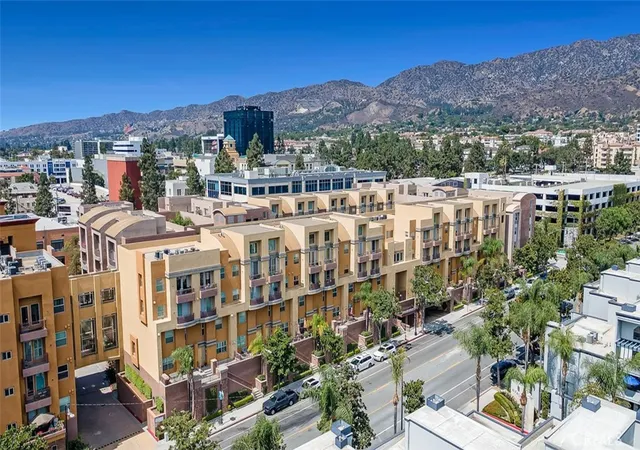
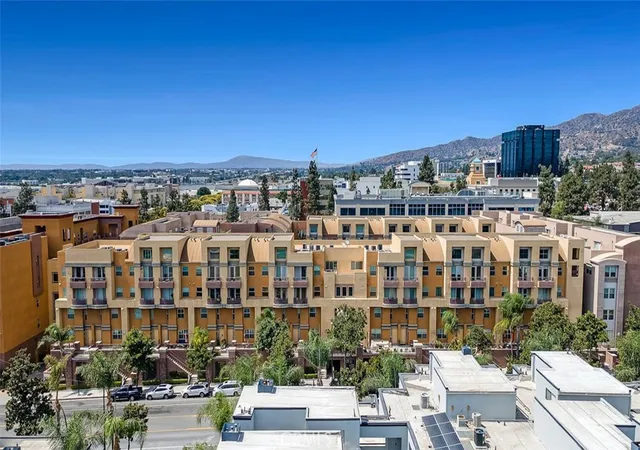
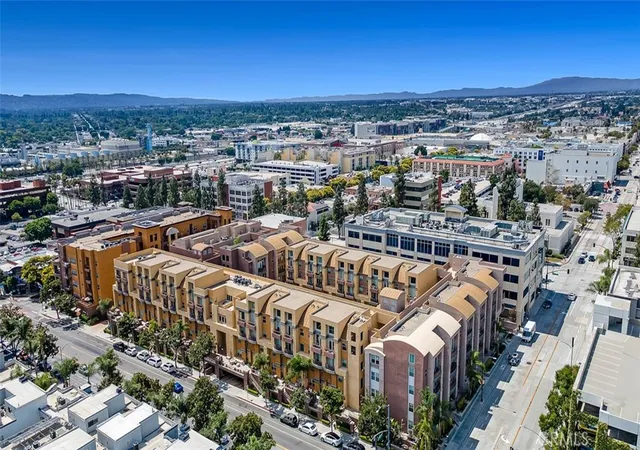
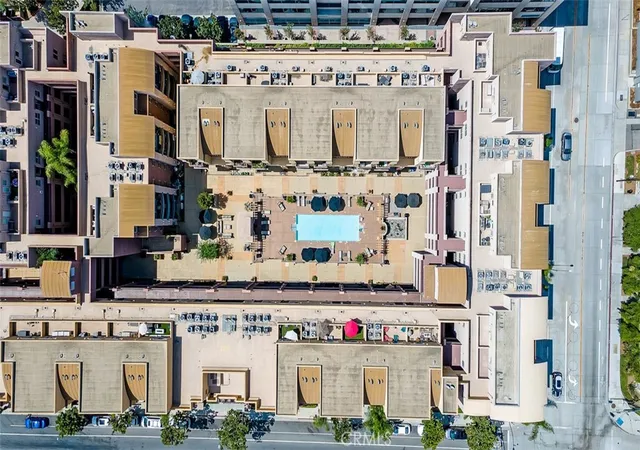
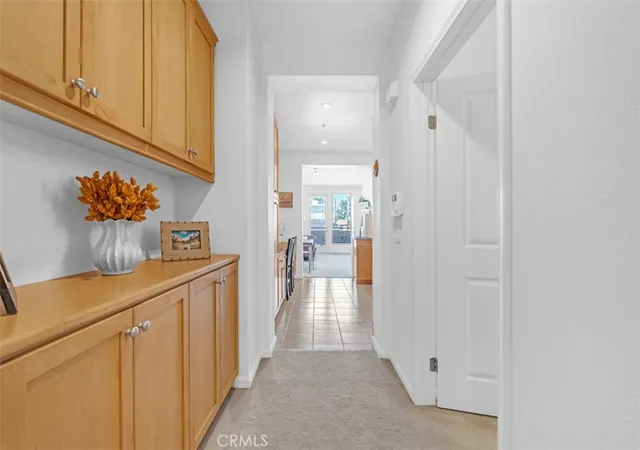
A mid-rise condominium complex completed in 2005, the property spans four stories and predominantly offers two-bedroom condominium layouts alongside some one-bedroom-plus-loft and townhouse-style two-level units. Architecture favors contemporary Mediterranean-California styling with stucco façades, low-pitched roofs, and landscaped courtyards that create semi-private outdoor rooms. Interiors vary by floor plan but commonly include open living areas with high or vaulted ceilings, hardwood floors, granite or quartz counters, recessed lighting, built-in storage, and balconies or patios. Several units feature lofts, multiple primary suites, cathedral or two-story ceiling volumes, and some private front and rear patios. Shared amenities are oriented toward resident lifestyle and leisure: a pool, barbecue and outdoor lounge with fireplace, fitness center, elevators, and subterranean secured garage parking with guest spaces and private storage. The HOA typically covers selected utilities and maintains common landscaping and exterior finishes. Pet and rental policies vary by unit; some listings note owner-occupied management and resale requirements. The complex sits in downtown Burbank within easy walking distance of restaurants, theaters, shops, and transit; nearby attractions include civic amenities, studio employers, hiking at local canyon parks, and public events that support an active urban-suburban lifestyle.
HOA Management
1st Service Residential
HOA Fees
$426/ Monthly
Burbank Village
HOA Fees
$386/ Monthly
Amenities
 Amenities and services may be covered by one or multiple associations and service providers.
 Insurance
 Pool
Pool
 Storage
 Water
Water
 Barbecue
CableTV
CableTv
CallforRules
Clubhouse
ControlledAccess
DuesPaidMonthly
FirePit
FitnessCenter
MaintenanceFrontYard
MaintenanceGrounds
Management
Other
OutdoorCookingArea
PetRestrictions
PetsAllowed
PicnicArea
RecreationRoom
Security
SpaHotTub
Trash
Disclaimer: Amenities are based on third-party information and may vary; buyers must independently verify all amenities, as information is deemed reliable but not guaranteed.

Building Features
Interior
Interior Features
All Bedrooms Down
All Bedrooms Up
Balcony
Bar
Bedroom On Main Level
Breakfast Bar
Built In Features
Cathedral Ceilings
Ceiling Fans
Coffered Ceilings
Crown Molding
Eat In Kitchen
Elevator
Entrance Foyer
Galley Kitchen
Granite Counters
High Ceilings
Living Room Deck Attached
Loft
Main Level Primary
Multiple Primary Suites
Open Floorplan
Pantry
Primary Suite
Quartz Counters
Recessed Lighting
See Remarks
Separate Formal Dining Room
Solid Surface Counters
Stone Counters
Storage
Track Lighting
Trash Chute
Tray Ceilings
Two Story Ceilings
Walk In Closets
Wired For Data
Wiredfor Sound
Flooring
Bamboo
Carpet
Laminate
See Remarks
Stone
Tile
Vinyl
Wood
Heating
Central
Forced Air
Natural Gas
See Remarks
Cooling
Central Air
Gas
Heat Pump
Appliances
Barbecue
Built In
Built In Range
Convection Oven
Cooktop
Counter Top
Dishwasher
Disposal
Double Oven
Dryer
Electric Cooktop
Electric Oven
Exhaust Fan
Freezer
Gas Cooking
Gas Cooktop
Gas Oven
Gas Range
Gas Water Heater
Ice Maker
Microwave
Oven
Range
Range Hood
Refrigerator
Self Cleaning Oven
Tankless Water Heater
Washer
Water Heater
Water To Refrigerator
Amenities & Parking
Other Features
Parking Features
Assigned
Community Structure
Controlled Entrance
Covered
Door Multi
Electric Vehicle Charging Stations
Garage
Garage Door Opener
Gated
Guest
Heated Garage
No Driveway
On Site
One Space
See Remarks
Side By Side
Underground
Exterior Amenities
Barbecue
Lighting
Disclaimer: Unit Features may vary by unit; buyers must independently verify all features. Information is deemed reliable but not guaranteed
- Home
- Homes For Sale
- California
- Burbank
- 201 E Angeleno Ave
Frequently Asked Questions
How many units are for sale at 201 E Angeleno Ave?

How much does a condo at 201 E Angeleno Ave cost?
What are the HOA fees at 201 E Angeleno Ave?
What bedroom options are available in 201 E Angeleno Ave?