 Overview
 HOA
 Available Units
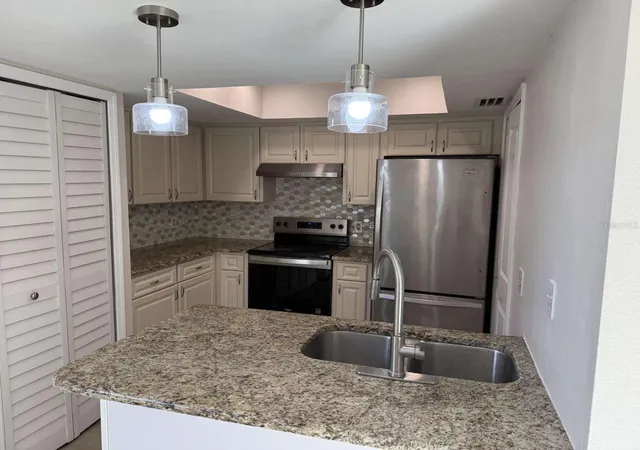
 Unit Features
 Getting Around
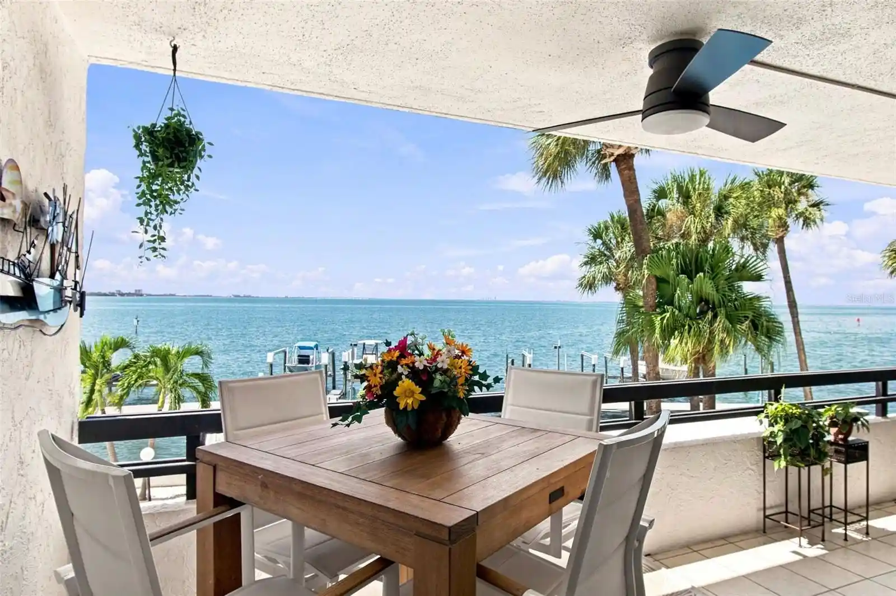
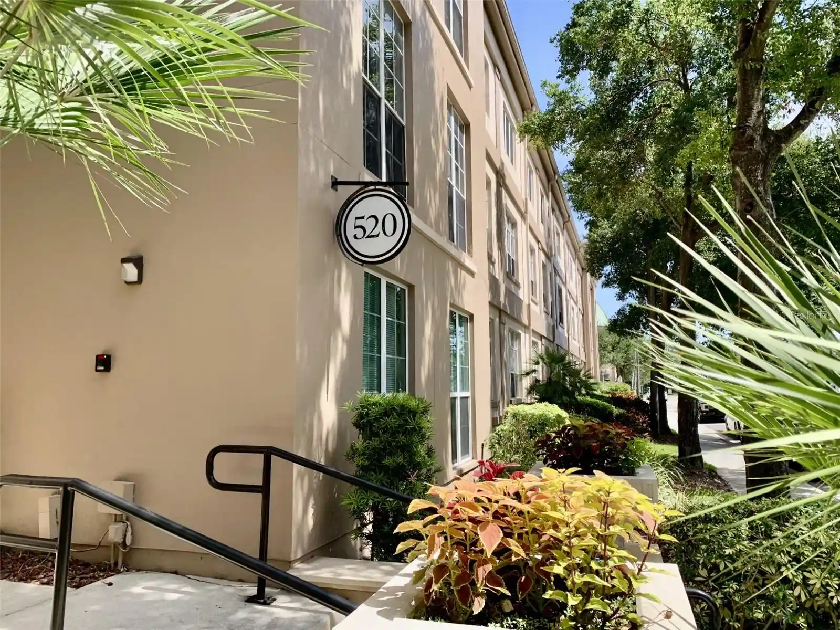
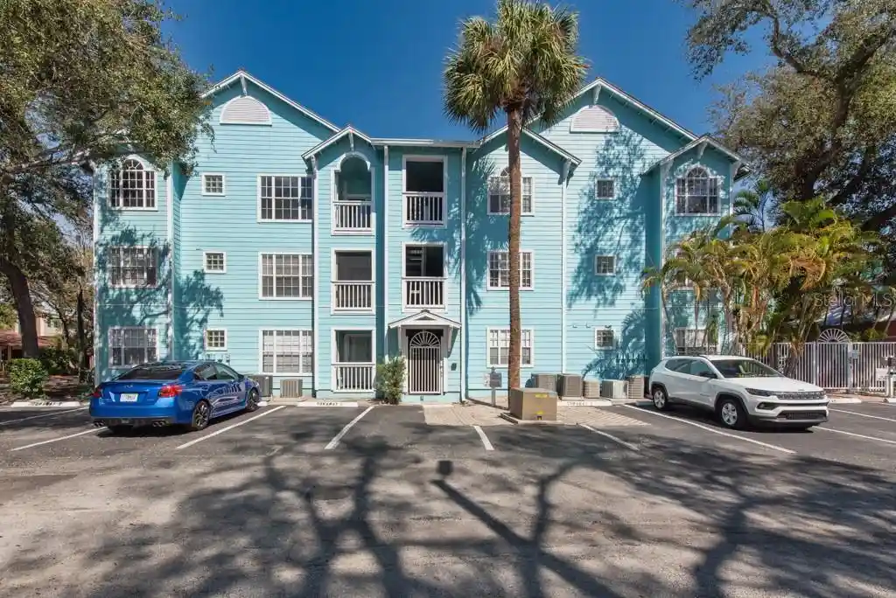
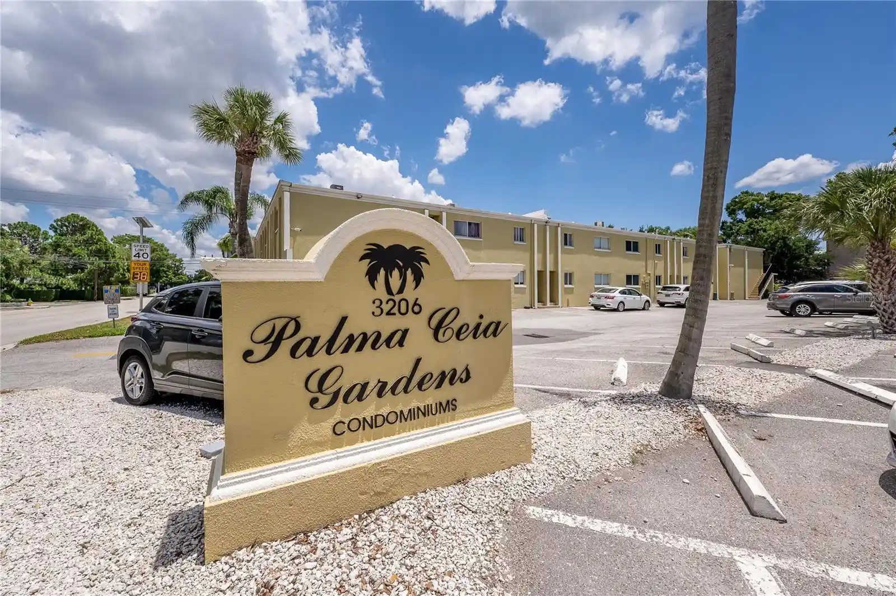
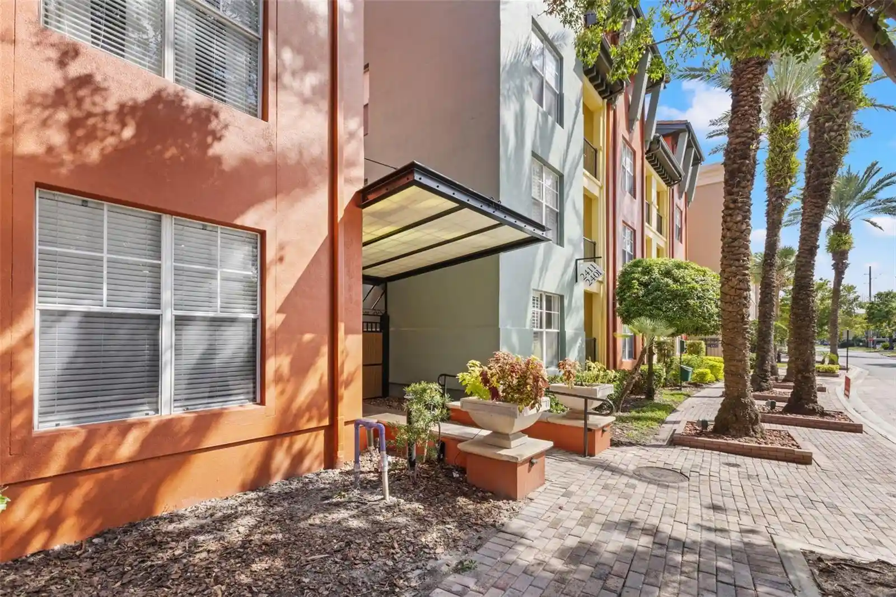
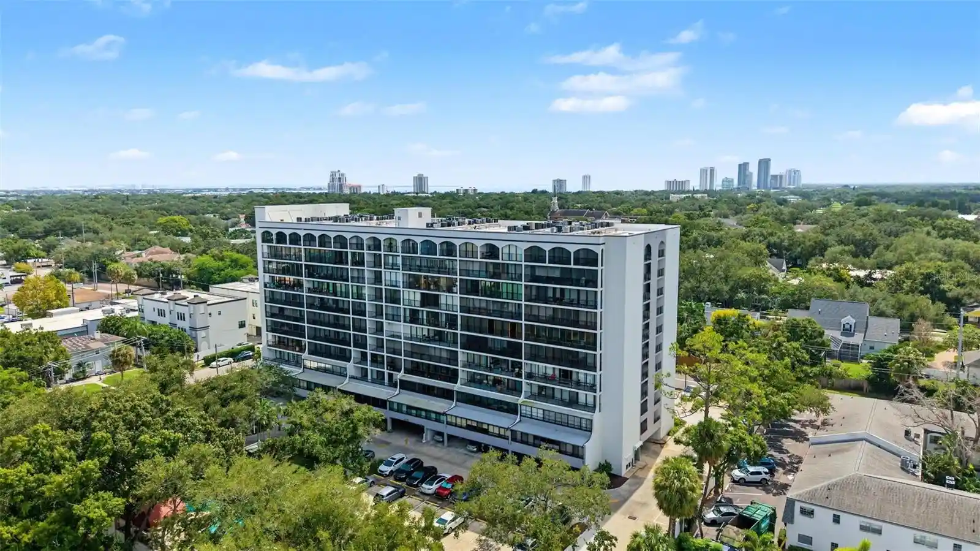
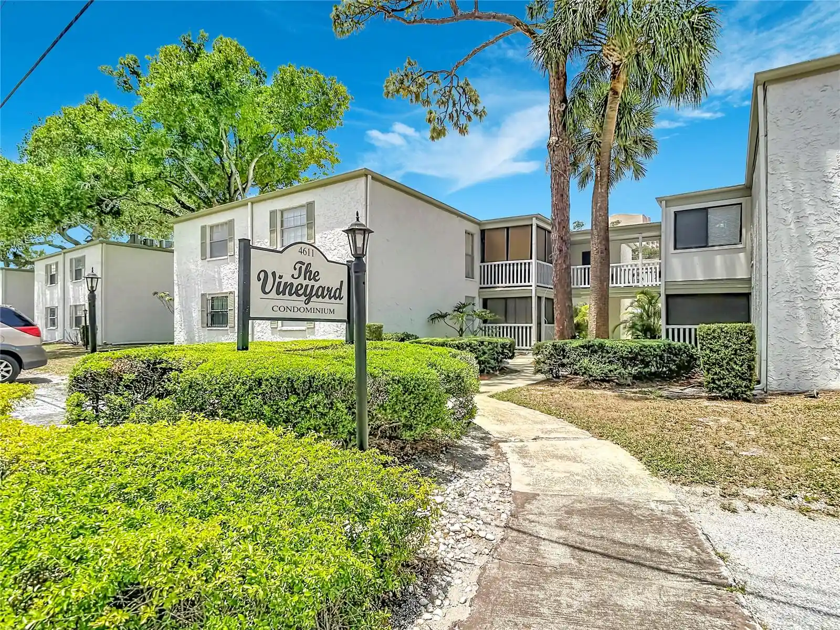
 Nearby Buildings
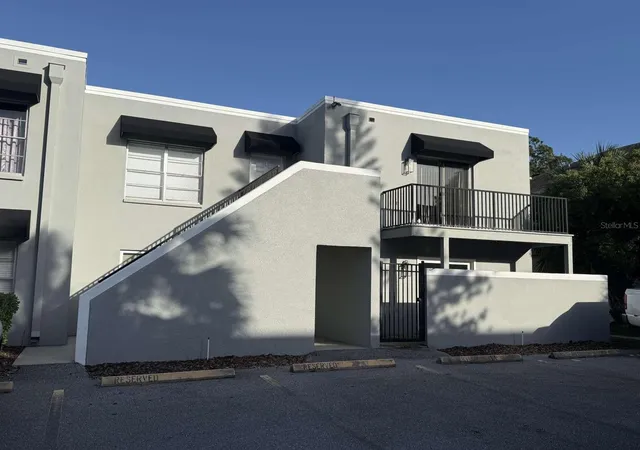
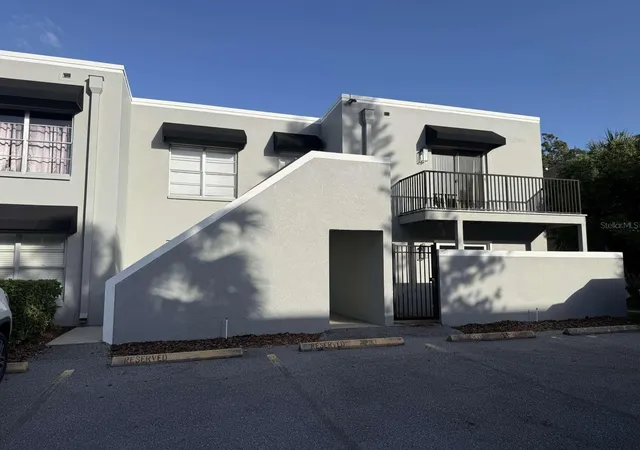
 Street View
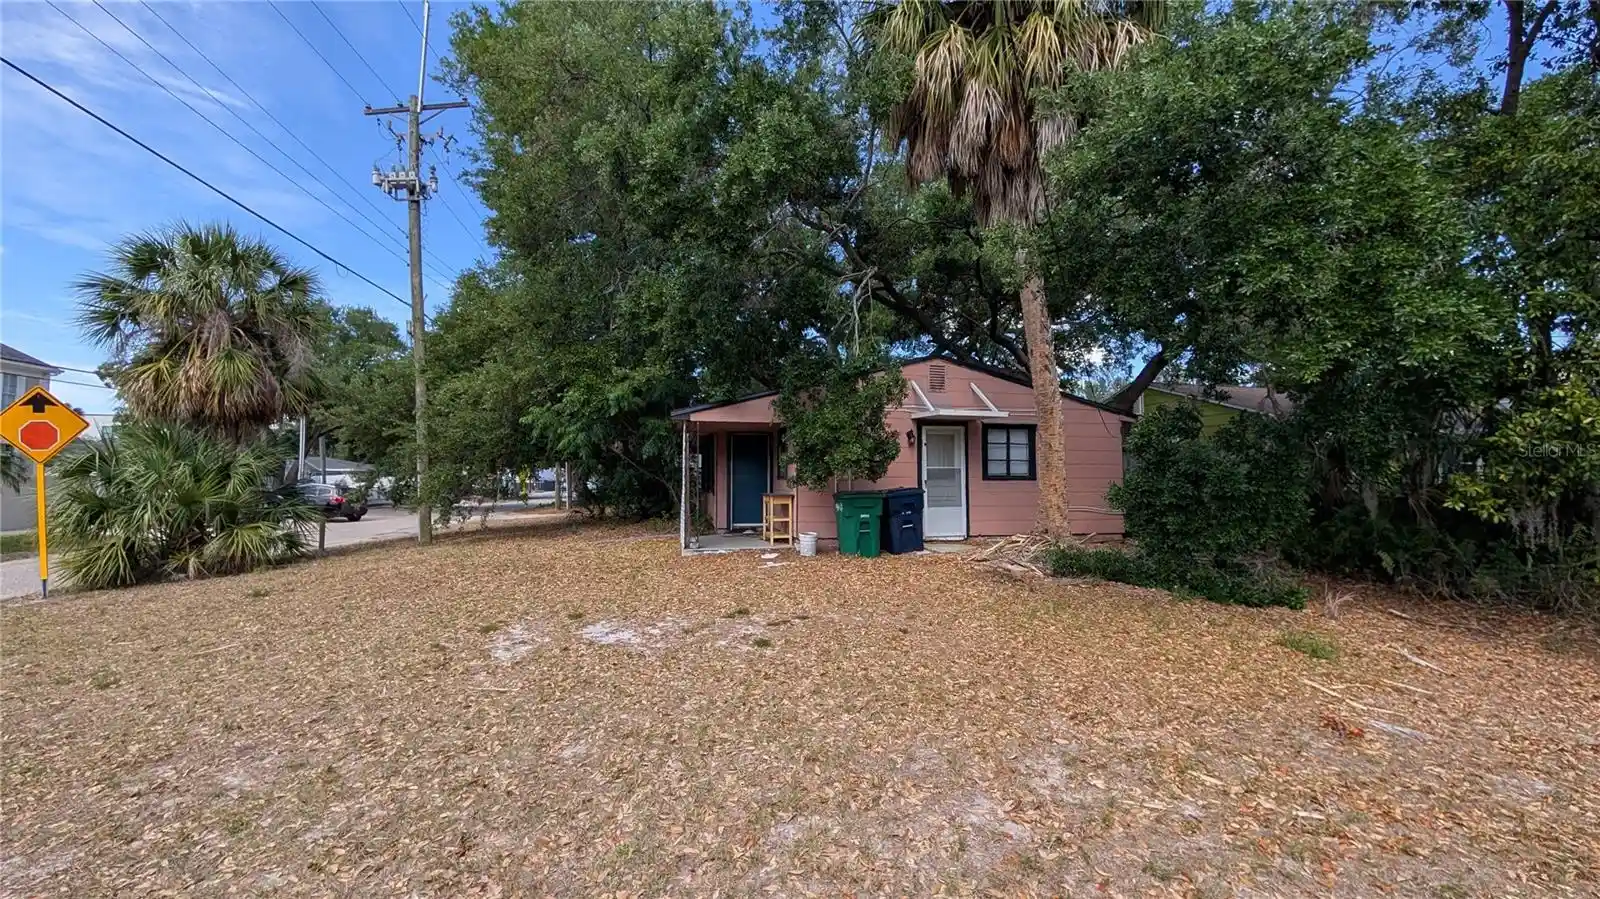
201 S Arrawana Ave
201 S Arrawana Ave, Tampa, FL 33609
Rate 201 S Arrawana Ave

Stories
2

Units
11

Available Units For Sale
1

Unit Types
2bd

Built Year
1986

HOA Fees
$300-375/mo
About
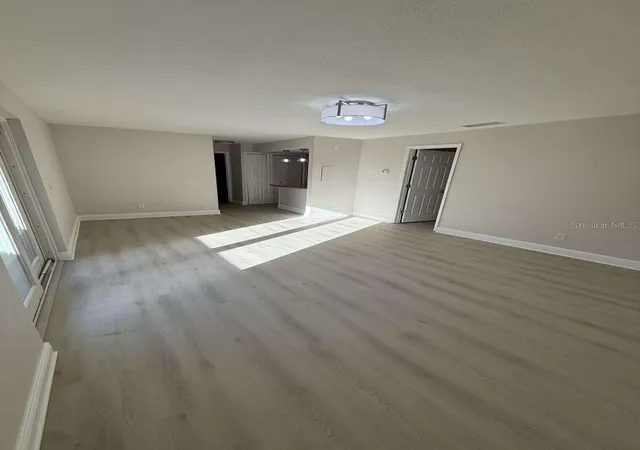
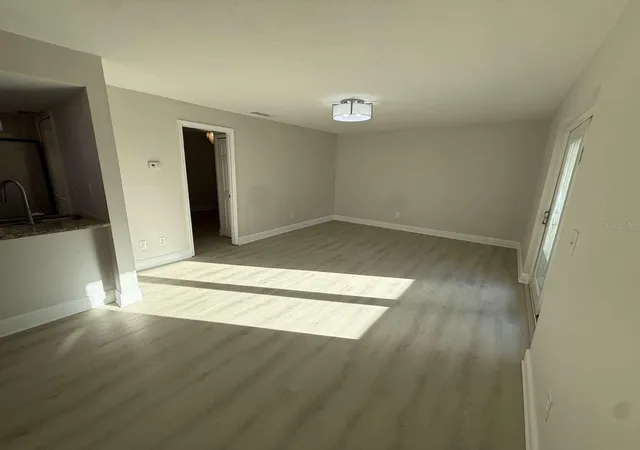
A low-rise condominium complex in South Tampa built in 1986, the property is two stories with just a dozen units arranged around modest common areas. Construction is concrete block, lending solid, low-maintenance shells and straightforward massing. Unit types vary from one- to two-bedroom floor plans with open living/dining footprints, split-bedroom arrangements, and features such as tray ceilings, stone counters, solid wood cabinetry, and walk-in closets. Many homes open to private outdoor space — ground-floor patios or small gated balconies — and include conveniences like in-unit laundry hookups or stackable washers and dryers. Common exterior elements include awnings, French doors, exterior lighting, sidewalks and perimeter fencing; assigned parking and guest spots serve residents. The HOA emphasizes routine upkeep: painted exteriors, refreshed landscaping and stairwell updates are noted in recent management activity. Pets are permitted and the building allows short-term leasing with relatively flexible minimums. Located within walking or short driving distance of Hyde Park Village, South Howard (SoHo), Bayshore Boulevard and downtown Tampa, the complex sits in a highly walkable neighborhood with easy highway and airport access and access to top-rated local schools.
HOA Management
Alice
HOA Fees
$300/ Monthly
Arrawana
HOA Fees
$375/ Monthly
Amenities
 Amenities and services may be covered by one or multiple associations and service providers.
 Maintenance
Disclaimer: Amenities are based on third-party information and may vary; buyers must independently verify all amenities, as information is deemed reliable but not guaranteed.

Building Features
Interior
Interior Features
Ceiling Fans(s)
Eat In Kitchen
Living Room/dining Room Combo
Open Floorplan
Primary Bedroom Main Floor
Solid Wood Cabinets
Split Bedroom
Stone Counters
Thermostat
Tray Ceiling(s)
Walk In Closet(s)
Flooring
Carpet
Ceramic Tile
Hardwood
Laminate
Tile
Wood
Heating
Central
Electric
Cooling
Central Air
Appliances
Convection Oven
Dishwasher
Disposal
Dryer
Electric Water Heater
Exhaust Fan
Freezer
Microwave
Range
Range Hood
Refrigerator
Washer
Amenities & Parking
Other Features
Parking Features
Assigned
Ground Level
Guest
None
On Street
Reserved
Exterior Amenities
Awning(s)
Balcony
Fence
French Doors
Lighting
Sidewalk
Disclaimer: Unit Features may vary by unit; buyers must independently verify all features. Information is deemed reliable but not guaranteed
Nearby Buildings


- Home
- Homes For Sale
- Florida
- Tampa
- 201 S Arrawana Ave
Frequently Asked Questions
How many units are for sale at 201 S Arrawana Ave?

How much does a condo at 201 S Arrawana Ave cost?
What are the HOA fees at 201 S Arrawana Ave?
What bedroom options are available in 201 S Arrawana Ave?